Welcome to Modern Luxury in the Heart of Mississauga! This brand new custom built semi-detached home offers *3,462 sq/ft above grade* (as per MPAC) of beautifully designed living space in a prime location just steps to shops, parks, transit, Port Credit, and everyday amenities. Featuring a bright south facing layout with 9' ceilings on all levels, wide-plank engineered hardwood flooring, and a stunning open riser oak staircase with glass railings, this home showcases exceptional craftsmanship and premium finishes throughout. The grand porcelain tiled foyer with custom millwork leads to a chef inspired kitchen complete with integrated appliances, a 36" induction cooktop, 42" built-in fridge, quartz countertops, waterfall island, LED lit custom cabinetry, and a full servery with beverage fridge. The open concept living and dining areas are perfect for entertaining, highlighted by large picture windows and a sleek electric fireplace. Upstairs, the luxurious primary suite features a spa inspired ensuite with freestanding tub, frameless glass shower, double vanity, and designer finishes. All 4 bedrooms are generously sized, with 2 offering private ensuites. The finished lower level includes a spacious recreation/family room with a 3 piece ensuite and walk-out to the fully fenced backyard, ideal for guests, extended family, or additional living space. Additional features include an interlock patio, built-in garage with extended 2 car driveway, upper and lower laundry rooms, 200 amp electrical service, central air conditioning, and garage door opener with keypad. A rare opportunity to own a statement home combining modern luxury, thoughtful design, and an exceptional Mississauga location. ***7 Year Tarion Warranty Included. Eligible purchasers may also benefit from newly introduced government HST relief programs offering potential savings of up to $130,000 on qualifying new home purchases***
New construction
C$1,499,000
132 Dunbar Rd, Mississauga, ON L5B 1G4
4beds
5baths
Single Family Residence
Built in ----
3,312 Square Feet Lot
$-- Zestimate®
C$--/sqft
C$-- HOA
What's special
Bright south facing layoutWide-plank engineered hardwood flooringChef inspired kitchenIntegrated appliancesQuartz countertopsWaterfall islandLed lit custom cabinetry
- 2 days
- 3
- 2
Zillow last checked:
Listing updated:
Listed by:
RE/MAX REALTRON REALTY INC.
Source: TRREB,MLS®#: W13790570 Originating MLS®#: Toronto Regional Real Estate Board
Originating MLS®#: Toronto Regional Real Estate BoardFacts & features
Interior
Bedrooms & bathrooms
- Bedrooms: 4
- Bathrooms: 5
Heating
- Forced Air, Gas
Cooling
- Central Air
Appliances
- Included: Built-In Oven, Water Heater Owned
Features
- Central Vacuum, ERV/HRV
- Flooring: Carpet Free
- Basement: None
- Has fireplace: Yes
Interior area
- Living area range: 3000-3500 null
Video & virtual tour
Property
Parking
- Total spaces: 3
- Parking features: Garage Door Opener
- Has garage: Yes
Features
- Stories: 3
- Pool features: None
Lot
- Size: 3,312 Square Feet
Details
- Parcel number: 133551062
Construction
Type & style
- Home type: SingleFamily
- Property subtype: Single Family Residence
Materials
- Brick, Stucco (Plaster)
- Foundation: Concrete
- Roof: Flat
Condition
- New construction: Yes
Utilities & green energy
- Sewer: Sewer
Community & HOA
Location
- Region: Mississauga
Financial & listing details
- Annual tax amount: C$12,200
- Date on market: 9/16/2026
Price history
Price history is unavailable.
Public tax history
Tax history is unavailable.
Climate risks
Neighborhood: L5B
Nearby schools
GreatSchools rating
No schools nearby
We couldn't find any schools near this home.
- C$--3 bd2 ba1k sqft4235 Confederation Pkwy #0AAE444D0, Mississauga, ON L5B1R9Off Market
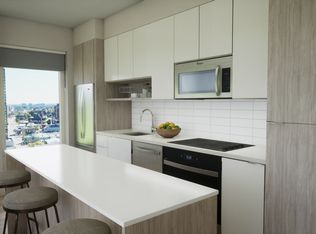
- C$--2 bd2 ba925 sqft4235 Confederation Pkwy #5B5C40DD0, Mississauga, ON L5B1R9Off Market
- C$--1 bd1 ba530 sqft4235 Confederation Pkwy #0, Mississauga, ON L5B1R9Off Market
- C$---- bd1 ba404 sqft4235 Confederation Pkwy #4BC297E47, Mississauga, ON L5B1R9Off Market
Similar homes
- C$1,235,0004 bd2 ba-- sqft3195 Golden Orchard Dr, Mississauga, ON L4Y 3G7For Sale
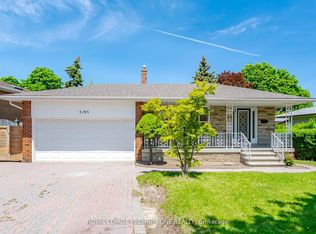 MLS ID #W13790880, ROYAL LEPAGE PREMIUM ONE REALTY. TRREB
 - C$2,199,0003 bd4 ba-- sqft1090 Ella Ave, Mississauga, ON L5E 1H5For Sale
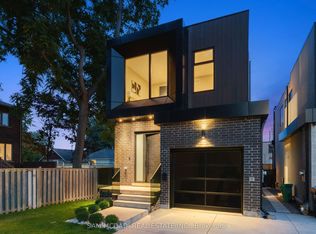 MLS ID #W13009102, SAM MCDADI REAL ESTATE INC.. TRREB
 - C$1,499,9994 bd4 ba-- sqft948 Kelman Ct, Milton, ON L9T 2Y4For Sale
 MLS ID #W13800618, HOMELIFE LANDMARK REALTY INC.. TRREB
 - C$1,520,8505 bd5 ba-- sqft1495 Thetford Ct, Mississauga, ON L5J 3N2For Sale
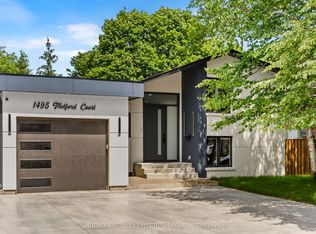 MLS ID #W13532308, RE/MAX REALTY ENTERPRISES INC.. TRREB
