Located in secluded Stonebrae County Club, gated community with 24 hours security guard on gate, this beautiful, well maintained house, 4 bedroom, 4.5 bathroom is loaded with amenities. One bedroom, with full bathroom on the first floor, with walk-in closet and separate den behind the family room and one other full bathroom. Washer Dryer in Laundry room will stay in ""AS IS" condition. Kitchen equipped with builtin Refrigerator. Shelves in Pantry. Big Island. Separate dinning area Enjoy the partial sunset view from the window of primary upstairs suite. Built in barbecue in paved backyard. PAID SOLAR SYSTEM.
For sale
$2,449,000
132 Dunfirth Ct, Hayward, CA 94542
4beds
3,965sqft
Residential, Single Family Residence
Built in 2018
9,301 Square Feet Lot
$-- Zestimate®
$618/sqft
$220/mo HOA
What's special
- 1 day
- 52
- 1
Zillow last checked:
Listing updated:
Listed by:
Jagrup Judge DRE #00908122 510-512-6099,
Jk Brokers
Source: Bay East AOR,MLS#: 41151792
Facts & features
Interior
Bedrooms & bathrooms
- Bedrooms: 4
- Bathrooms: 6
- Full bathrooms: 4
- Partial bathrooms: 2
Rooms
- Room types: 1 Bedroom, 2 Bedrooms, Primary Bedrm Suites - 2, Main Entry, 3 Bedrooms, 2.5 Baths, Primary Bedrm Suite - 1, Den, Dining Room, Family Room, Dining Area, Study
Kitchen
- Features: 220 Volt Outlet, Counter - Solid Surface, Dishwasher, Double Oven, Eat-in Kitchen, Gas Range/Cooktop, Kitchen Island, Microwave, Oven Built-in, Pantry, Range/Oven Built-in, Refrigerator, Self-Cleaning Oven, Updated Kitchen
Heating
- Solar
Cooling
- Central Air
Appliances
- Included: Dishwasher, Double Oven, Gas Range, Microwave, Oven, Range, Refrigerator, Self Cleaning Oven, Dryer, Washer, Tankless Water Heater
- Laundry: Laundry Room, Common Area
Features
- Study, Counter - Solid Surface, Pantry, Updated Kitchen
- Flooring: Tile, Carpet
- Windows: Double Pane Windows, Window Coverings
- Number of fireplaces: 1
- Fireplace features: Family Room
Interior area
- Total structure area: 3,965
- Total interior livable area: 3,965 sqft
Property
Parking
- Total spaces: 3
- Parking features: Attached, Covered, Electric Vehicle Charging Station(s), Garage Faces Front, Garage Faces Side, Garage Door Opener
- Garage spaces: 3
Features
- Levels: Two
- Stories: 2
- Entry location: No Steps to Entry
- Patio & porch: Covered
- Exterior features: Garden/Play, See Remarks
- Pool features: None
- Fencing: Fenced
Lot
- Size: 9,301 Square Feet
- Features: Corner Lot, Cul-De-Sac, Irregular Lot, Back Yard, Front Yard, Paved, Side Yard
Details
- Parcel number: 85A644167
- Special conditions: Standard
- Other equipment: Irrigation Equipment
Construction
Type & style
- Home type: SingleFamily
- Architectural style: Contemporary
- Property subtype: Residential, Single Family Residence
Materials
- Stucco
- Roof: Tile
Condition
- Existing
- New construction: No
- Year built: 2018
Utilities & green energy
- Electric: Photovoltaics Seller Owned, 220 Volts in Kitchen, 220 Volts in Laundry
- Sewer: Public Sewer
- Water: Public
Community & HOA
Community
- Security: Fire Sprinkler System, Carbon Monoxide Detector(s), Gated with Guard, Smoke Detector(s)
- Subdivision: Stonebrae Country Club
HOA
- Has HOA: Yes
- Amenities included: Greenbelt, Playground, Gated, Golf Course, Trail(s)
- Services included: Common Area Maint, Management Fee, Reserve Fund, Security, Maintenance Grounds, Organized Activities, Street
- HOA fee: $220 monthly
- HOA name: NOT LISTED
- HOA phone: 800-400-2284
Location
- Region: Hayward
Financial & listing details
- Price per square foot: $618/sqft
- Price range: $2.4M - $2.4M
- Date on market: 10/20/2026
- Listing agreement: Excl Right
- Listing terms: Cash,Conventional
- Electric utility on property: Yes
Estimated market value
Not available
Estimated sales range
Not available
Not available
Price history
| Date | Event | Price |
|---|---|---|
| 10/21/2026 | Listed for sale | $2,449,000+45.2%$618/sqft |
Source:  Bay East AOR #41151792 Report a problem | ||
| 7/9/2020 | Sold | $1,687,000$425/sqft |
Source:  bridgeMLS/CCAR/Bay East AOR #40896030 Report a problem | ||
Public tax history
Tax history is unavailable.
Monthly payment
Est. payment
Payment breakdown
Explore the cost of this home by adjusting the details. Changes won't be saved.Climate risks
Neighborhood: 94542

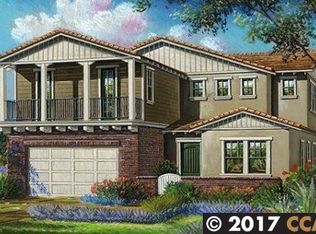
Similar homes
- $--5 bd3 ba3.2k sqft28863 Bailey Ranch Rd, Hayward, CA 94542Auction
 ServiceLink Auction
- $2,698,0004 bd4 ba4.3k sqft130 Arundel Dr, Hayward, CA 94542For Sale
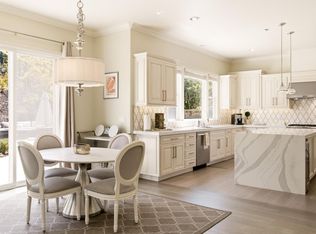 MLS ID #ML82059272, OWN Real Estate. MLSListings Inc
- $2,299,0005 bd4 ba4.5k sqft3906 Arbutus Ct, Hayward, CA 94542For Sale
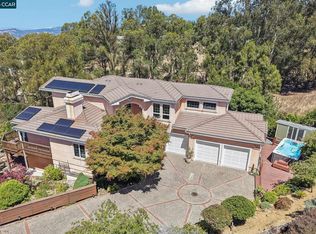 MLS ID #41148605, Sabine Larsen. CCAR
- $1,990,0005 bd3 ba3.3k sqft6 Tullach Pl, Hayward, CA 94542For Sale
 MLS ID #41144585, Marina Donchishina. CCAR
