" Property is For Sale By Owner"
Enjoy the country club lifestyle in a fantastic home with over $500k in stunning upgrades. This home boasts coffered ceilings, custom wainscoting walls, and a kitchen with a custom 60" stone kitchen hood and double-tier kitchen cabinets. This interior-designed home is located in a gated community part of the prestigious Stonebrae Country Club.
This home is in a dream location overlooking the golf course's fourth Fairway and breathtaking views of the San Francisco Bay, San Mateo Bridge, and East Bay. There are country club memberships available for purchase to the country club, golf course, tennis courts, gym, and pool if you desire.
This stunning home offers 5 beds, 4.5 baths, and 2 large bonus rooms ideal for a variety of needs such as a work-at-home office, study, library, or game room. The open floor plan features an elegant foyer, formal dining room, an oversized great room with fireplace, Catalina folding doors leading to the California room, stone wall gas fireplace, custom built-in barbecue, trellis, and resort-like backyard.
There’s a custom gourmet kitchen with beautiful custom 60” tall double stacks cabinetry and a center island that can seat four guests. Also enjoy a custom gourmet kitchen with 1400 CFM dual blowers hood, a 48” Wolf stove with 6 burners, a griddle, double ovens, another built-in Wolf wall oven & microwave, a built-in French door Subzero, a dishwasher, a trash compactor, and a large walk-in pantry.
The outdoor California lounge area can be accessed through a tri-fold Catalina glass door. This outdoor area has a built-in fireplace, built-in barbecue (still brand new, unused), seating areas, and trellis.
- Breathtaking view of the golf courses, San Mateo Bridge, and the San Francisco Bay from the upstairs covered balcony/lounge area. This is the best place to relax and enjoy the views anytime you wish or sip a cup of your favorite tea—coffee, or reading your favorite book.
- 5 to 8 min drive to major freeways 580 N/S, 880 N/S, and 92.
- Upgraded model home with coffered ceiling and wainscoting wall paneling.
- Gourmet kitchen w/ high-end appliances from a 48" Wolf stove and Sub-Zero refrigerator and generous amenities.
- Passes for the Country Club gym, pool, tennis course, and golf course are available.
This is one of the largest floor plans in the previous model home, with 4,678 sq ft and a 3-car garage. Perfect for a family or working executive.
Schedule your private tour today with Chris, the owner.
For sale by owner
$3,485,000
7 Country Club Dr, Hayward, CA 94542
5beds
4,675sqft
:
Get pre-qualified$24,498/mo
SingleFamily
Built in 2016
8,032 Square Feet Lot
$-- Zestimate®
$745/sqft
$220/mo HOA
What's special
Stone wall gas fireplaceResort-like backyardCustom gourmet kitchenElegant foyerDouble-tier kitchen cabinetsOpen floor planFormal dining room
- 6 days |
- 487 |
- 11 |
Listed by:
Property Owner (415) 828-1977
Facts & features
Interior
Bedrooms & bathrooms
- Bedrooms: 5
- Bathrooms: 5
- Full bathrooms: 4
- 1/2 bathrooms: 1
Heating
- Gas
Cooling
- Central
Appliances
- Included: Dishwasher, Dryer, Freezer, Garbage disposal, Microwave, Range / Oven, Refrigerator, Trash compactor, Washer
Features
- Flooring: Tile, Carpet, Hardwood
- Has fireplace: Yes
Interior area
- Total interior livable area: 4,675 sqft
Property
Parking
- Total spaces: 3
- Parking features: Garage - Attached
Features
- Exterior features: Stone, Stucco, Wood products
- Has spa: Yes
- Has view: Yes
- View description: Park, City, Mountain
Lot
- Size: 8,032 Square Feet
Details
- Parcel number: 85A643486
Construction
Type & style
- Home type: SingleFamily
Materials
- Roof: Tile
Condition
- New construction: No
- Year built: 2016
Community & HOA
HOA
- Has HOA: Yes
- HOA fee: $220 monthly
Location
- Region: Hayward
Financial & listing details
- Price per square foot: $745/sqft
- Tax assessed value: $2,424,672
- Date on market: 7/31/2026
Estimated market value
Not available
Estimated sales range
Not available
$7,005/mo
Price history
| Date | Event | Price |
|---|---|---|
| 7/31/2026 | Listed for sale | $3,485,000+63.5%$745/sqft |
Source: Owner Report a problem | ||
| 2/9/2026 | Listing removed | $15,000$3/sqft |
Source: Zillow Rentals Report a problem | ||
| 1/19/2026 | Listed for rent | $15,000$3/sqft |
Source: Zillow Rentals Report a problem | ||
| 6/26/2018 | Sold | $2,130,880$456/sqft |
Source:  Bay East AOR #40808736 Report a problem Bay East AOR #40808736 Report a problem | ||
Public tax history
| Year | Property taxes | Tax assessment |
|---|---|---|
| 2025 | -- | $2,424,672 +2% |
| 2024 | $29,122 +1.6% | $2,377,130 +2% |
| 2023 | $28,651 +2.1% | $2,330,524 +2% |
| 2022 | $28,049 +0.9% | $2,284,836 +2% |
| 2021 | $27,805 +1.2% | $2,240,042 +1% |
| 2020 | $27,474 -0.7% | $2,217,091 +2% |
| 2019 | $27,662 +99.6% | $2,173,620 +88.4% |
| 2018 | $13,857 | $1,153,628 +2% |
| 2017 | $13,857 +101.6% | $1,131,009 +93.9% |
| 2016 | $6,874 | $583,235 +1763.5% |
| 2015 | -- | $31,297 |
Find assessor info on the county website
Monthly payment
Est. payment
Payment breakdown
Explore the cost of this home by adjusting the details. Changes won't be saved.Climate risks
Neighborhood: 94542
Nearby schools
GreatSchools rating
- 8/10Stonebrae Elementary SchoolGrades: K-6Distance: 0.3 mi
- 4/10Bret Harte Middle SchoolGrades: 7-8Distance: 3.8 mi
- 5/10Hayward High SchoolGrades: 9-12Distance: 3.4 mi
- $2,171,0005 bd4 ba4.6k sqft9 Country Club Dr, Hayward, CA 94542Off Market
- $2,385,6004 bd4 ba3.9k sqft5 Country Club Dr, Hayward, CA 94542Off Market
- $2,210,6005 bd4 ba4k sqft11 Country Club Dr, Hayward, CA 94542Off Market
- $2,509,6005 bd4 ba4k sqft3 Country Club Dr, Hayward, CA 94542Off Market
- $2,468,0005 bd5 ba4.6k sqft17 Country Club Dr, Hayward, CA 94542Off Market
- $2,142,0004 bd4 ba4.3k sqft7 Adair Way, Hayward, CA 94542Off Market
- $2,677,4004 bd5 ba4.1k sqft9 Adair Way, Hayward, CA 94542Off Market
- $1,828,2004 bd4 ba4.6k sqft5 Adair Way, Hayward, CA 94542Off Market
A local agent can set up tours, give advice and negotiate with sellers.
Similar homes
- $2,548,0004 bd5 ba3.4k sqft65 Stonebrae Rd, Hayward, CA 94542For Sale
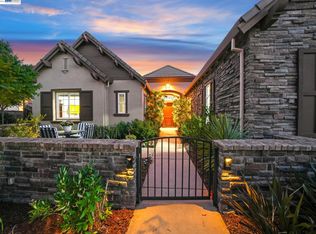 MLS ID #41143404, Joe Schembri. Bay East AOR
 - $3,199,0006 bd6 ba5k sqft131 Arundel Dr, Hayward, CA 94542For Sale
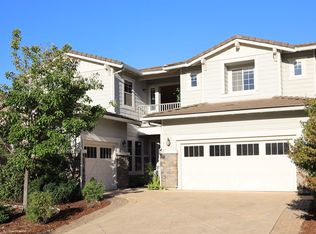 MLS ID #41142468, Rohit Sikka. Bay East AOR
 - $2,799,0004 bd5 ba4.6k sqft7 Stirling Way, Hayward, CA 94542For Sale
 MLS ID #ML82055584, Lucy Woo. MLSListings Inc
 - $1,928,0004 bd4 ba3.2k sqft123 Benmore Dr, Hayward, CA 94542For Sale
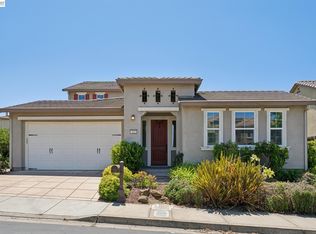 MLS ID #41143811, Lily Do. Bay East AOR
 - $2,599,0004 bd6 ba4.3k sqft5 Stirling Way, Hayward, CA 94542For SaleMLS ID #41137930, Lily Do. Bay East AOR
- $2,280,0005 bd6 ba3.8k sqft66 Adair Way, Hayward, CA 94542For SaleMLS ID #41131901, Lily Do. Bay East AOR
- $--6 bd5 ba3.5k sqft2004 W Lagoon Rd, Pleasanton, CA 94566AuctionXome
- $2,099,9005 bd3 ba3.1k sqft4166 Mystic View Ct, Hayward, CA 94542For SaleMLS ID #41141052, David Azimi. Bay East AOR
- $1,990,0005 bd3 ba3.3k sqft6 Tullach Pl, Hayward, CA 94542For SaleMLS ID #41139735, Galina Luzyanina. CCAR
- $2,000,0004 bd5 ba3.4k sqft282 Drummond Dr, Hayward, CA 94542For SaleMLS ID #41136502, Ted Chen. Bay East AOR
- $2,699,0006 bd5 ba4k sqft9701 Sara Ann Ct, Dublin, CA 94568For SaleMLS ID #41140513, Galina Luzyanina. CCAR
- $2,768,0004 bd4 ba3.6k sqft7905 Sawgrass Ct, Pleasanton, CA 94588For SaleMLS ID #41143534, Cindy Gee. Bay East AOR
- $3,399,9505 bd6 ba5.3k sqft1077 Laguna Creek Ln, Pleasanton, CA 94566For SaleMLS ID #41139064, Tom Schieber. CCAR
- $3,849,0005 bd5 ba4.3k sqft200 Cliffecastle Ct, San Ramon, CA 94583For SaleMLS ID #41137830, Anu Kadiveti. Bay East AOR
- $2,088,0004 bd3 ba4.1k sqft3490 Thompson Pl, Hayward, CA 94541For SaleMLS ID #41143425, Judy Chen Pak. Bay East AOR
- $2,995,0004 bd5 ba4.2k sqft3309 Ashbourne Cir, San Ramon, CA 94583For SaleMLS ID #41143161, Peyman Moshref. CCAR
- $2,799,0005 bd3 ba3.3k sqft8257 Brittany Dr, Dublin, CA 94568For SaleMLS ID #41143281, Michael Garcia. Bay East AOR
- $3,750,0005 bd6 ba4.9k sqft3432 Ashbourne Cir, San Ramon, CA 94583For SaleMLS ID #41128704, Khrista Jarvis. CCAR
- $3,400,0006 bd7 ba5.7k sqft3108 Ashbourne Cir, San Ramon, CA 94583For SaleMLS ID #41123163, Jingnong Lin. Bay East AOR
- $4,150,0004 bd4 ba3.9k sqft259 Segovia Pl, Fremont, CA 94539For SaleMLS ID #41144007, Erwin Sigua. Bay East AOR
Local buyer's agents are ready to help
