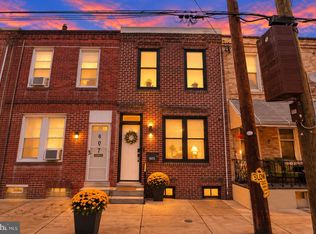
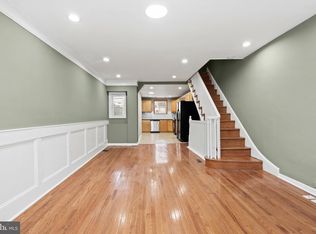
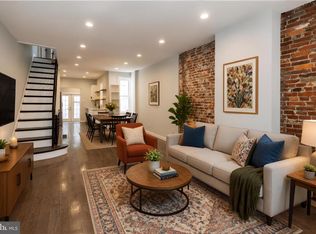
Welcome to 132 Manton Street, a fabulous new listing on a beautiful, award-winning tree-lined block. This three-story, two-bedroom, one-and-a-half-bath home offers classic character, comfortable living spaces, and a private outdoor retreat. Enter into a warm and inviting living room with wide-plank wood floors, two windows that bring in lovely natural light, and a coat closet. A beautiful fireplace with a handsome wood mantel and nice exposed brick detailing completes the room. Continue into the kitchen, featuring wide-plank vinyl flooring, classic white 42-inch cabinetry with glass-front upper cabinets, quartz countertops, a subway tile backsplash, and stainless steel appliances. Just off the kitchen, a sizable powder room offers front-loading laundry and additional storage, with access to the side outdoor space. A straight staircase leads to the second floor, where you’ll find a comfortable, inviting front bedroom with hardwood floors, a side coat closet, nice natural light, and a huge walk-in closet. The beautiful spa bath is an elegant retreat, featuring a large vanity, a south-facing window, a frameless glass shower, and a freestanding soaking tub—a wonderful place to relax and unwind. The bright and inviting third-floor bedroom features hardwood floors, a closet, two windows, and a large set of sliding glass doors, allowing lovely natural light to fill the room. The doors open onto a spacious private Trex deck, where you can take in panoramic views and enjoy a wonderful extension of the living space. The basement offers additional storage space and houses the home’s mechanicals. Set on a beautiful block with friendly neighbors, 132 Manton Street is within walking distance of neighborhood cafés, restaurants, parks, and playgrounds, with convenient street parking. Who will be the next lucky owner to make this lovely home on a special block their own?
Accepting backups
$369,000
132 Manton St, Philadelphia, PA 19147
2beds
1,100sqft
Townhouse
Built in 1860
499 Square Feet Lot
$-- Zestimate®
$335/sqft
$-- HOA
What's special
Quartz countertopsPrivate outdoor retreatFreestanding soaking tubNice exposed brick detailingSubway tile backsplashWide-plank wood floorsHuge walk-in closet
- 17 days
- 2,014
- 261
Likely to sell faster than
Zillow last checked:
Listing updated:
Listed by:
Patrick Conway 215-266-1537,
BHHS Fox & Roach-Center City Walnut (215) 627-6005,
Listing Team: Patrick Conway & The Conway Team
Source: Bright MLS,MLS#: PAPH2686794
Facts & features
Interior
Bedrooms & bathrooms
- Bedrooms: 2
- Bathrooms: 2
- Full bathrooms: 1
- 1/2 bathrooms: 1
- Main level bathrooms: 1
Basement
- Area: 0
Heating
- Forced Air, Natural Gas
Cooling
- Central Air, Electric
Appliances
- Included: Gas Water Heater
- Laundry: Dryer In Unit, Main Level, Washer In Unit
Features
- Flooring: Hardwood, Tile/Brick
- Basement: Unfinished
- Number of fireplaces: 1
- Fireplace features: Decorative
Interior area
- Total structure area: 1,100
- Total interior livable area: 1,100 sqft
- Finished area above ground: 1,100
- Finished area below ground: 0
Property
Parking
- Parking features: On Street
- Has uncovered spaces: Yes
Accessibility
- Accessibility features: None
Features
- Levels: Three
- Stories: 3
- Pool features: None
Lot
- Size: 499 Square Feet
Details
- Additional structures: Above Grade, Below Grade
- Parcel number: 021288800
- Zoning: RSA5
- Special conditions: Standard
Construction
Type & style
- Home type: Townhouse
- Architectural style: Other
- Property subtype: Townhouse
Materials
- Masonry
- Foundation: Stone
- Roof: Rubber
Condition
- New construction: No
- Year built: 1860
Utilities & green energy
- Sewer: Public Sewer
- Water: Public
Community & HOA
Community
- Subdivision: Pennsport
HOA
- Has HOA: No
Location
- Region: Philadelphia
- Municipality: PHILADELPHIA
Financial & listing details
- Price per square foot: $335/sqft
- Tax assessed value: $385,600
- Annual tax amount: $5,397
- Date on market: 11/5/2026
- Listing agreement: Exclusive Agency
- Ownership: Fee Simple
Estimated market value
Not available
Estimated sales range
Not available
Not available
Price history
| Date | Event | Price |
|---|---|---|
| 11/5/2026 | Listed for sale | $369,000+15.3%$335/sqft |
Source:  Bright MLS #PAPH2686794 Report a problem | ||
| 12/23/2021 | Sold | $320,000+1.6%$291/sqft |
Source: Bright MLS #PAPH2027736 Report a problem | ||
| 11/25/2021 | Pending sale | $315,000$286/sqft |
Source: Bright MLS #PAPH2027736 Report a problem | ||
| 10/13/2021 | Listed for sale | $315,000+51.8%$286/sqft |
Source: Bright MLS #PAPH2027736 Report a problem | ||
| 4/17/2020 | Sold | $207,500-12.3%$189/sqft |
Source: Public Record Report a problem | ||
| 12/27/2019 | Price change | $236,500-1.5%$215/sqft |
Source: Elfant Wissahickon-Mt Airy #PAPH822366 Report a problem | ||
| 10/25/2019 | Price change | $240,000-1.4%$218/sqft |
Source: Elfant Wissahickon-Mt Airy #PAPH822366 Report a problem | ||
| 9/23/2019 | Price change | $243,500-2.6%$221/sqft |
Source: Elfant Wissahickon-Mt Airy #PAPH822366 Report a problem | ||
| 8/6/2019 | Listed for sale | $249,900+31.5%$227/sqft |
Source: Elfant Wissahickon-Mt Airy #PAPH822366 Report a problem | ||
| 11/17/2018 | Listing removed | $1,599$1/sqft |
Source: HavenBrook Homes Report a problem | ||
| 11/13/2018 | Listed for rent | $1,599+1.5%$1/sqft |
Source: HavenBrook Homes Report a problem | ||
| 9/2/2017 | Listing removed | $1,575$1/sqft |
Source: RESI Report a problem | ||
| 8/9/2017 | Listed for rent | $1,575+2.9%$1/sqft |
Source: Trademark REO Report a problem | ||
| 5/23/2015 | Listing removed | $1,530$1/sqft |
Source: Altisource Residential Report a problem | ||
| 3/24/2015 | Listed for rent | $1,530$1/sqft |
Source: Altisource Rental Homes Report a problem | ||
| 12/23/2014 | Sold | $190,000-22.4%$173/sqft |
Source: Public Record Report a problem | ||
| 10/2/2012 | Listing removed | $245,000$223/sqft |
Source: Prudential Fox and Roach #5686838 Report a problem | ||
| 5/14/2011 | Listed for sale | $245,000-7.5%$223/sqft |
Source: Prudential Fox and Roach #5686838 Report a problem | ||
| 4/7/2010 | Listed for sale | $264,900+194.3%$241/sqft |
Source: Prudential Fox and Roach #5686838 Report a problem | ||
| 3/24/2000 | Sold | $90,000$82/sqft |
Source: Public Record Report a problem | ||
Public tax history
| Year | Property taxes | Tax assessment |
|---|---|---|
| 2025 | $5,288 +35.3% | $377,800 +35.3% |
| 2024 | $3,908 | $279,200 |
| 2023 | $3,908 +2.4% | $279,200 |
| 2022 | $3,816 | -- |
| 2021 | $3,816 +8.3% | -- |
| 2018 | $3,522 | -- |
| 2017 | $3,522 +24.1% | -- |
| 2016 | $2,839 -85.7% | -- |
| 2015 | $19,816 | -- |
| 2014 | $19,816 +629.2% | $202,800 +1165% |
| 2012 | $2,718 | $16,032 |
| 2011 | -- | $16,032 |
| 2010 | -- | $16,032 |
| 2009 | -- | $16,032 |
| 2008 | -- | $16,032 |
| 2007 | -- | $16,032 +7.5% |
| 2006 | -- | $14,912 |
| 2005 | -- | $14,912 |
| 2004 | -- | $14,912 |
| 2003 | -- | $14,912 |
| 2002 | -- | $14,912 +13.7% |
| 2000 | -- | $13,120 |
| 1999 | -- | $13,120 |
Find assessor info on the county website
Monthly payment
Est. payment
Payment breakdown
Explore the cost of this home by adjusting the details. Changes won't be saved.Climate risks
Neighborhood: Pennsport
Nearby schools

Similar homes
- $399,9992 bd2 ba1.2k sqft605 Dudley St, Philadelphia, PA 19148For Sale
 MLS ID #PAPH2668784, William Furia, Coldwell Banker Realty. Bright MLS
- $475,0003 bd2 ba1k sqft909 S 3rd St, Philadelphia, PA 19147For Sale
 MLS ID #PAPH2678918, Matthew Benigno, Keller Williams Main Line. Bright MLS
- $292,0003 bd2 ba920 sqft2534 S Sartain St, Philadelphia, PA 19148For Sale
 MLS ID #PAPH2691260, David Scannapieco, Franklin Investment Realty. Bright MLS
- $399,0003 bd2 ba1.3k sqft508 Fernon St, Philadelphia, PA 19148For Sale
 MLS ID #PAPH2644362, Brian Ranck, Compass RE. Bright MLS
- $345,0002 bd3 ba1.1k sqft2627 E Thompson St, Philadelphia, PA 19125For SaleMLS ID #PAPH2683880, Lisa Markee, Compass RE. Bright MLS
- $425,0003 bd1 ba1.2k sqft1644 S Lawrence St, Philadelphia, PA 19148For SaleMLS ID #PAPH2678190, Patrick Conway, BHHS Fox & Roach-Center City Walnut. Bright MLS
- $415,0002 bd1 ba1.1k sqft1925 S Sartain St, Philadelphia, PA 19148For SaleMLS ID #PAPH2666446, Ashley Lauren Farnschlader, Compass RE. Bright MLS
- $450,0002 bd2 ba1.4k sqft865 N Judson St, Philadelphia, PA 19130For SaleMLS ID #PAPH2689138, Karrie Gavin, Elfant Wissahickon-Rittenhouse Square. Bright MLS
- $355,0003 bd1 ba1.1k sqft2026 S Newkirk St, Philadelphia, PA 19145For SaleMLS ID #PAPH2668888, Ms. Thanh Doan, Realty Mark Cityscape. Bright MLS
- $399,0003 bd2 ba1.3k sqft2910 Cecil B Moore Ave, Philadelphia, PA 19121For SaleMLS ID #PAPH2685408, Cecilia Bonner, Coldwell Banker Realty. Bright MLS
- $409,0002 bd1 ba900 sqft1838 Webster St, Philadelphia, PA 19146For SaleMLS ID #PAPH2648426, Marc Hammarberg, BHHS Fox & Roach At the Harper, Rittenhouse Square. Bright MLS
- $299,0003 bd2 ba1.2k sqft2233 S Colorado St, Philadelphia, PA 19145For SaleMLS ID #PAPH2675268, Kristin Ciarmella, Keller Williams Realty Devon-Wayne. Bright MLS
- $339,0002 bd1 ba784 sqft831 Livingston St, Philadelphia, PA 19125For SaleMLS ID #PAPH2687144, Ryan Lockstein, Rosedale Real Estate LLC. Bright MLS
- $325,0003 bd2 ba962 sqft2036 S Garnet St, Philadelphia, PA 19145For SaleMLS ID #PAPH2636466, Michele Cushing, EXP Realty, LLC. Bright MLS
- $285,0002 bd2 ba900 sqft2045 S Hutchinson St, Philadelphia, PA 19148For SaleMLS ID #PAPH2648090, Rob Lavecchia, Real of Pennsylvania. Bright MLS
- $375,0004 bd2 ba1.5k sqft2210 E Lehigh Ave, Philadelphia, PA 19125For SaleMLS ID #PAPH2625498, Jeanne Whipple, Elfant Wissahickon Realtors. Bright MLS
- $384,9002 bd3 ba1.3k sqft823 N 15th St #3, Philadelphia, PA 19130For SaleMLS ID #PAPH2688934, Kira Mason, Compass RE. Bright MLS
- $419,0002 bd2 ba944 sqft2210 E Thompson St, Philadelphia, PA 19125For SaleMLS ID #PAPH2660234, Jaime Hyman, Compass RE. Bright MLS
- $275,0003 bd2 ba1.1k sqft3050 Agate St, Philadelphia, PA 19134For SaleMLS ID #PAPH2690970, Michael McCann, KW Empower. Bright MLS
- $386,0002 bd2 ba1.2k sqft1814 Frankford Ave #A, Philadelphia, PA 19125For SaleMLS ID #PAPH2643300, Derek Ducky Ryan, Keller Williams Real Estate -Exton. Bright MLS
