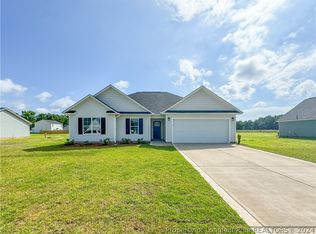
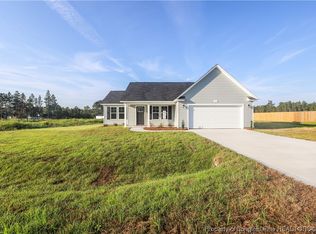
Welcome to 132 Presley Street in Raeford, NC! This inviting home offers 3 bedrooms, 2 full bathrooms, and a versatile bonus room, providing plenty of space for a home office, playroom, guest space, or entertainment area.
Step outside to a fully privacy-fenced backyard designed for relaxing and entertaining. The outdoor space features a 15’ x 15’ added concrete patio, along with existing hookups for a hot tub and outdoor TV—perfect for creating your own backyard retreat.
The sellers are making move-in day even easier! All carpet throughout the home will be replaced prior to closing, and the home will be professionally cleaned before closing. With an accepted offer, the sellers will also leave the new washer and dryer, as well as the refrigerator for the new owners.
With flexible living space, a private backyard, and thoughtful extras already in place, 132 Presley Street is ready to welcome its next owners home!
Seller is licensed Real Estate Agent and selling agent has interest in the property - Seller is the daughter of the selling agent.
Pending
$289,900
132 Presley St, Raeford, NC 28376
3beds
1,525sqft
Single Family Residence
Built in 2023
-- sqft lot
$287,900 Zestimate®
$190/sqft
$50/mo HOA
What's special
Versatile bonus roomPrivate backyardFully privacy-fenced backyardFlexible living space
- 63 days
- 182
- 15
Zillow last checked:
Listing updated:
Listed by:
CONNIE BYRD,
EVOLVE REALTY
Source: LPRMLS,MLS#: 768733 Originating MLS: Longleaf Pine Realtors
Facts & features
Interior
Bedrooms & bathrooms
- Bedrooms: 3
- Bathrooms: 2
- Full bathrooms: 2
Cooling
- Central Air
Appliances
- Included: Built-In Electric Range, Dishwasher, Microwave
- Laundry: Washer Hookup, Dryer Hookup, Main Level
Features
- Bathtub, Double Vanity, Eat-in Kitchen, High Ceilings, Kitchen Exhaust Fan, Primary Downstairs, Bath in Primary Bedroom, Open Concept, Open Floorplan, Pantry, Smooth Ceilings, Tub Shower, Vaulted Ceiling(s), Walk-In Closet(s), Walk-In Shower
- Flooring: Carpet, Vinyl
- Windows: Insulated Windows
- Basement: None
- Has fireplace: No
- Fireplace features: None
Interior area
- Total interior livable area: 1,525 sqft
Property
Parking
- Total spaces: 2
- Parking features: Attached, Garage
- Attached garage spaces: 2
Features
- Levels: One
- Stories: 1
- Exterior features: Fence
- Fencing: Back Yard,Yard Fenced
Lot
- Features: 1/4 to 1/2 Acre Lot, Cleared, Level
- Topography: Cleared,Level
Details
- Parcel number: 494740001744
- Special conditions: Standard
Construction
Type & style
- Home type: SingleFamily
- Architectural style: One Story
- Property subtype: Single Family Residence
Materials
- Vinyl Siding
Condition
- Good Condition
- New construction: No
- Year built: 2023
Utilities & green energy
- Sewer: Septic Tank
- Water: Public
Community & HOA
Community
- Features: Gutter(s), Street Lights
- Security: Smoke Detector(s)
- Subdivision: Graceland
HOA
- Has HOA: Yes
- HOA fee: $149 quarterly
- HOA name: Aam
Location
- Region: Raeford
Financial & listing details
- Price per square foot: $190/sqft
- Tax assessed value: $237,530
- Annual tax amount: $2,078
- Date on market: 9/2/2026
- Cumulative days on market: 62 days
- Inclusions: None
- Exclusions: None
- Ownership: Agent
- Road surface type: Paved
Estimated market value
$287,900
$274,000 - $302,000
$1,972/mo
Price history
| Date | Event | Price |
|---|---|---|
| 10/11/2026 | Pending sale | $289,900$190/sqft |
Source:  LPRMLS #768733 Report a problem | ||
| 10/10/2026 | Listed for sale | $289,900$190/sqft |
Source: LPRMLS #768733 Report a problem | ||
| 10/10/2026 | Pending sale | $289,900$190/sqft |
Source: LPRMLS #768733 Report a problem | ||
| 9/3/2026 | Listed for sale | $289,900+4.3%$190/sqft |
Source: LPRMLS #768733 Report a problem | ||
| 2/26/2024 | Sold | $277,980$182/sqft |
Source: LPRMLS #717247 Report a problem | ||
| 1/22/2024 | Pending sale | $277,980$182/sqft |
Source: LPRMLS #717247 Report a problem | ||
| 12/16/2023 | Listed for sale | $277,980$182/sqft |
Source: LPRMLS #717247 Report a problem | ||
Public tax history
| Year | Property taxes | Tax assessment |
|---|---|---|
| 2025 | $2,078 +97.9% | $237,530 +85.5% |
| 2024 | $1,050 | $128,020 |
Find assessor info on the county website
Monthly payment
Est. payment
Payment breakdown
Explore the cost of this home by adjusting the details. Changes won't be saved.Climate risks
Neighborhood: 28376
Nearby schools
Schools provided by the listing agent
- Middle: Hoke County Schools
- High: Hoke County High School
Source: LPRMLS. This data may not be complete. We recommend contacting the local school district to confirm school assignments for this home.

Similar homes
- $286,0003 bd3 ba1.8k sqft132 Arbor Dr, Raeford, NC 28376For Sale
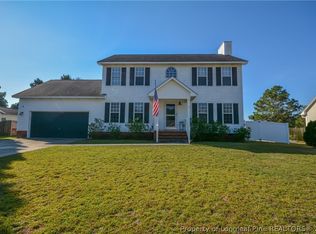 MLS ID #771041, CHRISTINE MOULTRIE, MOULTRIE AND MCCLOSKEY PROPERTIES. LPRMLS
- $290,0003 bd2 ba1.5k sqft110 Digby Ct, Raeford, NC 28376For Sale
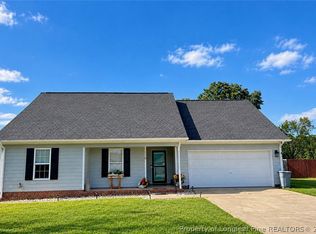 MLS ID #768669, KELLY BELOTE, KELLER WILLIAMS REALTY (FAYETTEVILLE). LPRMLS
- $279,9003 bd2 ba1.6k sqft264 Himalaya Dr, Raeford, NC 28376For Sale
 MLS ID #759439, STEPHANIE BELL, LPT REALTY LLC. LPRMLS
- $323,0003 bd3 ba1.8k sqft370 Bulldawg Ln, Raeford, NC 28376For Sale
 MLS ID #769788, PAULA DINGWALL, HOMES AT FORT BRAGG, LLC.. LPRMLS
