Welcome to this historic century home where thoughtful design meets everyday comfort. From the moment you arrive, the classic covered wraparound front porch invites you to slow down and settle in — the kind of space where mornings begin quietly and evenings linger a little longer. Inside, warm hardwood floors, curated finishes, and a natural flow create a home that feels both elevated and effortless. The main level offers a beautifully balanced layout, including a welcoming living room with a gas fireplace, a dedicated dining or flex space, a private office or studio, and a fully remodeled bath.
At the heart of the home, the kitchen and gathering space have been carefully updated to blend style and function. A striking walnut waterfall island serves as both a centerpiece and natural focal point, complemented by granite countertops, a tiled backsplash, generous workspace, a large pantry, and an open wine rack. Just beyond, a spacious mudroom with built-ins keeps everyday living organized and easy.
Upstairs, all four bedrooms feature walk-in closets and exposed hardwood floors, creating light-filled, comfortable retreats. The primary bedroom features a custom accent wall that adds depth and character, creating a true sense of sanctuary.
The bathrooms offer a thoughtful mix of charm and modern convenience, from the spa-like shower to the character-rich vanity that brings warmth and personality to the space.
Outdoor living continues with a charming covered back area, a perfect spot for relaxing evenings or casual entertaining, along with a fully fenced yard and beautiful landscaping — creating an ideal setting to unwind or host after a day spent enjoying the village.
Don't miss the incredible vaulted loft above the garage, complete with a cozy wood-burning stove and flexible space to gather.
Recent updates include roof, furnace, air conditioner, and hot water tank, along with new concrete in the garage, light fixtures throughout, fresh paint, and wallpaper.
Pending
$912,000
132 S Franklin St, Chagrin Falls, OH 44022
4beds
3,244sqft
:
Get pre-qualified$6,731/mo
Single Family Residence
Built in 1896
8,298 Square Feet Lot
$-- Zestimate®
$281/sqft
$-- HOA
What's special
Fully fenced yardStriking walnut waterfall islandBeautiful landscapingPrivate office or studioGenerous workspaceFlexible space to gatherCharacter-rich vanity
- 89 days |
- 113 |
- 2 |
Zillow last checked:
Listing updated:
Listed by:
Sandy Braun 216-299-0575 sbraunkw@gmail.com,
Keller Williams Living
Source: MLS Now,MLS#: 5195981 Originating MLS: Akron Cleveland Association of REALTORS
Originating MLS: Akron Cleveland Association of REALTORSFacts & features
Interior
Bedrooms & bathrooms
- Bedrooms: 4
- Bathrooms: 2
- Full bathrooms: 2
- Main level bathrooms: 1
Primary bedroom
- Description: Flooring: Wood
- Features: Window Treatments
- Level: Second
- Dimensions: 15.1 x 13.6
Bedroom
- Description: Flooring: Wood
- Level: Second
- Dimensions: 11.9 x 9.9
Bedroom
- Description: Flooring: Wood
- Level: Second
- Dimensions: 11.5 x 8.5
Bedroom
- Description: Flooring: Wood
- Features: Chandelier, Walk-In Closet(s), Window Treatments
- Level: Second
- Dimensions: 13.8 x 9.6
Dining room
- Description: Flooring: Wood
- Features: Window Treatments
- Level: First
- Dimensions: 11.8 x 11
Kitchen
- Description: Flooring: Wood
- Features: Breakfast Bar, Granite Counters, Natural Woodwork, Window Treatments
- Level: First
- Dimensions: 27.5 x 15.3
Living room
- Description: Flooring: Hardwood,Wood
- Features: Fireplace, Natural Woodwork, Window Treatments
- Level: First
- Dimensions: 15 x 13.3
Mud room
- Description: Flooring: Ceramic Tile
- Features: Bookcases, Built-in Features, Window Treatments
- Level: First
- Dimensions: 13.3 x 8
Office
- Description: Flooring: Wood
- Features: Bookcases, Window Treatments
- Level: First
- Dimensions: 11.8 x 11
Heating
- Forced Air
Cooling
- Central Air, Ceiling Fan(s)
Appliances
- Included: Cooktop, Dryer, Dishwasher, Disposal, Microwave, Refrigerator, Washer
- Laundry: In Basement
Features
- Breakfast Bar, Bookcases, Built-in Features, Ceiling Fan(s), Chandelier, Entrance Foyer, Eat-in Kitchen, Granite Counters, Kitchen Island, Open Floorplan, Storage, Natural Woodwork, Walk-In Closet(s)
- Basement: Full,Concrete,Storage Space,Unfinished,Walk-Out Access
- Number of fireplaces: 1
Interior area
- Total structure area: 3,244
- Total interior livable area: 3,244 sqft
- Finished area above ground: 2,332
- Finished area below ground: 912
Video & virtual tour
Property
Parking
- Total spaces: 2
- Parking features: Detached, Garage
- Garage spaces: 2
Features
- Levels: Two
- Stories: 2
- Fencing: Back Yard,Full,Privacy
Lot
- Size: 8,298 Square Feet
- Dimensions: 50 x 166
Details
- Parcel number: 93205013
- Special conditions: Standard
Construction
Type & style
- Home type: SingleFamily
- Architectural style: Colonial
- Property subtype: Single Family Residence
Materials
- Wood Siding
- Foundation: Block
- Roof: Asphalt,Fiberglass
Condition
- Year built: 1896
Utilities & green energy
- Sewer: Public Sewer
- Water: Public
Community & HOA
HOA
- Has HOA: No
Location
- Region: Chagrin Falls
Financial & listing details
- Price per square foot: $281/sqft
- Tax assessed value: $625,000
- Annual tax amount: $13,335
- Date on market: 5/1/2026
- Cumulative days on market: 77 days
- Listing terms: Cash,Conventional
Estimated market value
Not available
Estimated sales range
Not available
Not available
Price history
| Date | Event | Price |
|---|---|---|
| 5/22/2026 | Pending sale | $912,000$281/sqft |
Source:  MLS Now #5195981 Report a problem MLS Now #5195981 Report a problem | ||
| 5/1/2026 | Listed for sale | $912,000+45.9%$281/sqft |
Source: MLS Now #5195981 Report a problem | ||
| 12/2/2022 | Sold | $625,000$193/sqft |
Source: Public Record Report a problem | ||
| 10/28/2022 | Pending sale | $625,000$193/sqft |
Source: MLS Now #4418083 Report a problem | ||
| 10/22/2022 | Listed for sale | $625,000+115.5%$193/sqft |
Source: MLS Now #4418083 Report a problem | ||
| 4/25/2002 | Sold | $290,000$89/sqft |
Source: MLS Now #2012814 Report a problem | ||
Public tax history
| Year | Property taxes | Tax assessment |
|---|---|---|
| 2025 | $13,335 -1.1% | $218,750 |
| 2024 | $13,488 +35.3% | $218,750 +56.2% |
| 2023 | $9,967 -5.5% | $140,040 |
| 2022 | $10,543 -4.6% | $140,040 -5% |
| 2021 | $11,050 +4.3% | $147,420 +13% |
| 2020 | $10,595 -0.8% | $130,450 +0% |
| 2019 | $10,676 +2.9% | $130,440 0% |
| 2018 | $10,376 -2.1% | $130,450 +3.4% |
| 2017 | $10,602 +11.2% | $126,110 |
| 2016 | $9,535 | $126,110 |
| 2015 | $9,535 +8.3% | $126,110 +10% |
| 2014 | $8,805 +0.7% | $114,630 |
| 2013 | $8,743 -9.6% | $114,630 -12.3% |
| 2012 | $9,673 +22.5% | $130,730 +18.4% |
| 2011 | $7,899 +927.5% | $110,390 |
| 2010 | $769 -0.5% | $110,390 |
| 2009 | $773 -89.7% | $110,390 -2% |
| 2008 | $7,528 +2.5% | $112,640 |
| 2007 | $7,346 +11.8% | $112,640 |
| 2006 | $6,571 +5.1% | $112,640 +9.8% |
| 2005 | $6,255 +1.4% | $102,560 |
| 2004 | $6,169 +1.9% | $102,560 |
| 2003 | $6,056 +25.9% | $102,560 +14% |
| 2002 | $4,808 -55.6% | $89,950 |
| 2001 | $10,839 -0.2% | $89,950 |
| 2000 | $10,866 | $89,950 |
Find assessor info on the county website
Monthly payment
Est. payment
Payment breakdown
Explore the cost of this home by adjusting the details. Changes won't be saved.Climate risks
Neighborhood: 44022
Nearby schools
GreatSchools rating
- 8/10Chagrin Falls Intermediate Elementary SchoolGrades: 4-6Distance: 0.4 mi
- 9/10Chagrin Falls Middle SchoolGrades: 7-8Distance: 0.6 mi
- 10/10Chagrin Falls High SchoolGrades: 9-12Distance: 0.6 mi
Schools provided by the listing agent
- District: Chagrin Falls EVSD - 1808
Source: MLS Now. This data may not be complete. We recommend contacting the local school district to confirm school assignments for this home.
- $983,1004 bd2 ba2.3k sqft138 S Franklin St, Chagrin Falls, OH 44022Off Market
- $624,8004 bd3 ba2k sqft124 S Franklin St, Chagrin Falls, OH 44022Sold
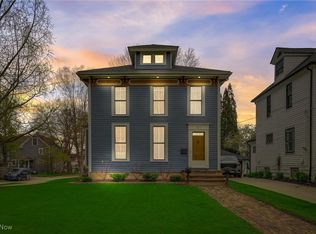
- $442,1003 bd1 ba874 sqft14 Hall St, Chagrin Falls, OH 44022Off Market

- $914,0003 bd3 ba2.7k sqft120 S Franklin St, Chagrin Falls, OH 44022Off Market

- $1,390,2005 bd4 ba3k sqft148 S Franklin St, Chagrin Falls, OH 44022Off Market
- $621,9003 bd1 ba1.7k sqft133 S Franklin St, Chagrin Falls, OH 44022Off Market
- $1,164,7004 bd3 ba2.5k sqft127 S Franklin St, Chagrin Falls, OH 44022Off Market
- $721,3003 bd3 ba1.8k sqft121 Walnut St, Chagrin Falls, OH 44022Off Market
A local agent can set up tours, give advice and negotiate with sellers.
Similar homes
- $899,9003 bd3 ba3.9k sqft35600 Jackson Rd, Moreland Hills, OH 44022For Sale
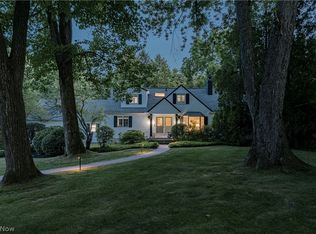 MLS ID #5226475, Terry Young, Keller Williams Greater Metropolitan. MLS Now
 - $895,0004 bd3 ba4.7k sqft15115 Hemlock Point Rd, Chagrin Falls, OH 44022For Sale
 MLS ID #5214020, Marysue Murray, Howard Hanna. MLS Now
 - $1,200,0004 bd5 ba4.8k sqft20 Solether Ln, Chagrin Falls, OH 44022For Sale
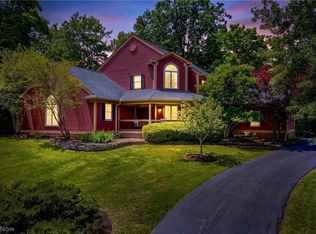 MLS ID #5223369, Katerina Ali Michalopoulos, Century 21 Premiere Properties, Inc.. MLS Now
 - $499,9003 bd3 ba3.6k sqft381 Hickory Hill Rd, Chagrin Falls, OH 44022For Sale
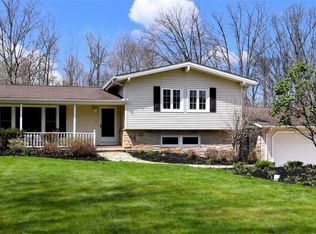 MLS ID #5203190, Susan M Loparo, RE/MAX Crossroads Properties. MLS Now
 - $675,0005 bd4 ba2.8k sqft3812 Ellendale Rd, Moreland Hills, OH 44022For SaleMLS ID #5192120, Joel R Gabelman, Red 1 Realty, LLC. MLS Now
- $675,0003 bd3 ba2.2k sqft34995 Miles Rd, Moreland Hills, OH 44022For SaleMLS ID #5218842, Melissa R Romanello, Russell Real Estate Services. MLS Now
- $715,0003 bd4 ba3.7k sqft4250 Brainard Rd, Orange, OH 44022For SaleMLS ID #5211899, Simone Lesko, Red 1 Realty, LLC. MLS Now
- $975,0005 bd5 ba3.7k sqft2000 Berkshire Rd, Gates Mills, OH 44040For SaleMLS ID #5209241, Eric Tepfenhart, JMG Ohio. MLS Now
- $699,9004 bd4 ba4.4k sqft11685 Lancaster Dr, Chagrin Falls, OH 44023For SaleMLS ID #5231710, Danielle D Szabo, Howard Hanna. MLS Now
- $795,9004 bd4 ba4k sqft9445 Barr Rd, Brecksville, OH 44141For SaleMLS ID #5229067, Suzanne Tierney, Harmony Homes Realty. MLS Now
- $839,9004 bd4 ba3.6k sqft18919 Ravenna Rd, Chagrin Falls, OH 44023For SaleMLS ID #5190391, Scott Stewart, Keller Williams Living. MLS Now
- $749,9004 bd4 ba4.7k sqft5620 Spring Grove Dr, Solon, OH 44139For SaleMLS ID #5226663, Minnie Gautam, Howard Hanna. MLS Now
- $799,0005 bd3 ba4k sqft11865 Africa Acres Dr, Chesterland, OH 44026For SaleMLS ID #5226962, Santino Perfetto, Howard Hanna. MLS Now
- $850,0005 bd5 ba4.8k sqft3427 Lanark Ln, Pepper Pike, OH 44124For SaleMLS ID #5223740, Karen A Eagle, Elite Sotheby's International Realty. MLS Now
- $635,0004 bd5 ba3.1k sqft30320 Miles Rd, Solon, OH 44139For SaleMLS ID #5197503, Amanda S Pohlman, Keller Williams Living. MLS Now
- $695,0004 bd3 ba2.8k sqft36265 Timberlane Dr, Solon, OH 44139For SaleMLS ID #5211813, Scott A Marvin, Team Results Realty. MLS Now
- $999,9993 bd3 ba3.2k sqft3300 Green Rd, Beachwood, OH 44122For SaleMLS ID #5209982, David B Ayers, The Agency Cleveland Northcoast. MLS Now
- $775,0005 bd2 ba4.1k sqft3899 Brainard Rd, Beachwood, OH 44122For SaleMLS ID #5222879, Sharon D Friedman, Berkshire Hathaway HomeServices Professional Realty. MLS Now
- $889,0004 bd4 ba3.7k sqft5743 Williamsburg Dr, Highland Heights, OH 44143For SaleMLS ID #5218042, Karen A Eagle, Elite Sotheby's International Realty. MLS Now
- $949,9005 bd4 ba4k sqft11679 Bell St, Newbury, OH 44065For SaleMLS ID #5199011, Ann E Blair, RE/MAX Rising. MLS Now
