Space, privacy, and easy living come together in this desirable Alderbrook townhome, featuring the community's largest model and peaceful wooded views. The open, light-filled main level includes a dramatic two-story foyer, eat-in kitchen, den, dining area, living room with gas fireplace, first-floor primary suite, and bright sunroom leading to a private deck. Upstairs offers two additional bedrooms, a possible home office, open loft, and full bath. A partially finished walk-out lower level features a billiard room, generous storage, and high ceilings. Enjoy a pet-friendly community with a clubhouse, heated pool, and tennis/pickleball court—all in a convenient, sought-after location!
For sale
$1,425,000
132 Silvermist Court, Little Silver, NJ 07739
3beds
3,102sqft
Condominium
Built in 1993
-- sqft lot
$-- Zestimate®
$459/sqft
$775/mo HOA
What's special
- 15 days
- 1,055
- 28
Zillow last checked:
Listing updated:
Listed by:
Joan Penta McCoy 732-618-7369,
Berkshire Hathaway HomeServices Fox & Roach - Rumson
Source: MoreMLS,MLS#: 22628733
Facts & features
Interior
Bedrooms & bathrooms
- Bedrooms: 3
- Bathrooms: 3
- Full bathrooms: 2
- 1/2 bathrooms: 1
Rooms
- Room types: Loft
Heating
- Natural Gas, Forced Air, 2 Zoned Heat
Cooling
- 2 Zoned AC
Features
- Recessed Lighting
- Flooring: Tile, Wood
- Basement: Full,Partially Finished,Walk-Out Access
- Attic: Pull Down Stairs
- Number of fireplaces: 1
Interior area
- Total structure area: 3,102
- Total interior livable area: 3,102 sqft
Property
Parking
- Total spaces: 2
- Parking features: Driveway
- Attached garage spaces: 2
- Has uncovered spaces: Yes
Features
- Stories: 2
- Pool features: Community, Heated, In Ground
Lot
- Size: 2,613 Square Feet
- Features: Back to Woods, Cul-De-Sac
Details
- Parcel number: 25000170000000040000C0113
- Zoning description: Residential
Construction
Type & style
- Home type: Condo
- Property subtype: Condominium
Condition
- New construction: No
- Year built: 1993
Utilities & green energy
- Sewer: Public Sewer
Community & HOA
Community
- Subdivision: Alderbrook
HOA
- Has HOA: Yes
- Services included: Trash, Common Area, Lawn Maintenance, Pool, Snow Removal
- HOA fee: $775 monthly
Location
- Region: Little Silver
Financial & listing details
- Price per square foot: $459/sqft
- Tax assessed value: $1,300,300
- Annual tax amount: $17,855
- Date on market: 9/17/2026
- Inclusions: Outdoor Lighting, Washer, Wall Oven, Window Treatments, Blinds/Shades, Dishwasher, Central Vacuum, Dryer, Down Draft Range, Light Fixtures, Microwave, Security System, Refrigerator, Fireplace Equipment, Garage Door Opener, Gas Cooking
Estimated market value
Not available
Estimated sales range
Not available
Not available
Price history
| Date | Event | Price |
|---|---|---|
| 9/17/2026 | Listed for sale | $1,425,000+6.1%$459/sqft |
Source:  MoreMLS #22628733 Report a problem MoreMLS #22628733 Report a problem | ||
| 9/7/2025 | Listing removed | $6,000$2/sqft |
Source: MoreMLS #22525542 Report a problem | ||
| 8/22/2025 | Listed for rent | $6,000$2/sqft |
Source: MoreMLS #22525542 Report a problem | ||
| 4/11/2025 | Sold | $1,342,600+8.1%$433/sqft |
Source: MoreMLS #22503450 Report a problem | ||
| 2/20/2025 | Pending sale | $1,242,500$401/sqft |
Source: MoreMLS #22503450 Report a problem | ||
| 2/7/2025 | Listed for sale | $1,242,500$401/sqft |
Source: MoreMLS #22503450 Report a problem | ||
Public tax history
| Year | Property taxes | Tax assessment |
|---|---|---|
| 2024 | $17,908 +6.5% | $1,060,900 +11.9% |
| 2023 | $16,810 +14.3% | $947,800 +15.4% |
| 2022 | $14,703 -0.9% | $821,600 +7.6% |
| 2021 | $14,829 0% | $763,900 +1.4% |
| 2020 | $14,832 +33% | $753,400 -0.6% |
| 2019 | $11,153 | $757,900 -1% |
| 2018 | $11,153 -33.2% | $765,200 -2.6% |
| 2017 | $16,707 -0.8% | $786,000 -8% |
| 2016 | $16,841 +0.9% | $854,700 +0.5% |
| 2015 | $16,698 +6.5% | $850,700 +7.9% |
| 2014 | $15,678 +2.3% | $788,300 +11.1% |
| 2013 | $15,331 +3.3% | $709,800 +8.1% |
| 2012 | $14,845 +1.8% | $656,600 |
| 2011 | $14,583 +1.8% | $656,600 |
| 2010 | $14,320 -13.3% | $656,600 |
| 2009 | $16,515 | $656,600 -16% |
| 2008 | -- | $781,600 |
| 2007 | -- | $781,600 |
| 2006 | -- | $781,600 |
| 2005 | -- | $781,600 |
| 2003 | -- | $781,600 +100.4% |
| 2002 | -- | $390,100 |
| 2001 | -- | $390,100 |
Find assessor info on the county website
Monthly payment
Est. payment
Payment breakdown
Explore the cost of this home by adjusting the details. Changes won't be saved.Climate risks
Neighborhood: 07739
Nearby schools
Schools provided by the listing agent
- Elementary: Point Road
- Middle: Markham Place
- High: Red Bank Reg
Source: MoreMLS. This data may not be complete. We recommend contacting the local school district to confirm school assignments for this home.
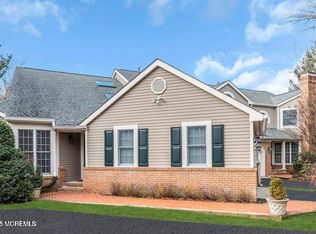
- $1,411,6003 bd3 ba3.1k sqft132 Silvermist Ct #113, Little Silver, NJ 07739Off Market
- $905,6003 bd3 ba2.8k sqft130 Silvermist Ct, Little Silver, NJ 07739Off Market
- $1,071,5003 bd3 ba3.1k sqft134 Silvermist Ct, Little Silver, NJ 07739Off Market
- $955,4002 bd4 ba2.1k sqft128 Silvermist Ct, Little Silver, NJ 07739Off Market
Similar homes
- $1,375,0003 bd2 ba2.1k sqft33 Cooper Avenue #216, Long Branch, NJ 07740For Sale

 MLS ID #22626605, Kristina Brahney, Jersey Property Group Realty. MoreMLS
 - $1,400,0004 bd4 ba3.6k sqft11 Sir Paul Court, Middletown, NJ 07748For Sale
 MLS ID #22627939, Kristina M Mager, Coldwell Banker Realty. MoreMLS
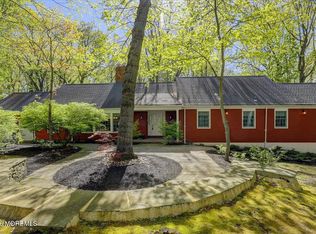
 - $1,295,0004 bd4 ba4.1k sqft6 Twin Brooks Court, Holmdel, NJ 07733For Sale
 MLS ID #22629208, Doreen DeMarco, Berkshire Hathaway HomeServices Fox & Roach - Holmdel. MoreMLS
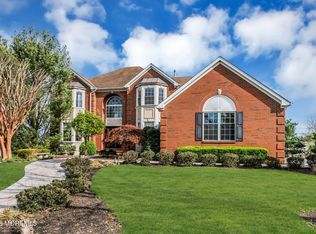
 - $1,290,0005 bd4 ba3.6k sqft34 Dune Road, Ocean Twp, NJ 07712For Sale
 MLS ID #22613658, Andrew Borland, Heritage House Sotheby's International Realty. MoreMLS
 - $1,250,0004 bd3 ba2.7k sqft155 Borden Road, Middletown, NJ 07748For SaleMLS ID #22627676, Christele Terranova-Beam, Coldwell Banker Realty. MoreMLS
- $1,450,0004 bd4 ba3.1k sqft37 Schanck Road, Holmdel, NJ 07733For SaleMLS ID #22622960, Nadia Asimov, Serhant New Jersey LLC. MoreMLS
- $1,299,9995 bd4 ba3.6k sqft14 Jamesworthy Court, Marlboro, NJ 07746For SaleMLS ID #22629412, Ramandeep Singh, Real Broker, LLC- Red Bank. MoreMLS
- $1,599,0005 bd4 ba4.4k sqft46 Shephard Dr, Middletown, NJ 07748For Sale
 MLS ID #2704092R, GRAZIELLA CARUSO. All Jersey MLS
 - $990,0003 bd2 ba2.2k sqft9 Emory Drive, Lincroft, NJ 07738For SaleMLS ID #22624286, Angela Cora, Sackman Realty. MoreMLS
- $1,450,0003 bd2 ba1.7k sqft703 Sea Girt Avenue, Sea Girt, NJ 08750For SaleMLS ID #22629824, JoAnn Wiener, C21 Thomson & Co.. MoreMLS
- $999,9993 bd3 ba2.2k sqft410 Thompson Avenue, Middletown, NJ 07748For SaleMLS ID #22628617, Carley Scarantino, Imperial Realty Properties. MoreMLS
- $1,189,0005 bd3 ba3.3k sqft46 Heather Drive, Manalapan, NJ 07726For SaleMLS ID #22629200, Dino DeMoro, Keller Williams Realty Central Monmouth. MoreMLS
- $1,250,0004 bd3 ba4.1k sqft4 Susan Court, Farmingdale, NJ 07727For SaleMLS ID #22629389, Johnny Guan, Real Broker, LLC- Fairfield. MoreMLS
- $1,149,0004 bd3 ba2.9k sqft6 Oak Tree Lane, Ocean Twp, NJ 07712For SaleMLS ID #22621189, Lisa M Smith, Resources Real Estate. MoreMLS
- $1,399,0003 bd3 ba1.5k sqft2 Cliffwood Avenue, Matawan, NJ 07747For SaleMLS ID #22537504, Gregory Papalcure, Berkshire Hathaway HomeServices Fox & Roach - Manalapan. MoreMLS
- $1,199,9005 bd4 ba3.5k sqft15 Oxford Drive, Ocean Twp, NJ 07712For SaleMLS ID #22624626, Eric Bosniak, Coldwell Banker Realty. MoreMLS
- $1,449,0005 bd4 ba4.5k sqft425 Iron Bridge Road, Freehold, NJ 07728For SaleMLS ID #22620137, Frank Boccuzzi, Castello Realty. MoreMLS
- $1,649,9004 bd3 ba2.6k sqft947 Birch Drive, Brielle, NJ 08730For SaleMLS ID #22629136, Vince Lorde D Magbago, RE/MAX Revolution. MoreMLS
- $1,300,0005 bd5 ba3.4k sqft17 Santa Fe Ave, Old Bridge, NJ 08857For SaleMLS ID #2700179R, VALENTYNA LEW. All Jersey MLS
