Welcome home to this spacious 4-bedroom, 2.5-bath two-story home nestled on a large cul-de-sac lo with a 3 car garage! The open-concept floor plan is perfect for everyday living & entertaining, featuring a beautiful kitchen w/granite countertops, abundant cabinetry, & a seamless flow into the living room. Upstairs, a large game room separates the primary & secondary bedrooms. Step outside to a backyard retreat featuring a massive 20' x 30' covered patio & an extended sun pad, offering plenty of space for outdoor gatherings, grilling, or relaxing. The backyard also includes a storage shed. This home is loaded with upgrades, including a tankless water heater, natural gas generator hookup with whole-home plug, A/C soft start system, smart home device hubs, & a 7-stage under-sink water filtration system. The garage offers heavy-duty shelving for exceptional storage and organization. With its spacious layout, impressive outdoor living space, & numerous upgrades, this home is ready for you!
For sale
Price cut: $5K (10/17)
$369,000
132 Wedgewood Trace Ln, La Porte, TX 77571
4beds
2,754sqft
Single Family Residence
Built in 2023
0.26 Acres Lot
$367,300 Zestimate®
$134/sqft
$52/mo HOA
What's special
Impressive outdoor living spaceOpen-concept floor planBackyard retreatExtended sun padAbundant cabinetrySpacious layout
- 102 days
- 361
- 43
Zillow last checked:
Listing updated:
Listed by:
Juli Morman TREC #0534847 281-235-4359,
JLA Realty
Source: HAR,MLS#: 24160668
Facts & features
Interior
Bedrooms & bathrooms
- Bedrooms: 4
- Bathrooms: 3
- Full bathrooms: 2
- 1/2 bathrooms: 1
Primary bedroom
- Level: Second
- Area: 306
- Dimensions: 18x17
Bedroom
- Level: Second
- Area: 143
- Dimensions: 13x11
Bedroom
- Level: Second
- Area: 210
- Dimensions: 15x14
Bedroom
- Level: Second
- Area: 143
- Dimensions: 13x11
Breakfast
- Level: First
- Area: 108
- Dimensions: 12x9
Game room
- Level: Second
- Area: 270
- Dimensions: 15x18
Kitchen
- Level: First
- Area: 156
- Dimensions: 12x13
Living room
- Level: First
- Area: 256
- Dimensions: 16x16
Heating
- Natural Gas
Cooling
- Ceiling Fan(s), Electric
Appliances
- Included: Water Heater, Disposal, Freestanding Oven, Microwave, Dishwasher
- Laundry: Electric Dryer Hookup, Gas Dryer Hookup, Washer Hookup
Features
- All Bedrooms Up, En-Suite Bath, Split Plan, Walk-In Closet(s)
- Flooring: Carpet, Vinyl
- Windows: Insulated/Low-E windows
Interior area
- Total structure area: 2,754
- Total interior livable area: 2,754 sqft
Property
Parking
- Total spaces: 3
- Parking features: Attached, Garage Door Opener
- Attached garage spaces: 3
Features
- Stories: 2
- Patio & porch: Covered, Patio/Deck
- Exterior features: Sprinkler System
- Fencing: Back Yard
Lot
- Size: 0.26 Acres
- Features: Cul-De-Sac, 0 Up To 1/4 Acre
Details
- Additional structures: Shed(s)
- Parcel number: 1414550010008
Construction
Type & style
- Home type: SingleFamily
- Architectural style: Traditional
- Property subtype: Single Family Residence
Materials
- Spray Foam Insulation, Brick, Cement Siding
- Foundation: Slab
- Roof: Composition
Condition
- New construction: No
- Year built: 2023
Utilities & green energy
- Sewer: Public Sewer
- Water: Public
Green energy
- Energy efficient items: Lighting
Community & HOA
Community
- Subdivision: Artesia Village Pt Amd P
HOA
- Has HOA: Yes
- HOA fee: $624 annually
Location
- Region: La Porte
Financial & listing details
- Price per square foot: $134/sqft
- Tax assessed value: $365,374
- Annual tax amount: $9,345
- Date on market: 7/15/2026
- Listing terms: Cash,Conventional,FHA,VA Loan
Estimated market value
$367,300
$349,000 - $386,000
$3,046/mo
Price history
| Date | Event | Price |
|---|---|---|
| 10/17/2026 | Price change | $369,000-1.3%$134/sqft |
Source:  HAR #24160668 Report a problem HAR #24160668 Report a problem | ||
| 9/21/2026 | Price change | $374,000-1.3%$136/sqft |
Source: HAR #24160668 Report a problem | ||
| 8/31/2026 | Price change | $379,000-1.6%$138/sqft |
Source: HAR #24160668 Report a problem | ||
| 8/5/2026 | Price change | $385,000-1.3%$140/sqft |
Source: HAR #24160668 Report a problem | ||
| 7/28/2026 | Price change | $390,000-1.3%$142/sqft |
Source: HAR #24160668 Report a problem | ||
| 7/22/2026 | Price change | $395,000-1%$143/sqft |
Source: HAR #24160668 Report a problem | ||
| 7/15/2026 | Listed for sale | $399,000+5%$145/sqft |
Source: HAR #24160668 Report a problem | ||
| 8/22/2023 | Listing removed | -- |
Source:  HistoryMaker Homes Report a problem HistoryMaker Homes Report a problem | ||
| 5/26/2023 | Pending sale | $379,990$138/sqft |
Source: HAR #33972168 Report a problem | ||
| 5/5/2023 | Listed for sale | $379,990-1.3%$138/sqft |
Source: HistoryMaker Homes Report a problem | ||
| 4/28/2023 | Listing removed | -- |
Source: HistoryMaker Homes Report a problem | ||
| 4/25/2023 | Listed for sale | $384,990$140/sqft |
Source: HistoryMaker Homes Report a problem | ||
Public tax history
| Year | Property taxes | Tax assessment |
|---|---|---|
| 2025 | $2,863 +1% | $365,374 -1.6% |
| 2024 | $2,834 +940% | $371,189 +828% |
| 2023 | $273 +9.5% | $40,000 |
| 2022 | $249 | -- |
| 2021 | -- | $33,400 |
Find assessor info on the county website
Monthly payment
Est. payment
Payment breakdown
Explore the cost of this home by adjusting the details. Changes won't be saved.Climate risks
Neighborhood: 77571
Nearby schools
Schools provided by the listing agent
- Elementary: Bayshore Elementary School
- Middle: La Porte J H
- High: La Porte High School
Source: HAR. This data may not be complete. We recommend contacting the local school district to confirm school assignments for this home.
- $325,9004 bd2 ba2.3k sqft130 Wedgewood Trace Ln, La Porte, TX 77571Off Market
- $362,6003 bd4 ba2.7k sqft128 Wedgewood Trace Ln, La Porte, TX 77571Off Market

- $302,7003 bd2 ba2k sqft126 Wedgewood Trace Ln, La Porte, TX 77571Off Market
- $314,7003 bd3 ba2k sqft134 Majestic Shores Ln, La Porte, TX 77571Off Market

Similar homes
- $348,0004 bd3 ba2.2k sqft138 Bayside Crossing Dr, La Porte, TX 77571For Sale
 MLS ID #42424002, Martha McCumpsey, Keller Williams Memorial. HAR
 - $379,0004 bd3 ba2k sqft704 E Main St, La Porte, TX 77571For Sale
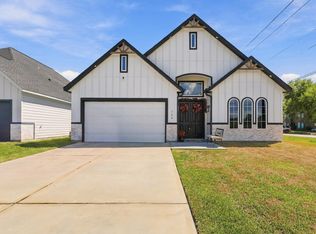 MLS ID #89816840, Carlos Castillo, Vive Realty LLC. HAR
 - $415,0004 bd4 ba2.7k sqft565 Winburn Tide Ln, La Porte, TX 77571For Sale
 MLS ID #48915011, Gabriella Martinez, ST Realty. HAR
 - $345,0004 bd4 ba2.6k sqft1635 Pebble Banks Ln, Seabrook, TX 77586For Sale
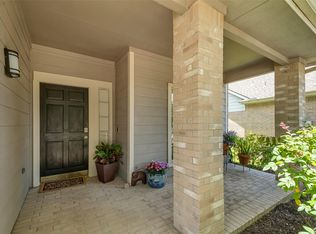 MLS ID #60439116, Sarah Farhi, Coldwell Banker Realty - Bellaire-Metropolitan. HAR
