Extraordinary views from the living room of this ranch style home located on 1 acre in the 36 hole Pryor Creek Golf Course Community. Beautiful kitchen with new quartz countertops and breakfast bar opens to the vaulted dining and living areas. Large sewing room on the main floor could be modified to be a 2nd main floor bedroom. Large family room with adjoining rec area with wet bar and gas fireplace. RV parking with 50AMP outlet and sewer dump adjoins the oversized, heated 3-car garage with a pet wash. 12X20 shed, Beautifully landscaped yard with a dog run and doggy door into the garage.
Under contract
$690,000
1320 Florian Ave, Huntley, MT 59037
4beds
3,444sqft
:
Get pre-qualified$4,379/mo
Single Family Residence
Built in 2014
1 Acres Lot
$687,800 Zestimate®
$200/sqft
$-- HOA
What's special
Gas fireplaceBeautifully landscaped yardBreakfast barLarge family room
- 106 days |
- 56 |
- 0 |
Zillow last checked:
Listing updated:
Listed by:
Lance Egan 406-869-7690,
Berkshire Hathaway HS Floberg
Source: BMTMLS,MLS#: 358603 Originating MLS: Billings Association Of REALTORS
Originating MLS: Billings Association Of REALTORSFacts & features
Interior
Bedrooms & bathrooms
- Bedrooms: 4
- Bathrooms: 3
- Full bathrooms: 3
- Main level bathrooms: 2
- Main level bedrooms: 1
Primary bedroom
- Description: Bath,Flooring: Carpet
- Features: Ceiling Fan(s), Walk-In Closet(s)
- Level: Main
Bedroom
- Description: Flooring: Carpet
- Level: Basement
Bedroom
- Description: Flooring: Carpet
- Level: Basement
Bedroom
- Description: Flooring: Carpet
- Level: Basement
Dining room
- Description: Separate,Flooring: Plank,Simulated Wood
- Level: Main
Family room
- Description: Flooring: Plank,Simulated Wood
- Features: Wet Bar, Fireplace
- Level: Basement
Kitchen
- Description: Breakfast Bar,Eating Area,Flooring: Plank,Simulated Wood
- Features: Quartz Counters
- Level: Main
Laundry
- Description: Flooring: Plank,Simulated Wood
- Features: Closet, Sink
- Level: Main
Living room
- Description: Flooring: Plank,Simulated Wood
- Features: Fireplace, Vaulted Ceiling(s)
- Level: Main
Other
- Description: Flooring: Plank,Simulated Wood
- Level: Main
Heating
- Propane
Cooling
- Central Air
Appliances
- Included: Dishwasher, Free-Standing Range, Gas Range, Microwave, Oven, Range, Refrigerator, Water Softener Owned, Water Purifier
Features
- Ceiling Fan(s), Window Treatments
- Windows: Window Treatments
- Basement: Full
- Number of fireplaces: 2
Interior area
- Total interior livable area: 3,444 sqft
- Finished area above ground: 1,722
Video & virtual tour
Property
Parking
- Total spaces: 3
- Parking features: Attached, Oversized, Additional Parking, Garage Door Opener
- Attached garage spaces: 3
Features
- Levels: One
- Stories: 1
- Patio & porch: Covered, Deck, Front Porch, Patio
- Exterior features: Deck, Fence, Sprinkler/Irrigation, Patio
- Fencing: Fenced
- Has view: Yes
Lot
- Size: 1 Acres
- Features: Landscaped, Level, Views, Sprinklers In Ground
Details
- Additional structures: Shed(s)
- Parcel number: D07867A
- Zoning description: Other
Construction
Type & style
- Home type: SingleFamily
- Architectural style: Ranch
- Property subtype: Single Family Residence
Materials
- Masonite
- Roof: Asphalt
Condition
- Resale
- Year built: 2014
Utilities & green energy
- Sewer: Septic Tank
- Water: Well
Community & HOA
Community
- Subdivision: Tee Box
Location
- Region: Huntley
Financial & listing details
- Price per square foot: $200/sqft
- Tax assessed value: $645,448
- Annual tax amount: $2,610
- Date on market: 4/8/2026
- Listing terms: Cash,New Loan
Estimated market value
$687,800
$653,000 - $722,000
$3,174/mo
Price history
| Date | Event | Price |
|---|---|---|
| 6/10/2026 | Contingent | $690,000$200/sqft |
Source:  BMTMLS #358603 Report a problem BMTMLS #358603 Report a problem | ||
| 4/8/2026 | Listed for sale | $690,000$200/sqft |
Source: BMTMLS #358603 Report a problem | ||
Public tax history
| Year | Property taxes | Tax assessment |
|---|---|---|
| 2025 | $2,233 -6.8% | $537,200 +20.4% |
| 2024 | $2,395 -19.6% | $446,100 |
| 2023 | $2,980 +18.8% | $446,100 +32.6% |
| 2022 | $2,509 -1.5% | $336,500 |
| 2021 | $2,548 +2.8% | $336,500 +1.7% |
| 2020 | $2,478 -6.2% | $330,800 |
| 2019 | $2,642 -10.3% | $330,800 -2.2% |
| 2018 | $2,945 +4.1% | $338,300 |
| 2017 | $2,828 +25.6% | $338,300 +15.7% |
| 2016 | $2,251 | $292,396 -16.3% |
| 2015 | $2,251 +437.4% | $349,200 +1750.8% |
| 2014 | $419 | $18,868 |
Find assessor info on the county website
Monthly payment
Est. payment
Payment breakdown
Explore the cost of this home by adjusting the details. Changes won't be saved.Climate risks
Neighborhood: 59037
Nearby schools
GreatSchools rating
- 5/10Huntley Project Elementary K-6Grades: PK-6Distance: 8.9 mi
- 2/10Huntley Project 7-8Grades: 7-8Distance: 8.9 mi
- 4/10Huntley Project High SchoolGrades: 9-12Distance: 8.9 mi
Schools provided by the listing agent
- Elementary: Huntley Project
- Middle: Huntley Project
- High: Huntley Project
Source: BMTMLS. This data may not be complete. We recommend contacting the local school district to confirm school assignments for this home.
- $818,7006 bd3 ba2.4k sqft1330 Florian Ave, Huntley, MT 59037Off Market
- $67,3951.988 AcresFlorian Ave, Huntley, MT 59037Off Market
- $18,5370.965 AcresFlorian Ave, Huntley, MT 59037Off Market
- $874,2004 bd3 ba1.9k sqft1318 Florian Ave, Huntley, MT 59037Off Market
- $458,7002 bd2 ba1.6k sqft1316 Florian Ave, Huntley, MT 59037Off Market
- $464,8003 bd2 ba1.3k sqft1325 Florian Ave, Huntley, MT 59037Off Market
- $484,8003 bd2 ba1.8k sqft1321 Florian Ave, Huntley, MT 59037Off Market
- $574,6004 bd3 ba3.2k sqft1336 Florian Ave, Huntley, MT 59037Off Market
A local agent can set up tours, give advice and negotiate with sellers.
Similar homes
- $579,0004 bd3 ba2.7k sqft1246 Chipper Ln, Huntley, MT 59037For Sale
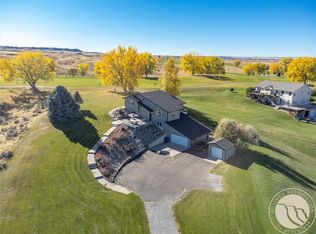
 MLS ID #358265, Shelly Goffena, Keller Williams Yellowstone Pr. BMTMLS
 - $494,0004 bd3 ba2.2k sqft3335 White Buffalo Rd, Huntley, MT 59037For Sale
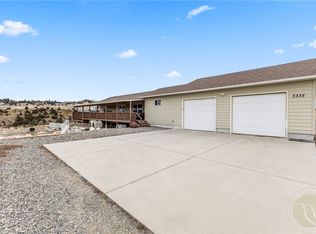 MLS ID #357766, Megan Hoban, eXp Realty, LLC - Billings. BMTMLS
 - $595,0004 bd3 ba3.9k sqft6447 Us Highway 312, Billings, MT 59105For Sale
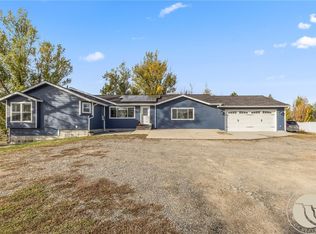 MLS ID #359197, Chantal Hale, eXp Realty, LLC - Billings. BMTMLS
 - $449,0004 bd3 ba2.4k sqft1679 Jute St, Huntley, MT 59037For Sale
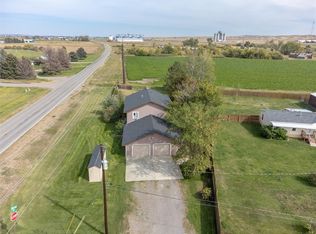 MLS ID #359428, Jason Leininger, Real Estate Hub LLLP. BMTMLS
 - $750,0004 bd4 ba4.3k sqft4070 Deer Trl, Billings, MT 59105For SaleMLS ID #359812, Kerry Martinson, PureWest Real Estate - Billings. BMTMLS
- $752,9005 bd4 ba3.3k sqft1191 Chipper Ln, Huntley, MT 59037For SaleMLS ID #353267, Jennie Groshelle, Red Truck Real Estate. BMTMLS
- $649,9005 bd3 ba3.4k sqft1301 Whispering Pines Dr, Billings, MT 59101For SaleMLS ID #359837, Victoria Brauer, Real Estate Hub LLLP. BMTMLS
- $519,9004 bd3 ba3.3k sqft7420 Whitetail Run, Shepherd, MT 59079For SaleMLS ID #360106, Gene Hauck, Engel & Voelkers. BMTMLS
- $659,9004 bd3 ba3.4k sqft2071 Greenbriar Rd, Billings, MT 59105For SaleMLS ID #359986, Lance Egan, Berkshire Hathaway HS Floberg. BMTMLS
- $649,9005 bd3 ba3.1k sqft2031 Wentworth Dr, Billings, MT 59105For SaleMLS ID #360444, Kim McDermott, Real Estate Hub LLLP. BMTMLS
- $620,0003 bd2 ba3.8k sqft4012 Sanctuary Canyon Rd, Billings, MT 59101For SaleMLS ID #356538, Tara Cayko, Coldwell Banker The Brokers. BMTMLS
- $644,0005 bd3 ba2.9k sqft2538 Ranchette Rd, Billings, MT 59105For SaleMLS ID #360201, Cotti Bushfield, Meridian Real Estate LLC. BMTMLS
- $682,0005 bd4 ba3.6k sqft3340 Aqui Esta Dr, Billings, MT 59101For SaleMLS ID #359604, Adrienne Levesque, Live Laugh Montana Real Estate. BMTMLS
- $560,0005 bd3 ba3.3k sqft509 Lacey Rd, Billings, MT 59101For SaleMLS ID #360267, Gene Hauck, Engel & Voelkers. BMTMLS
- $699,0006 bd3 ba3.3k sqft5315 Merlot Ln, Billings, MT 59106For SaleMLS ID #360609, Erika Burke, Berkshire Hathaway HS Floberg. BMTMLS
- $550,0004 bd4 ba3.5k sqft1142 Iristan Ln, Billings, MT 59105For SaleMLS ID #358687, Sherman Kirby, LPT Realty. BMTMLS
- $499,9003 bd2 ba1.8k sqft5430 Cerkoney Ln, Shepherd, MT 59079For SaleMLS ID #357368, Tannis Kramer, Western Skies Real Estate. BMTMLS
- $559,0003 bd3 ba1.8k sqft1903 Forest Park Dr, Billings, MT 59102For SaleMLS ID #413416, Shonna Ruble, LPT Realty. Big Sky Country MLS
- $470,0003 bd3 ba3.1k sqft1428 Rawhide Strip, Billings, MT 59105For SaleMLS ID #359368, Mikayla Kovash, Metro, REALTORS L.L.P. BMTMLS
- $454,9003 bd2 ba1.8k sqft7104 Shepherd Rd, Shepherd, MT 59079For SaleMLS ID #360096, Gene Hauck, Engel & Voelkers. BMTMLS
