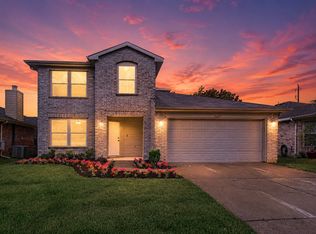
Picture coming home to a place where the kitchen and living room bring everyone together, while an entire second living space upstairs gives you room to spread out. With 4 bedrooms, 2.5 baths, two living areas, two dining areas, and 2,636 square feet, this Allen home offers the kind of flexible floor plan that makes everyday life easier.
Step inside to an inviting, open layout filled with natural light and finished with luxury vinyl plank flooring. At the heart of the home, the kitchen features granite countertops, built-in cabinetry, an eat-in area, and generous workspace, opening naturally to the main living area. Whether you're making dinner while everyone catches up, gathering around the table with friends, or settling in beside the wood-burning fireplace, the spaces flow together comfortably.
At the end of the day, the first-floor primary suite offers a quiet place to unwind with dual sinks, a garden tub, separate shower, linen storage, and a walk-in closet.
Upstairs, three generously sized bedrooms and an impressive 24x16 second living area create a completely different kind of flexibility. Imagine movie nights, game days, a home office, workout space, or simply having another comfortable place to relax and spread out.
Outside, the fenced backyard gives you space for weekend cookouts, quiet evenings, or time outdoors, while the rear-entry garage and alley access keep parking conveniently tucked away.
One major update is already taken care of: a NEW ROOF with a TRANSFERABLE WARRANTY, giving the next owner added peace of mind.
Located in Allen ISD, this home offers more than square footage. It gives you room to gather downstairs, room to spread out upstairs, and the flexibility to make each space your own. Come see it in person and imagine what life could look like here.
For sale
Price cut: $10K (10/2)
$435,000
1320 Red River Ln, Allen, TX 75002
4beds
2,636sqft
Single Family Residence
Built in 2006
5,227 Square Feet Lot
$430,100 Zestimate®
$165/sqft
$40/mo HOA
What's special
Wood-burning fireplaceAlley accessLuxury vinyl plank flooringGenerous workspaceGranite countertopsTwo dining areasFenced backyard
- 222 days
- 629
- 42
Zillow last checked:
Listing updated:
Listed by:
Amy Downs 0449524 972-839-8367,
DHS Realty 972-979-8413,
Stephanie Rorie 0762709 469-631-2793,
DHS Realty
Source: NTREIS,MLS#: 21199775
Facts & features
Interior
Bedrooms & bathrooms
- Bedrooms: 4
- Bathrooms: 3
- Full bathrooms: 2
- 1/2 bathrooms: 1
Primary bedroom
- Features: Ceiling Fan(s), En Suite Bathroom, Walk-In Closet(s)
- Level: First
- Dimensions: 18 x 13
Bedroom
- Features: Walk-In Closet(s)
- Level: Second
- Dimensions: 14 x 12
Bedroom
- Features: Walk-In Closet(s)
- Level: Second
- Dimensions: 14 x 12
Bedroom
- Level: Second
- Dimensions: 14 x 12
Primary bathroom
- Features: Dual Sinks, En Suite Bathroom, Garden Tub/Roman Tub, Linen Closet, Separate Shower
- Level: First
- Dimensions: 9 x 8
Dining room
- Level: First
- Dimensions: 15 x 11
Family room
- Level: Second
- Dimensions: 24 x 16
Other
- Level: Second
- Dimensions: 10 x 8
Kitchen
- Features: Built-in Features, Eat-in Kitchen, Granite Counters
- Level: First
- Dimensions: 18 x 14
Living room
- Features: Ceiling Fan(s), Fireplace
- Level: First
- Dimensions: 18 x 14
Utility room
- Level: First
- Dimensions: 10 x 7
Heating
- Central, Electric, Zoned
Cooling
- Central Air, Ceiling Fan(s), Electric
Appliances
- Included: Dishwasher, Electric Cooktop, Electric Oven, Electric Water Heater, Disposal, Vented Exhaust Fan
Features
- High Speed Internet, Open Floorplan, Smart Home, Cable TV, Walk-In Closet(s)
- Flooring: Luxury Vinyl Plank
- Has basement: No
- Number of fireplaces: 1
- Fireplace features: Living Room, Wood Burning
Interior area
- Total interior livable area: 2,636 sqft
Video & virtual tour
Property
Parking
- Total spaces: 2
- Parking features: Alley Access, Garage, Garage Door Opener, Off Street, Garage Faces Rear
- Attached garage spaces: 2
Features
- Levels: Two
- Stories: 2
- Pool features: None
- Fencing: Back Yard,Fenced,Full
Lot
- Size: 5,227 Square Feet
- Features: Landscaped, Subdivision
Details
- Parcel number: R874100D00801
Construction
Type & style
- Home type: SingleFamily
- Architectural style: Traditional,Detached
- Property subtype: Single Family Residence
Materials
- Brick
- Foundation: Slab
- Roof: Composition
Condition
- Resale
- Year built: 2006
Utilities & green energy
- Sewer: Public Sewer
- Water: Public
- Utilities for property: Sewer Available, Water Available, Cable Available
Community & HOA
Community
- Security: Fire Alarm, Smoke Detector(s), Security Lights
- Subdivision: Silhouette Ph 1
HOA
- Has HOA: Yes
- Services included: Association Management
- HOA fee: $121 quarterly
- HOA name: Silhoutte - Cma Management
- HOA phone: 972-943-2800
Location
- Region: Allen
Financial & listing details
- Price per square foot: $165/sqft
- Tax assessed value: $426,341
- Annual tax amount: $8,407
- Date on market: 3/5/2026
- Cumulative days on market: 223 days
- Listing terms: Cash,Conventional,FHA,VA Loan
Estimated market value
$430,100
$409,000 - $452,000
$2,744/mo
Price history
| Date | Event | Price |
|---|---|---|
| 10/2/2026 | Price change | $435,000-2.2%$165/sqft |
Source: NTREIS #21199775 Report a problem | ||
| 9/4/2026 | Price change | $445,000+4.7%$169/sqft |
Source: NTREIS #21199775 Report a problem | ||
| 7/13/2026 | Listed for sale | $425,000$161/sqft |
Source: NTREIS #21199775 Report a problem | ||
| 6/24/2026 | Contingent | $425,000$161/sqft |
Source: NTREIS #21199775 Report a problem | ||
| 6/18/2026 | Price change | $425,000-2.3%$161/sqft |
Source: NTREIS #21199775 Report a problem | ||
| 4/30/2026 | Price change | $435,000-3.3%$165/sqft |
Source: NTREIS #21199775 Report a problem | ||
| 4/10/2026 | Price change | $449,900-3.5%$171/sqft |
Source: NTREIS #21199775 Report a problem | ||
| 3/5/2026 | Listed for sale | $465,999-0.9%$177/sqft |
Source: NTREIS #21199775 Report a problem | ||
| 1/27/2026 | Listing removed | $470,000$178/sqft |
Source: NTREIS #21011802 Report a problem | ||
| 1/8/2026 | Price change | $470,000-1.2%$178/sqft |
Source: NTREIS #21011802 Report a problem | ||
| 11/13/2025 | Price change | $475,900-0.4%$181/sqft |
Source: NTREIS #21011802 Report a problem | ||
| 9/25/2025 | Price change | $477,900-2.2%$181/sqft |
Source: NTREIS #21011802 Report a problem | ||
| 9/11/2025 | Price change | $488,900-0.2%$185/sqft |
Source: NTREIS #21011802 Report a problem | ||
| 8/18/2025 | Price change | $489,900-2%$186/sqft |
Source: NTREIS #21011802 Report a problem | ||
| 7/24/2025 | Listed for sale | $499,900$190/sqft |
Source: NTREIS #21011802 Report a problem | ||
| 6/10/2023 | Listing removed | -- |
Source: Zillow Rentals Report a problem | ||
| 5/25/2023 | Listed for rent | $2,550+8.5%$1/sqft |
Source: Zillow Rentals Report a problem | ||
| 5/10/2022 | Listing removed | -- |
Source: Zillow Rental Manager Report a problem | ||
| 4/18/2022 | Listed for rent | $2,350+20.5%$1/sqft |
Source: Zillow Rental Manager Report a problem | ||
| 3/24/2021 | Listing removed | -- |
Source: Owner Report a problem | ||
| 3/5/2019 | Listing removed | $1,950$1/sqft |
Source: Owner Report a problem | ||
| 1/31/2019 | Listed for rent | $1,950+8.3%$1/sqft |
Source: Owner Report a problem | ||
| 2/28/2017 | Listing removed | $1,800$1/sqft |
Source: Owner Report a problem | ||
| 2/17/2017 | Price change | $1,800-2.7%$1/sqft |
Source: Owner Report a problem | ||
| 2/5/2017 | Listed for rent | $1,850$1/sqft |
Source: Owner Report a problem | ||
| 11/9/2016 | Sold | -- |
Source: Agent Provided Report a problem | ||
Public tax history
| Year | Property taxes | Tax assessment |
|---|---|---|
| 2025 | $7,554 -10.1% | $426,341 -10% |
| 2024 | $8,407 +5.9% | $473,941 +7% |
| 2023 | $7,942 +3.5% | $443,126 +14.6% |
| 2022 | $7,674 +12.3% | $386,541 +20.2% |
| 2021 | $6,836 +15.8% | $321,520 +18.3% |
| 2020 | $5,903 -12.9% | $271,863 -11.6% |
| 2019 | $6,778 -1.6% | $307,499 +3.1% |
| 2018 | $6,891 +25.1% | $298,296 +7.8% |
| 2017 | $5,509 | $276,643 +10.1% |
| 2016 | $5,509 +9.9% | $251,265 +11.8% |
| 2015 | $5,011 | $224,773 +6.3% |
| 2014 | $5,011 | $211,535 +11.2% |
| 2013 | -- | $190,275 +2.7% |
| 2012 | -- | $185,310 -1.4% |
| 2011 | -- | $188,022 +1.4% |
| 2010 | -- | $185,497 -0.3% |
| 2009 | -- | $186,021 -2.1% |
| 2008 | -- | $190,014 +0.2% |
| 2007 | -- | $189,606 +485.2% |
| 2006 | -- | $32,400 |
Find assessor info on the county website
Monthly payment
Est. payment
Payment breakdown
Explore the cost of this home by adjusting the details. Changes won't be saved.Climate risks
Neighborhood: Silhouette
Nearby schools
Schools provided by the listing agent
- Elementary: Marion
- Middle: Lowery Freshman Center
- High: Allen
- District: Allen ISD
Source: NTREIS. This data may not be complete. We recommend contacting the local school district to confirm school assignments for this home.
Similar homes
- $424,9004 bd2 ba2k sqft1526 Sugar Bush Trl, Allen, TX 75002For Sale
 MLS ID #21386050, Bhargavi Patel. NTREIS
 - $407,5004 bd3 ba2.3k sqft2629 Terrace Dr, McKinney, TX 75071For Sale
 MLS ID #21276883, Helen Homavand. NTREIS
 - $440,0004 bd3 ba2.4k sqft6308 Candletree Ln, McKinney, TX 75070For Sale
 MLS ID #21320829, Melanie Hartmann. NTREIS
 - $424,8884 bd3 ba2.5k sqft11801 Summer Springs Dr, Frisco, TX 75036For SaleMLS ID #21410439, Peter Colt. NTREIS
