Welcome home to this charming ranch nestled in a quaint, quiet neighborhood with convenient access to highways, restaurants, shopping, and more! Offering easy main-level living, this home features 3 bedrooms, 2 full bathrooms, main-floor laundry, and two spacious living areas—providing plenty of room to relax, entertain, and enjoy everyday life.
Abundant natural light fills the home, creating a bright and welcoming atmosphere throughout. Step outside to enjoy the inviting front porch, large deck, and fully fenced yard, perfect for entertaining, relaxing, or enjoying the outdoors. With its comfortable layout, desirable location, and inviting outdoor spaces, this home has so much to offer. Don't miss the opportunity to make it yours!
Pending
$270,000
13200 Logan Ln, Lenexa, KS 66215
3beds
1,486sqft
Single Family Residence
Built in 1955
9,729 Square Feet Lot
$-- Zestimate®
$182/sqft
$-- HOA
What's special
- 11 days
- 1,739
- 231
Likely to sell faster than
Zillow last checked:
Listing updated:
Listed by:
Toni Grieve 913-991-4194,
Compass Realty Group,
Access KC Group 913-787-4120,
Compass Realty Group
Source: Heartland MLS as distributed by MLS GRID,MLS#: 2644791
Facts & features
Interior
Bedrooms & bathrooms
- Bedrooms: 3
- Bathrooms: 2
- Full bathrooms: 2
Primary bedroom
- Level: Main
Bedroom 2
- Level: Main
Bedroom 3
- Level: Main
Bathroom 1
- Level: Main
Bathroom 2
- Level: Main
Dining room
- Level: Main
Great room
- Level: Main
Kitchen
- Level: Main
Laundry
- Level: Main
Living room
- Level: Main
Heating
- Forced Air
Cooling
- Electric
Appliances
- Laundry: Laundry Closet, Main Level
Features
- Ceiling Fan(s), Painted Cabinets
- Basement: Crawl Space,Unfinished,Partial,Sump Pump
- Has fireplace: No
Interior area
- Total structure area: 1,486
- Total interior livable area: 1,486 sqft
- Finished area above ground: 1,486
- Finished area below ground: 0
Property
Parking
- Total spaces: 2
- Parking features: Attached, Garage Faces Front
- Attached garage spaces: 2
Features
- Patio & porch: Deck, Porch
- Exterior features: Fire Pit
- Fencing: Other
Lot
- Size: 9,729 Square Feet
- Features: City Lot
Details
- Parcel number: IP600000000041
Construction
Type & style
- Home type: SingleFamily
- Architectural style: Traditional
- Property subtype: Single Family Residence
Materials
- Frame
- Roof: Composition
Condition
- Year built: 1955
Utilities & green energy
- Sewer: Public Sewer
- Water: Public
Community & HOA
Community
- Subdivision: Penny Green
HOA
- Has HOA: No
Location
- Region: Lenexa
Financial & listing details
- Price per square foot: $182/sqft
- Tax assessed value: $319,700
- Annual tax amount: $4,003
- Date on market: 10/1/2026
- Listing terms: Cash,Conventional
- Ownership: Private
Estimated market value
Not available
Estimated sales range
Not available
Not available
Price history
| Date | Event | Price |
|---|---|---|
| 10/3/2026 | Pending sale | $270,000$182/sqft |
Source:  Heartland MLS as distributed by MLS GRID #2644791 Report a problem Heartland MLS as distributed by MLS GRID #2644791 Report a problem | ||
| 10/1/2026 | Listed for sale | $270,000+50.4%$182/sqft |
Source: Heartland MLS as distributed by MLS GRID #2644791 Report a problem | ||
| 10/31/2017 | Sold | -- |
Source: Heartland MLS as distributed by MLS GRID #45001_2071421 Report a problem | ||
| 9/27/2017 | Listed for sale | $179,500$121/sqft |
Source: Keller Williams Realty Partner #2071421 Report a problem | ||
Public tax history
| Year | Property taxes | Tax assessment |
|---|---|---|
| 2025 | $4,004 +7% | $36,766 +8.2% |
| 2024 | $3,743 +3.7% | $33,971 +6% |
| 2023 | $3,610 +7.9% | $32,039 +8% |
| 2022 | $3,347 | $29,670 +14.1% |
| 2021 | -- | $26,002 +8.5% |
| 2020 | $2,892 | $23,955 +8.7% |
| 2019 | -- | $22,045 +6.5% |
| 2018 | -- | $20,700 +2.3% |
| 2017 | $2,549 +4% | $20,240 +5.4% |
| 2016 | $2,451 +7.8% | $19,205 +7.2% |
| 2015 | $2,274 +4.7% | $17,917 +8.3% |
| 2013 | $2,173 +9.8% | $16,537 +1.3% |
| 2012 | $1,979 +922.5% | $16,330 -2.2% |
| 2010 | $194 -3.6% | $16,698 -5.2% |
| 2009 | $201 -90.7% | $17,618 -1.9% |
| 2008 | $2,165 +2.9% | $17,964 +1.5% |
| 2007 | $2,103 +12.2% | $17,699 +3.3% |
| 2006 | $1,873 | $17,135 +2.5% |
| 2005 | -- | $16,721 |
Find assessor info on the county website
Monthly payment
Est. payment
Payment breakdown
Explore the cost of this home by adjusting the details. Changes won't be saved.Climate risks
Neighborhood: 66215
Nearby schools
Schools provided by the listing agent
- Elementary: Sunflower
- Middle: Westridge
- High: SM West
Source: Heartland MLS as distributed by MLS GRID. This data may not be complete. We recommend contacting the local school district to confirm school assignments for this home.

Similar homes
- $280,0003 bd2 ba1.1k sqft11917 W 91st Ter, Lenexa, KS 66215For Sale
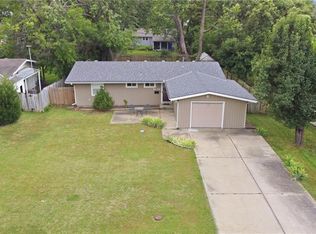 MLS ID #2629705, Karen Cragg, EXP Realty LLC. Heartland MLS as distributed by MLS GRID
 - $260,0003 bd3 ba1.9k sqft7507 Long St, Lenexa, KS 66216For Sale
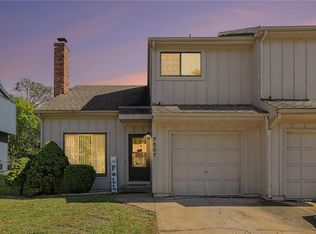 MLS ID #2641254, Jesse Burwell, Keller Williams KC North. Heartland MLS as distributed by MLS GRID
 - $325,0003 bd2 ba1.3k sqft14215 W 94th Ter, Lenexa, KS 66215For Sale
 MLS ID #2627562, Paul Galbrecht, KW KANSAS CITY METRO. Heartland MLS as distributed by MLS GRID
 - $254,9503 bd2 ba1.4k sqft8058 Colony Ln, Lenexa, KS 66215For Sale
 MLS ID #2644882, Bryan Huff, Keller Williams Realty Partners Inc.. Heartland MLS as distributed by MLS GRID
