Welcome to your private retreat in the exclusive gated community of Lakewood Pines located on Lake Houston. This stunning 4-to 5-bedroom home combines modern comfort, energy efficiency, and resort-style outdoor living. Inside, you'll find a spacious, versatile floor plan designed to accommodate a variety of lifestyles. The kitchen features beautiful granite countertops, black stainless steel appliances, and ample space for preparing meals and entertaining guests. Step outside to your own backyard oasis featuring a sleek saltwater in-ground pool and spa, and generously sized covered patio perfect for relaxing after a long day or hosting family and friends. This home is equipped with valuable upgrades, including artificial turf in the back yard, a solar panel system to help keep electricity costs low and a whole-house water softener system for added comfort. This exceptional property offers the perfect blend of privacy, style, and everyday functionality.
For sale
Price cut: $35K (10/22)
$475,000
13202 Twilight Cove Ct, Houston, TX 77044
4beds
3,438sqft
Single Family Residence
Built in 2019
7,605 Square Feet Lot
$471,900 Zestimate®
$138/sqft
$105/mo HOA
What's special
Modern comfortBlack stainless steel appliancesSpacious versatile floor planEnergy efficiencyResort-style outdoor living
- 87 days
- 202
- 32
Zillow last checked:
Listing updated:
Listed by:
Jacob Rone TREC #0733608 832-703-7912,
Keller Williams Realty Northeast
Source: HAR,MLS#: 16480236
Facts & features
Interior
Bedrooms & bathrooms
- Bedrooms: 4
- Bathrooms: 3
- Full bathrooms: 2
- 1/2 bathrooms: 1
Primary bedroom
- Level: First
- Area: 360
- Dimensions: 20x18
Bedroom
- Level: Second
- Area: 176
- Dimensions: 11x16
Bedroom
- Level: Second
- Area: 108
- Dimensions: 12x9
Bedroom
- Level: Second
- Area: 132
- Dimensions: 12x11
Other
- Level: First
- Area: 320
- Dimensions: 16x20
Breakfast
- Level: First
- Area: 110
- Dimensions: 11x10
Other
- Level: Second
- Area: 255
- Dimensions: 15x17
Family room
- Level: Second
- Area: 304
- Dimensions: 19x16
Kitchen
- Level: First
- Area: 176
- Dimensions: 16x11
Living room
- Level: First
- Area: 342
- Dimensions: 18x19
Primary bath
- Level: First
- Area: 117
- Dimensions: 9x13
Utility room
- Level: First
- Area: 45
- Dimensions: 5x9
Heating
- Natural Gas
Cooling
- Electric
Interior area
- Total structure area: 3,438
- Total interior livable area: 3,438 sqft
Property
Parking
- Total spaces: 2
- Parking features: Attached
- Attached garage spaces: 2
Features
- Stories: 2
- Has private pool: Yes
- Pool features: In Ground, Pool/Spa Combo, Salt Water
Lot
- Size: 7,605 Square Feet
- Features: Other, 0 Up To 1/4 Acre
Details
- Parcel number: 1384470030007
Construction
Type & style
- Home type: SingleFamily
- Architectural style: Traditional
- Property subtype: Single Family Residence
Materials
- Brick, Cement Siding, Stone
- Foundation: Slab
- Roof: Composition
Condition
- New construction: No
- Year built: 2019
Utilities & green energy
- Sewer: Public Sewer
- Water: Public
Community & HOA
Community
- Subdivision: Lakewood Pines Sec 5
HOA
- Has HOA: Yes
- HOA fee: $1,256 annually
Location
- Region: Houston
Financial & listing details
- Price per square foot: $138/sqft
- Tax assessed value: $489,004
- Annual tax amount: $15,254
- Date on market: 7/28/2026
Estimated market value
$471,900
$448,000 - $495,000
$4,353/mo
Price history
| Date | Event | Price |
|---|---|---|
| 10/22/2026 | Price change | $475,000-6.9%$138/sqft |
Source:  HAR #16480236 Report a problem HAR #16480236 Report a problem | ||
| 7/28/2026 | Listed for sale | $510,000$148/sqft |
Source: HAR #16480236 Report a problem | ||
Public tax history
| Year | Property taxes | Tax assessment |
|---|---|---|
| 2025 | $4,809 -1.1% | $489,004 -2.6% |
| 2024 | $4,865 +9.4% | $502,000 -0.4% |
| 2023 | $4,446 +15.3% | $503,912 +25.7% |
| 2022 | $3,856 | $400,967 +15.8% |
| 2021 | -- | $346,126 -0.3% |
| 2020 | $3,608 +726.6% | $347,229 +471.1% |
| 2019 | $436 | $60,803 |
| 2018 | -- | -- |
Find assessor info on the county website
Monthly payment
Est. payment
Payment breakdown
Explore the cost of this home by adjusting the details. Changes won't be saved.Climate risks
Neighborhood: Lake Houston
Nearby schools
Schools provided by the listing agent
- Elementary: Centennial Elementary School (Humble)
- Middle: Lake Houston Middle School (Humble)
- High: Summer Creek High School
Source: HAR. This data may not be complete. We recommend contacting the local school district to confirm school assignments for this home.
- $460,6005 bd3 ba4.1k sqft13206 Twilight Cove Ct, Houston, TX 77044Off Market
- $367,5004 bd2 ba2.9k sqft13118 Twilight Cove Ct, Houston, TX 77044Off Market
- $361,9004 bd2 ba2.9k sqft13210 Twilight Cove Ct, Houston, TX 77044Off Market
- $375,8004 bd2 ba3k sqft13114 Twilight Cove Ct, Houston, TX 77044Off Market
Similar homes
- $495,0004 bd3 ba3k sqft13812 N Lake Branch Ln, Houston, TX 77044For Sale
 MLS ID #39049596, Celeste Hengeveld, MOVE HOUSTON REAL ESTATE. HAR
 - $515,0004 bd4 ba4.1k sqft13929 N Lake Branch Ln, Houston, TX 77044For Sale
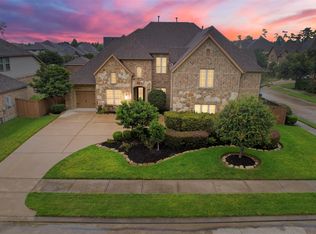 MLS ID #90602475, Ricardo Gonzalez, RE/MAX The Woodlands & Spring. HAR
 - $469,9004 bd3 ba2.6k sqft18206 Langkawi Ln, Houston, TX 77044For Sale
 MLS ID #40832678, Stephen Reed, Texas Signature Realty. HAR
 - $600,0004 bd4 ba4.4k sqft13231 Whisper Hollow Ln, Houston, TX 77044For Sale
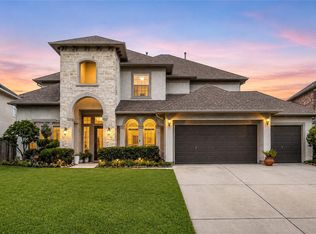 MLS ID #37985414, Wendy Johnson, Redfin Corporation. HAR
