Welcome to your own South Austin oasis! This stunning property offers an unparalleled retreat with serene direct backyard access to the Onion Creek Greenbelt. Designed as an entertainer’s dream and a top-performing Airbnb, this home offers a well-established book of business and rave reviews, with the opportunity to be passed along to the buyer if desired. Inside, a striking stone fireplace and vaulted ceilings create an open, inviting atmosphere. The sunken living room features a wet bar, built-ins, and a rolling library ladder, and gourmet kitchen with stainless steel appliances makes this property ideal for both relaxation and entertaining.The home boasts panoramic views of Onion Creek and a bright, airy atmosphere, enhanced by skylights and floor-to-ceiling windows. The primary suite is a retreat in itself, featuring private porch access, two walk-in closets, and a luxurious bath with marble countertops, dual vanities, a soaking tub, and a walk-in shower. Step outside to an exceptional outdoor area, complete with a heated infinity pool, jacuzzi, and a cabana-style outdoor kitchen. Enjoy fun activities like sand volleyball, horseshoes, and ping-pong, all within a fully fenced, private setting. Conveniently located near Texas Keeper Cider, Menchaca bars, Cabela’s, and HEB, with easy access to downtown Austin and Buda/Kyle, this home offers a unique blend of luxury, comfort, and investment potential. Don’t miss your opportunity to acquire one of the most sought-after rental properties available!
Active
$1,100,000
13204 Onion Creek Dr, Manchaca, TX 78652
3beds
4,019sqft
:
Get pre-qualified$7,449/mo
Single Family Residence
Built in 1973
0.57 Acres Lot
$-- Zestimate®
$274/sqft
$-- HOA
What's special
Striking stone fireplaceFully fenced private settingCabana-style outdoor kitchenFloor-to-ceiling windowsRolling library ladderWet barSoaking tub
- 129 days |
- 535 |
- 41 |
Zillow last checked:
Listing updated:
Listed by:
Josh Friedman (512) 892-9934,
Friedman Real Estate, Inc. (512) 892-9934,
Madison Lewis (512) 806-4461,
Friedman Real Estate, Inc.
Source: Unlock MLS,MLS#: 9008139
Facts & features
Interior
Bedrooms & bathrooms
- Bedrooms: 3
- Bathrooms: 3
- Full bathrooms: 3
- Main level bedrooms: 3
Heating
- Central
Cooling
- Ceiling Fan(s), Central Air
Appliances
- Included: Built-In Electric Range, Built-In Oven(s), Dishwasher, Disposal, Microwave, Refrigerator, Washer/Dryer
Features
- Bookcases, Built-in Features, Ceiling Fan(s), Granite Counters, Stone Counters, Double Vanity, Interior Steps, Primary Bedroom on Main, Recessed Lighting, Walk-In Closet(s), See Remarks
- Flooring: No Carpet, Tile, Wood
- Windows: Skylight(s)
- Number of fireplaces: 1
- Fireplace features: Living Room
Interior area
- Total interior livable area: 4,019 sqft
Property
Parking
- Total spaces: 4
- Parking features: Attached, Garage, Paved, Private
- Attached garage spaces: 4
Accessibility
- Accessibility features: None
Features
- Levels: One
- Stories: 1
- Patio & porch: Deck, Enclosed
- Exterior features: Outdoor Grill, Private Yard, Sport Court, See Remarks
- Has private pool: Yes
- Pool features: Outdoor Pool
- Fencing: Stone, Wood
- Has view: Yes
- View description: Trees/Woods, Water
- Has water view: Yes
- Water view: Water
- Waterfront features: Creek
- Body of water: Onion Creek
Lot
- Size: 0.57 Acres
- Features: Back to Park/Greenbelt, Landscaped, Private, Many Trees, Views
Details
- Additional structures: None
- Parcel number: 04512101210000
- Special conditions: Standard
Construction
Type & style
- Home type: SingleFamily
- Property subtype: Single Family Residence
Materials
- Foundation: Slab
- Roof: Composition, Shingle
Condition
- Resale
- New construction: No
- Year built: 1973
Utilities & green energy
- Sewer: Septic Tank
- Water: Private
- Utilities for property: Electricity Connected, Sewer Connected, Water Connected
Community & HOA
Community
- Features: None
- Subdivision: Onion Creek Meadows
HOA
- Has HOA: No
Location
- Region: Manchaca
Financial & listing details
- Price per square foot: $274/sqft
- Tax assessed value: $348,291
- Annual tax amount: $3,605
- Date on market: 4/6/2026
- Listing terms: See Remarks
- Electric utility on property: Yes
Estimated market value
Not available
Estimated sales range
Not available
Not available
Price history
| Date | Event | Price |
|---|---|---|
| 4/6/2026 | Listed for sale | $1,100,000$274/sqft |
Source:  Unlock MLS #9008139 Report a problem Unlock MLS #9008139 Report a problem | ||
| 3/9/2026 | Listing removed | $1,100,000$274/sqft |
Source: Unlock MLS #6289950 Report a problem | ||
| 4/24/2025 | Price change | $1,100,000-31.3%$274/sqft |
Source: Unlock MLS #6289950 Report a problem | ||
| 10/11/2024 | Listed for sale | $1,600,000+128.6%$398/sqft |
Source: Unlock MLS #6289950 Report a problem | ||
| 9/1/2021 | Listing removed | -- |
Source: Unlock MLS #9262598 Report a problem | ||
| 8/3/2021 | Price change | $700,000+3.7%$174/sqft |
Source: Unlock MLS #9262598 Report a problem | ||
| 6/17/2021 | Listed for sale | $675,000+73.1%$168/sqft |
Source: Unlock MLS #9262598 Report a problem | ||
| 8/9/2016 | Sold | -- |
Source: Agent Provided Report a problem | ||
| 6/22/2016 | Price change | $389,900-2.5%$97/sqft |
Source: Keller Williams - Austin NW #7674238 Report a problem | ||
| 4/16/2016 | Listed for sale | $399,900$100/sqft |
Source: Keller Williams - Austin NW #7674238 Report a problem | ||
Public tax history
| Year | Property taxes | Tax assessment |
|---|---|---|
| 2025 | $3,605 +3.7% | $321,918 +10% |
| 2024 | $3,474 +13.2% | $292,653 +2.8% |
| 2023 | $3,069 -25.2% | $284,549 -3.5% |
| 2022 | $4,104 | $294,864 -43% |
| 2021 | -- | $516,979 +7.8% |
| 2020 | $7,851 -9.6% | $479,400 -0.6% |
| 2019 | $8,688 +4.1% | $482,200 +7.8% |
| 2018 | $8,342 | $447,186 +0.2% |
| 2017 | $8,342 +180.5% | $446,288 +14.5% |
| 2016 | $2,974 | $389,900 +4.8% |
| 2015 | $2,974 | $372,119 +150.1% |
| 2014 | $2,974 | $148,766 -27.4% |
| 2013 | -- | $204,993 +4.9% |
| 2012 | -- | $195,421 -8.9% |
| 2011 | -- | $214,565 |
| 2010 | -- | $214,565 |
| 2009 | -- | $214,565 |
| 2008 | -- | $214,565 +8.4% |
| 2007 | -- | $197,866 +10% |
| 2006 | -- | $179,878 -3.5% |
| 2005 | -- | $186,412 +3% |
| 2002 | $3,433 | $180,972 |
Find assessor info on the county website
Monthly payment
Est. payment
Payment breakdown
Explore the cost of this home by adjusting the details. Changes won't be saved.Climate risks
Neighborhood: 78652
Nearby schools
GreatSchools rating
- 4/10Menchaca Elementary SchoolGrades: PK-5Distance: 1.7 mi
- 2/10Paredes Middle SchoolGrades: 6-8Distance: 3.3 mi
- 4/10Akins High SchoolGrades: 9-12Distance: 2.5 mi
Schools provided by the listing agent
- Elementary: Menchaca
- Middle: Paredes
- High: Akins
- District: Austin ISD
Source: Unlock MLS. This data may not be complete. We recommend contacting the local school district to confirm school assignments for this home.
- $545,700-- bd2 ba2.3k sqft13204 Onion Creek Dr, Manchaca, TX 78652Off Market
- $735,5003 bd2 ba2.3k sqft13206 Onion Creek Dr, Manchaca, TX 78652Off Market
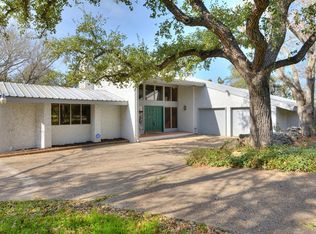
- $258,1849,801 sqft13206 Onion Creek Dr, Manchaca, TX 78652Off Market
- $497,400-- bd2 ba1.6k sqft13200 Onion Creek Dr, Manchaca, TX 78652Off Market
- $637,5004 bd2 ba2.1k sqft13205 Onion Creek Dr, Manchaca, TX 78652Off Market
- $309,7620.96 acres13208 Onion Creek Dr, Manchaca, TX 78652Off Market
- $461,900-- bd2 ba1.8k sqft13203 Onion Creek Dr, Manchaca, TX 78652Off Market
- $411,300-- bd1 ba1.7k sqft13207 Onion Creek Dr, Manchaca, TX 78652Off Market
A local agent can set up tours, give advice and negotiate with sellers.
A local lender can help you make sure your offer is ready when you are.
Similar homes
- $875,0004 bd4 ba4.4k sqft10301 La Costa Dr, Austin, TX 78747Active
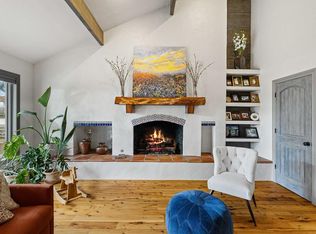
 MLS ID #9596850, Jaclyn Houghton, eXp Realty, LLC. Unlock MLS
 - $1,099,0003 bd3 ba2.6k sqft3018 Sunridge Dr Unit 8, Austin, TX 78741Active
 MLS ID #3476327, Christine White, Christies Intl Real Estate Lone Star. Unlock MLS
 - $599,0003 bd3 ba2.1k sqft4400 Chickasaw Ct, Austin, TX 78749Active
 MLS ID #6508569, Miranda Molen, Compass RE Texas, LLC. Unlock MLS
 - $1,050,0003 bd3 ba2.6k sqft12135 Fitzhugh Rd, Austin, TX 78736Active
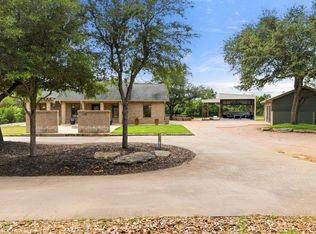 MLS ID #2814106, Gavin Graham, MODUS Real Estate. Unlock MLS
 - $1,099,0005 bd4 ba2.9k sqft5203 Cueva Dr, Bee Cave, TX 78738ActiveMLS ID #8949997, Karen Rivera, Compass RE Texas, LLC. Unlock MLS
- $1,199,0004 bd3 ba2.8k sqft10133 Oliver Dr, Austin, TX 78737ActiveMLS ID #2190892, Wendi Slaton Anderson, Compass RE Texas, LLC. Unlock MLS
- $1,099,0003 bd3 ba2.7k sqft4105 Far West Blvd, Austin, TX 78731ActiveMLS ID #9153264, Georgia Spencer, KW-Austin Portfolio Real Estate. Unlock MLS
- $1,050,0004 bd3 ba3.2k sqft350 Jacksdaw Dr, Austin, TX 78737ActiveMLS ID #6432395, Dana Leslie, Christies Intl Real Estate Lone Star. Unlock MLS
- $1,100,0003 bd3 ba2.6k sqft830 Palomino Ln #1, San Marcos, TX 78666ActiveMLS ID #8066345, Lucy Gamez, Central Texas Trinity Realty. Unlock MLS
- $1,100,0003 bd3 ba2.6k sqft830 Palomino Ln, San Marcos, TX 78666Active
 MLS ID #614321, Lucy Gamez, Central Texas Trinity Realty. Central Texas MLS
 - $1,072,0003 bd3 ba2.4k sqft1129 Cedar Pass Rd, Driftwood, TX 78619ActiveMLS ID #6003814, Benee Arndt, Christies Intl Real Estate Lone Star. Unlock MLS
- $1,189,0004 bd3 ba3.2k sqft6806 Winterberry Dr, Austin, TX 78750ActiveMLS ID #9935923, Keely Morgan, eXp Realty, LLC. Unlock MLS
- $1,300,0004 bd3 ba3.1k sqft9004 Tara Ln, Austin, TX 78737ActiveMLS ID #6823912, Talitha Newman, Allure Real Estate. Unlock MLS
- $780,0004 bd3 ba2.9k sqft2513 Niemann Dr, Austin, TX 78748ActiveMLS ID #2802238, Tarek Morshed, Christies Intl Real Estate Lone Star. Unlock MLS
- $599,9505 bd3 ba2.5k sqft11146 Pinehurst Dr, Austin, TX 78747ActiveMLS ID #6954956, Katrina Levinson, Texas Ally Real Estate Group. Unlock MLS
- $675,0003 bd3 ba3k sqft5118 Prairie Dunes Dr, Austin, TX 78747ActiveMLS ID #4541729, Prima Womack, Womack Real Estate LLC. Unlock MLS
- $750,0005 bd4 ba3.4k sqft11600 Arroyo Blanco Dr, Austin, TX 78748ActiveMLS ID #9565371, Dena Davis, The Davis Company. Unlock MLS
- $950,0005 bd3 ba3k sqft10801 Beachmont Ln, Austin, TX 78739ActiveMLS ID #4166998, Prima Womack, Womack Real Estate LLC. Unlock MLS
- $849,0004 bd3 ba2.1k sqft7100 Kenosha Pass, Austin, TX 78749ActiveMLS ID #1532963, Kristin Kreisel, Compass RE Texas, LLC. Unlock MLS
- $625,0004 bd3 ba2.6k sqft11416 Boothill Dr, Austin, TX 78748ActiveMLS ID #4902901, Dena Davis, The Davis Company. Unlock MLS
