BEAUTIFULLY MAINTAINED RANCH TOWNHOME | GATED 55+ COMMUNITY | 2 BEDROOMS | 2 FULL BATHS | PRIVATE PATIO | 2-CAR ATTACHED GARAGE | RESORT-STYLE AMENITIES | NEW HVAC SYSTEM & WATER HEATER 2020! Enjoy the ease of single-level living in this inviting ranch townhome located in Carillon at Heatherstone, an active adult community designed for a carefree lifestyle. A welcoming front porch sets the tone, while the thoughtfully designed interior offers comfortable spaces for everyday living and entertaining. The entry is flanked by a bright living room with an exterior door leading to your private patio, creating an easy indoor-outdoor flow, and a separate dining room ideal for hosting family dinners or gathering with friends. The dining room opens directly to the kitchen, featuring stylish gray cabinetry, ample counter space for weekly meal prep, and quality stainless steel GE appliances (2021). Retreat to the primary bedroom, complete with dual closets and a private ensuite bath showcasing a dual-sink vanity. A second bedroom offers flexibility for guests, a home office, or hobby space, while a second full bath and convenient laundry room complete the interior. The 2-car attached garage includes valuable attic storage with pull-down stairs. Enjoy country club-style living with access to the clubhouse, refreshing pool, card and game rooms, billiards, exercise room, and more. Maintenance-free living, a secure gated setting, and amenities right outside your door make this Carillon at Heatherstone home an exceptional place to call home!
Contingent
$269,000
13204 W Sheffield Ln #0, Beach Park, IL 60083
2beds
1,300sqft
:
Get pre-qualified$2,256/mo
Townhouse, Single Family Residence
Built in 2005
-- sqft lot
$-- Zestimate®
$207/sqft
$307/mo HOA
What's special
- --
- on Zillow |
- 417
- views |
- 14
- saves |
Zillow last checked:
Listing updated:
Listed by:
Leslie McDonnell 847-367-8686,
RE/MAX Suburban
Source: MRED as distributed by MLS GRID,MLS#: 12699105
Facts & features
Interior
Bedrooms & bathrooms
- Bedrooms: 2
- Bathrooms: 2
- Full bathrooms: 2
Rooms
- Room types: No additional rooms
Primary bedroom
- Features: Flooring (Linoleum), Window Treatments (Blinds), Bathroom (Full)
- Level: Main
- Area: 196 Square Feet
- Dimensions: 14X14
Bedroom 2
- Features: Flooring (Linoleum), Window Treatments (Blinds, Curtains/Drapes)
- Level: Main
- Area: 90 Square Feet
- Dimensions: 10X09
Dining room
- Features: Flooring (Vinyl), Window Treatments (Curtains/Drapes)
- Level: Main
- Area: 132 Square Feet
- Dimensions: 12X11
Kitchen
- Features: Flooring (Linoleum)
- Level: Main
- Area: 165 Square Feet
- Dimensions: 15X11
Laundry
- Features: Flooring (Linoleum)
- Level: Main
- Area: 88 Square Feet
- Dimensions: 11X8
Living room
- Features: Flooring (Vinyl), Window Treatments (Blinds, Curtains/Drapes)
- Level: Main
- Area: 234 Square Feet
- Dimensions: 18X13
Heating
- Natural Gas, Forced Air
Cooling
- Central Air
Appliances
- Included: Range, Microwave, Dishwasher, Washer, Dryer, Disposal, Stainless Steel Appliance(s)
- Laundry: Main Level, In Unit, Sink
Features
- 1st Floor Bedroom, 1st Floor Full Bath
- Windows: Screens
- Basement: None
Interior area
- Total structure area: 0
- Total interior livable area: 1,300 sqft
Property
Parking
- Total spaces: 2
- Parking features: Asphalt, Garage Door Opener, Yes, Garage Owned, Attached, Garage
- Attached garage spaces: 2
- Has uncovered spaces: Yes
Accessibility
- Accessibility features: No Disability Access
Features
- Patio & porch: Patio
Lot
- Dimensions: 61x44x60x43
- Features: Common Grounds, Landscaped
Details
- Parcel number: 03252050260000
- Special conditions: None
- Other equipment: Ceiling Fan(s)
Construction
Type & style
- Home type: Townhouse
- Property subtype: Townhouse, Single Family Residence
Materials
- Vinyl Siding, Brick
- Foundation: Concrete Perimeter
- Roof: Asphalt
Condition
- New construction: No
- Year built: 2005
Utilities & green energy
- Electric: Circuit Breakers, 100 Amp Service
- Sewer: Public Sewer
- Water: Public
Community & HOA
Community
- Subdivision: Carillon At Heatherstone
HOA
- Has HOA: Yes
- Amenities included: Party Room, Pool, Tennis Court(s)
- Services included: Insurance, Clubhouse, Exercise Facilities, Pool, Exterior Maintenance, Lawn Care, Snow Removal
- HOA fee: $307 monthly
Location
- Region: Beach Park
Financial & listing details
- Price per square foot: $207/sqft
- Annual tax amount: $2,077
- Date on market: 7/14/2026
- Ownership: Fee Simple w/ HO Assn.
Estimated market value
Not available
Estimated sales range
Not available
Not available
Price history
Price history is unavailable.
Public tax history
Tax history is unavailable.
Monthly payment
Est. payment
Payment breakdown
Explore the cost of this home by adjusting the details. Changes won't be saved.Climate risks
Neighborhood: 60083
Nearby schools
GreatSchools rating
- 3/10Oak Crest SchoolGrades: PK-5Distance: 1.9 mi
- 3/10Beach Park Middle SchoolGrades: 6-8Distance: 1.2 mi
- 6/10Zion-Benton Twnshp Hi SchoolGrades: 9-12Distance: 1.7 mi
Schools provided by the listing agent
- District: 3
Source: MRED as distributed by MLS GRID. This data may not be complete. We recommend contacting the local school district to confirm school assignments for this home.
- $265,0002 bd2 ba1.2k sqft13204 W Sheffield Ln, Beach Park, IL 60083Off Market
- $262,7002 bd2 ba1.3k sqft13200 W Sheffield Ln, Beach Park, IL 60083Off Market
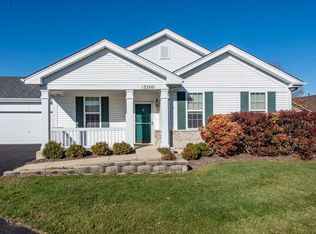
- $260,4002 bd2 ba1.2k sqft13206 W Sheffield Ln, Beach Park, IL 60083Off Market
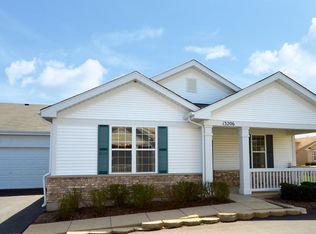
- $261,4002 bd2 ba1.3k sqft13202 W Sheffield Ln, Beach Park, IL 60083Off Market
- $258,9002 bd2 ba1.3k sqft13208 W Sheffield Ln, Beach Park, IL 60083Off Market
- $257,6002 bd2 ba1.3k sqft13210 W Sheffield Ln, Beach Park, IL 60083Off Market
- $263,3002 bd2 ba1.3k sqft13201 W Shannon Dr, Beach Park, IL 60083Off Market
- $261,5002 bd2 ba1.3k sqft13205 W Shannon Dr, Beach Park, IL 60083Off Market
A local agent can set up tours, give advice and negotiate with sellers.
Similar homes
- $243,9003 bd3 ba1.3k sqft39123 N Aberdeen Ln, Beach Park, IL 60083New
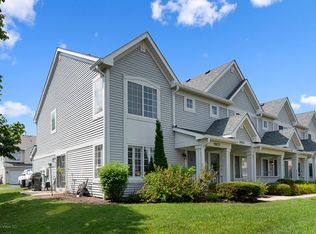 MLS ID #12721546, Corey Barker, Keller Williams North Shore West. MRED as distributed by MLS GRID
 - $369,0004 bd3 ba1.5k sqft39764 Waterloo Dr, Beach Park, IL 60083Active
 MLS ID #12696978, Alexander Mathew, Achieve Real Estate Group Inc. MRED as distributed by MLS GRID
 - $235,0002 bd2 ba1.1k sqft736 Glen Way, Gurnee, IL 60031New
 MLS ID #12725864, Benjamin Hickman, RE/MAX Plaza. MRED as distributed by MLS GRID
 - $279,0002 bd2 ba1.4k sqft664 W Kristina Ln, Round Lake, IL 60073New
 MLS ID #12726515, Christopher Paul, Redfin Corporation. MRED as distributed by MLS GRID
 - $259,9002 bd3 ba1.4k sqft325 N Patriot Dr, Hainesville, IL 60030NewMLS ID #12726165, Elizabeth Czech, CSC,SFR, RE/MAX Suburban. MRED as distributed by MLS GRID
- $329,5004 bd2 ba1.1k sqft38484 N North Shore Ave, Beach Park, IL 60087ActiveMLS ID #12722576, Larry Stephens, Cornerstone Realty Group, LLC. MRED as distributed by MLS GRID
- $275,9002 bd2 ba1.4k sqft(Undisclosed Address), Gurnee, IL 60031ActiveMLS ID #12706494, Thiago Maldonado, Coldwell Banker Realty. MRED as distributed by MLS GRID
- $280,0003 bd1 ba1.2k sqft1009 Leith Ave, Waukegan, IL 60085ActiveMLS ID #12723225, Norma Diaz, Century 21 Universal. MRED as distributed by MLS GRID
- $340,0004 bd3 ba1.3k sqft4009 Ridge Rd, Zion, IL 60099NewMLS ID #12723902, Alyssa Pimentel, Compass. MRED as distributed by MLS GRID
- $264,9002 bd3 ba1.5k sqft31632 Tall Grass Ct #31632, McHenry, IL 60051NewMLS ID #12711273, Peter Ceithaml, ABR,CSC,GRI, Coldwell Banker Realty. MRED as distributed by MLS GRID
- $325,0004 bd2 ba1.2k sqft41588 N Illinois St, Zion, IL 60099NewMLS ID #12724891, Sonia Cisternino, @properties Christie's International Real Estate. MRED as distributed by MLS GRID
- $259,0002 bd2 ba1.2k sqft1248 Chesterton Dr, Volo, IL 60020NewMLS ID #12710140, Kim Alden, Compass. MRED as distributed by MLS GRID
- $220,0002 bd3 ba1.8k sqft1927 Freedom Ct #40-1, Zion, IL 60099ActiveMLS ID #12715848, Carlos Dominquez, Century 21 Circle. MRED as distributed by MLS GRID
- $250,0002 bd2 ba1.3k sqft7016 S Stratton Ln, Gurnee, IL 60031ActiveMLS ID #12691854, Ryan Widerberg, ABR,PSA,RENE,SFR, eXp Realty - Chicago North Ave. MRED as distributed by MLS GRID
- $265,0002 bd3 ba1.6k sqft1270 W Oriole Ct, Round Lake, IL 60073Price ChangeMLS ID #12714868, Megan Parr, RE/MAX Top Performers. MRED as distributed by MLS GRID
- $270,0003 bd1 ba1.2k sqft18156 W Timber Ln, Grayslake, IL 60030Price ChangeMLS ID #12672417, Kathy Butler, Berkshire Hathaway HomeServices Chicago. MRED as distributed by MLS GRID
- $270,0002 bd2 ba1.6k sqft1532 Meadow View Ln, Grayslake, IL 60030ActiveMLS ID #12722867, Adrienne L Virgilio, Laughlin Properties LLC. MRED as distributed by MLS GRID
- $295,0002 bd2 ba1.2k sqft453 N Keswick Ct, Round Lake, IL 60073ActiveMLS ID #12719979, Dick Barr, CRS, Village Realty. MRED as distributed by MLS GRID
- $309,9003 bd2 ba1.4k sqft10081 W Pickford Ave, Beach Park, IL 60099ActiveMLS ID #12696346, Lori Mattice, RE/MAX Plaza. MRED as distributed by MLS GRID
- $259,9002 bd3 ba1.3k sqft725 S Jade Ln, Round Lake, IL 60073ActiveMLS ID #12719168, Alyssa Pimentel, Compass. MRED as distributed by MLS GRID
