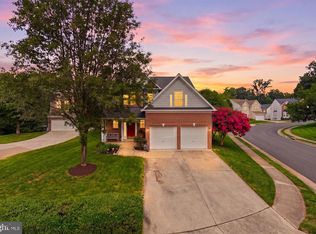
Also available for rent! Beautifully updated 5-bedroom, 3.5-bath Colonial in sought-after Bradley Forest! Recently painted and kitchen flooring and carpet recently replaced. Dual HVAC systems replaced within the last two years offer enhanced comfort and efficiency. This bright, open floor plan boasts over 4,100 square feet across three finished levels, ideal for both everyday living and entertaining. The updated gourmet kitchen features quartz countertops, high-end stainless steel appliances, under-cabinet lighting, a large center island, and a custom pantry. The spacious family room with recessed lighting and a cozy fireplace opens to a fenced backyard complete with a custom stone patio and Jacuzzi—perfect for outdoor gatherings or quiet relaxation. The luxurious primary suite offers a walk-in closet and a beautifully appointed en-suite bath. The finished basement provides a versatile rec room, exercise or game room, and a full bath—ideal for guests or additional living space. Conveniently located near Fairfax County Parkway, the Toll Road, and Route 50, with easy access to shopping, dining, and commuter routes. Don’t miss the opportunity to own this exceptional home—schedule your private tour today! Photos are virtually staged.
For sale
Price cut: $100K (6/27)
$1,060,000
13205 Pleasant Glen Ct, Herndon, VA 20171
5beds
4,132sqft
Single Family Residence
Built in 1986
0 Square Feet Lot
$1,048,800 Zestimate®
$257/sqft
$101/mo HOA
What's special
Cozy fireplaceFenced backyardCustom stone patioBright open floor planBeautifully appointed en-suite bathLarge center islandCustom pantry
- 129 days |
- 2,051 |
- 95 |
Zillow last checked:
Listing updated:
Listed by:
Marc Haakonson 703-801-5737,
Real Property Management Pros (703) 424-7767
Source: Bright MLS,MLS#: VAFX2301826
Facts & features
Interior
Bedrooms & bathrooms
- Bedrooms: 5
- Bathrooms: 4
- Full bathrooms: 3
- 1/2 bathrooms: 1
- Main level bathrooms: 1
Rooms
- Room types: Living Room, Dining Room, Primary Bedroom, Bedroom 2, Bedroom 3, Bedroom 4, Bedroom 5, Kitchen, Game Room, Family Room, Exercise Room, Office, Bathroom 2, Primary Bathroom
Primary bedroom
- Features: Flooring - Carpet
- Level: Upper
- Area: 221 Square Feet
- Dimensions: 17 X 13
Bedroom 2
- Features: Flooring - Carpet
- Level: Upper
- Area: 140 Square Feet
- Dimensions: 10 X 14
Bedroom 3
- Features: Flooring - Carpet
- Level: Upper
- Area: 169 Square Feet
- Dimensions: 13 X 13
Bedroom 4
- Features: Flooring - Carpet
- Level: Upper
- Area: 182 Square Feet
- Dimensions: 14 X 13
Bedroom 5
- Features: Flooring - Carpet
- Level: Upper
- Area: 120 Square Feet
- Dimensions: 10 X 12
Primary bathroom
- Features: Flooring - Tile/Brick
- Level: Upper
Bathroom 2
- Features: Flooring - Tile/Brick
- Level: Upper
Dining room
- Features: Flooring - Tile/Brick
- Level: Main
- Area: 154 Square Feet
- Dimensions: 14 X 11
Exercise room
- Features: Flooring - Carpet
- Level: Lower
Family room
- Features: Flooring - Carpet
- Level: Main
- Area: 308 Square Feet
- Dimensions: 14 X 22
Game room
- Features: Flooring - Carpet
- Level: Lower
Kitchen
- Features: Flooring - Tile/Brick
- Level: Main
- Area: 252 Square Feet
- Dimensions: 14 X 18
Living room
- Features: Flooring - Tile/Brick
- Level: Main
- Area: 247 Square Feet
- Dimensions: 13 X 19
Office
- Features: Flooring - Carpet
- Level: Main
- Area: 140 Square Feet
- Dimensions: 14 X 10
Heating
- Heat Pump, Electric
Cooling
- Central Air, Electric
Appliances
- Included: Cooktop, Dishwasher, Disposal, Dryer, Exhaust Fan, Humidifier, Ice Maker, Microwave, Refrigerator, Washer, Gas Water Heater
Features
- Breakfast Area, Chair Railings, Crown Molding, Dining Area, Family Room Off Kitchen, Kitchen - Gourmet, Kitchen Island, Primary Bath(s), Recessed Lighting, Upgraded Countertops, Wainscotting, Walk-In Closet(s)
- Basement: Finished
- Number of fireplaces: 1
- Fireplace features: Mantel(s)
Interior area
- Total structure area: 4,132
- Total interior livable area: 4,132 sqft
- Finished area above ground: 2,930
- Finished area below ground: 1,202
Video & virtual tour
Property
Parking
- Total spaces: 2
- Parking features: Garage Faces Front, Driveway, Attached
- Attached garage spaces: 2
- Has uncovered spaces: Yes
Accessibility
- Accessibility features: None
Features
- Levels: Three
- Stories: 3
- Pool features: Community
Lot
- Size: 0 Square Feet
Details
- Additional structures: Above Grade, Below Grade
- Parcel number: 0253 09 0299
- Zoning: R
- Special conditions: Standard
Construction
Type & style
- Home type: SingleFamily
- Architectural style: Colonial
- Property subtype: Single Family Residence
Materials
- Vinyl Siding
- Foundation: Concrete Perimeter
Condition
- Very Good
- New construction: No
- Year built: 1986
Utilities & green energy
- Sewer: Public Sewer
- Water: Public
Community & HOA
Community
- Subdivision: Bradley Acres
HOA
- Has HOA: Yes
- Amenities included: Common Grounds, Jogging Path, Pool, Tot Lots/Playground, Tennis Court(s)
- Services included: Pool(s), Trash
- HOA fee: $605 semi-annually
Location
- Region: Herndon
Financial & listing details
- Price per square foot: $257/sqft
- Tax assessed value: $961,050
- Annual tax amount: $11,110
- Date on market: 4/8/2026
- Listing agreement: Exclusive Right To Sell
- Ownership: Fee Simple
Estimated market value
$1,048,800
$996,000 - $1.10M
$4,583/mo
Price history
| Date | Event | Price |
|---|---|---|
| 7/27/2026 | Price change | $4,500-10%$1/sqft |
Source: Zillow Rentals Report a problem | ||
| 6/27/2026 | Price change | $1,060,000-8.6%$257/sqft |
Source:  Bright MLS #VAFX2301826 Report a problem Bright MLS #VAFX2301826 Report a problem | ||
| 6/18/2026 | Listed for rent | $5,000$1/sqft |
Source: Zillow Rentals Report a problem | ||
| 5/21/2026 | Price change | $1,160,000-5.3%$281/sqft |
Source: Bright MLS #VAFX2301826 Report a problem | ||
| 5/1/2026 | Price change | $1,225,000-5.5%$296/sqft |
Source: Bright MLS #VAFX2301826 Report a problem | ||
| 4/29/2026 | Listed for sale | $1,295,995$314/sqft |
Source: Bright MLS #VAFX2301826 Report a problem | ||
| 4/21/2026 | Listing removed | $1,295,995$314/sqft |
Source: Bright MLS #VAFX2301826 Report a problem | ||
| 4/8/2026 | Listed for sale | $1,295,995+87.9%$314/sqft |
Source: Bright MLS #VAFX2301826 Report a problem | ||
| 3/17/2025 | Listing removed | $5,000$1/sqft |
Source: Zillow Rentals Report a problem | ||
| 3/6/2025 | Listed for rent | $5,000-3.8%$1/sqft |
Source: Zillow Rentals Report a problem | ||
| 10/2/2024 | Listing removed | $5,200$1/sqft |
Source: Zillow Rentals Report a problem | ||
| 8/27/2024 | Listed for rent | $5,200+42.5%$1/sqft |
Source: Zillow Rentals Report a problem | ||
| 7/31/2020 | Listing removed | $3,650$1/sqft |
Source: Real Property Management Pros #VAFX1144166 Report a problem | ||
| 7/24/2020 | Listed for rent | $3,650+4.3%$1/sqft |
Source: Zillow Rental Network Premium Report a problem | ||
| 3/26/2019 | Listing removed | $3,500$1/sqft |
Source: Zillow Rental Network Report a problem | ||
| 3/22/2019 | Listed for rent | $3,500+17.3%$1/sqft |
Source: Zillow Rental Network Report a problem | ||
| 10/15/2017 | Listing removed | $2,985$1/sqft |
Source: Zillow Rental Manager Report a problem | ||
| 10/8/2017 | Price change | $2,985-9.5%$1/sqft |
Source: Zillow Rental Manager Report a problem | ||
| 10/4/2017 | Listed for rent | $3,300$1/sqft |
Source: Zillow Rental Manager Report a problem | ||
| 9/30/2017 | Listing removed | $689,900$167/sqft |
Source: Deb Frank Homes INC #FX9949352 Report a problem | ||
| 8/17/2017 | Price change | $689,900-1.4%$167/sqft |
Source: Deb Frank Homes INC #FX9949352 Report a problem | ||
| 6/28/2017 | Price change | $699,900-3.4%$169/sqft |
Source: Deb Frank Homes INC #FX9949352 Report a problem | ||
| 6/5/2017 | Price change | $724,900-2%$175/sqft |
Source: Deb Frank Homes INC #FX9949352 Report a problem | ||
| 5/18/2017 | Listed for sale | $739,900+9.5%$179/sqft |
Source: Deb Frank Homes INC #FX9949352 Report a problem | ||
| 7/1/2016 | Sold | $676,000+14.6%$164/sqft |
Source: Public Record Report a problem | ||
| 11/22/2010 | Sold | $590,000+85.8%$143/sqft |
Source: Public Record Report a problem | ||
| 12/13/1999 | Sold | $317,500+25.5%$77/sqft |
Source: Public Record Report a problem | ||
| 6/15/1995 | Sold | $253,000$61/sqft |
Source: Public Record Report a problem | ||
Public tax history
| Year | Property taxes | Tax assessment |
|---|---|---|
| 2025 | $11,110 +14.5% | $961,050 +14.7% |
| 2024 | $9,703 +7.8% | $837,560 +5% |
| 2023 | $9,002 +3.5% | $797,660 +4.9% |
| 2022 | $8,697 | $760,570 +10.8% |
| 2021 | -- | $686,200 +3.1% |
| 2020 | $7,876 +2.8% | $665,480 +2.8% |
| 2019 | $7,665 -0.7% | $647,620 -0.7% |
| 2018 | $7,718 +5.7% | $652,160 +3.7% |
| 2017 | $7,303 +0.2% | $629,010 |
| 2016 | $7,287 +9.3% | $629,010 +5.3% |
| 2015 | $6,664 +3.5% | $597,170 +3.3% |
| 2014 | $6,438 | $578,210 +3% |
| 2013 | -- | $561,300 +3% |
| 2012 | -- | $545,130 |
| 2011 | -- | $545,130 +4.1% |
| 2010 | -- | $523,830 -5.4% |
| 2009 | -- | $553,730 -7.2% |
| 2008 | -- | $596,590 -7.7% |
| 2007 | -- | $646,430 +51.7% |
| 2003 | -- | $426,090 +15% |
| 2002 | -- | $370,515 +17% |
| 2001 | -- | $316,680 |
Find assessor info on the county website
Monthly payment
Est. payment
Payment breakdown
Explore the cost of this home by adjusting the details. Changes won't be saved.Climate risks
Neighborhood: 20171
Nearby schools
GreatSchools rating
- 10/10Oak Hill Elementary SchoolGrades: PK-6Distance: 0.7 mi
- 9/10Carson Middle SchoolGrades: 7-8Distance: 1 mi
- 5/10Westfield High SchoolGrades: 9-12Distance: 4.1 mi
Schools provided by the listing agent
- Elementary: Oak Hill
- Middle: Carson
- High: Westfield
- District: Fairfax County Public Schools
Source: Bright MLS. This data may not be complete. We recommend contacting the local school district to confirm school assignments for this home.
- $830,8003 bd3 ba1.7k sqft2903 Pleasant Glen Dr, Herndon, VA 20171Off Market
- $899,9904 bd4 ba2.7k sqft2982 Emerald Chase Dr, Herndon, VA 20171Sold

- $825,9003 bd2 ba1.9k sqft2984 Emerald Chase Dr, Herndon, VA 20171Off Market
- $914,0004 bd3 ba2.5k sqft2905 Pleasant Glen Dr, Herndon, VA 20171Off Market
- $895,1004 bd2 ba2.5k sqft13204 Pleasant Glen Ct, Herndon, VA 20171Off Market
- $927,0004 bd2 ba2.5k sqft13206 Pleasant Glen Ct, Herndon, VA 20171Off Market
- $1,013,3004 bd4 ba3.7k sqft13215 Pleasant Glen Ct, Herndon, VA 20171Off Market
- $863,4003 bd3 ba2.5k sqft2986 Emerald Chase Dr, Herndon, VA 20171Off Market
A local agent can set up tours, give advice and negotiate with sellers.
Similar homes
- $975,0004 bd3 ba2.8k sqft13425 Alfred Mill Ct, Herndon, VA 20171For Sale

 MLS ID #VAFX2332974, Joseph Dedekind, LPT Realty, LLC. Bright MLS
 - $950,0004 bd4 ba3.2k sqft13607 White Barn Ln, Herndon, VA 20171For Sale
 MLS ID #VAFX2323512, Meredith Hannan, Century 21 Redwood Realty. Bright MLS
 - $1,100,0005 bd4 ba3.5k sqft25975 Krebs Ln, Chantilly, VA 20152For Sale
 MLS ID #VALO2133304, Daan De Raedt, Property Collective. Bright MLS
 - $1,050,0004 bd4 ba3.4k sqft3738 Freehill Ln, Fairfax, VA 22033For Sale
 MLS ID #VAFX2333542, Akshay Bhatnagar, Virginia Select Homes, LLC.. Bright MLS
 - $924,0004 bd4 ba3.1k sqft13209 Ashvale Dr, Fairfax, VA 22033For SaleMLS ID #VAFX2309508, Andrea Woodhouse, Compass. Bright MLS
- $1,175,0005 bd4 ba3.5k sqft10811 Midsummer Dr, Reston, VA 20191For SaleMLS ID #VAFX2328880, Roxanne Watts, Coldwell Banker Realty. Bright MLS
- $1,025,0004 bd5 ba4.2k sqft6356 Lee Forest Path, Centreville, VA 20120For SaleMLS ID #VAFX2329826, Lauryn Eadie, Real Broker, LLC. Bright MLS
- $1,150,0004 bd3 ba2.8k sqft10910 Wilder Point Ln, Reston, VA 20191For SaleMLS ID #VAFX2331892, Roberto Roncales, Keller Williams Realty. Bright MLS
- $864,0005 bd3 ba2.4k sqft12312 Coleraine Ct, Reston, VA 20191For SaleMLS ID #VAFX2320676, Candyce Astroth, Samson Properties. Bright MLS
- $1,099,9005 bd4 ba4.4k sqft4710 Angus Dr, Gainesville, VA 20155For SaleMLS ID #VAPW2122600, Paul Thistle, Take 2 Real Estate LLC. Bright MLS
- $1,198,8005 bd4 ba4.6k sqft11300 Water Pointe Cir, Reston, VA 20194Off Market
- $995,0004 bd4 ba3.4k sqft15541 Eagle Tavern Ln, Centreville, VA 20120For SaleMLS ID #VAFX2329800, Aaron Delos Santos, Keller Williams Realty. Bright MLS
- $985,0004 bd4 ba3.5k sqft15470 Eagle Tavern Ln, Centreville, VA 20120For SaleMLS ID #VAFX2330006, Mindy Conway, Long & Foster Real Estate, Inc.. Bright MLS
- $1,050,0004 bd4 ba3.6k sqft118 Upshire Cir, Gaithersburg, MD 20878For SaleMLS ID #MDMC2250744, Lina Criales-McAuliffe, RLAH @properties. Bright MLS
- $659,9004 bd4 ba2.2k sqft2512 Terra Cotta Cir, Herndon, VA 20171For SaleMLS ID #VAFX2324604, Akshay Bhatnagar, Virginia Select Homes, LLC.. Bright MLS
- $999,0004 bd4 ba3.4k sqft21291 Smokehouse Ct, Ashburn, VA 20147For SaleMLS ID #VALO2127158, Kelly Gaitten, Berkshire Hathaway HomeServices PenFed Realty. Bright MLS
- $1,035,0005 bd5 ba4.5k sqft909 Sweet William Ct SE, Leesburg, VA 20175For SaleMLS ID #VALO2130296, Mukaram Ghani, RE/MAX Galaxy. Bright MLS
- $1,124,0004 bd4 ba4.9k sqft43478 Golden Meadow Cir, Ashburn, VA 20147For SaleMLS ID #VALO2133554, Ariana Gillette, Pearson Smith Realty, LLC. Bright MLS
- $875,0004 bd3 ba2.6k sqft5012 Portsmouth Rd, Fairfax, VA 22032For SaleMLS ID #VAFX2325890, Tim Trainum, Pearson Smith Realty, LLC. Bright MLS
- $1,050,0004 bd4 ba3.3k sqft42702 Middle Ridge Pl, Ashburn, VA 20148For SaleMLS ID #VALO2130202, Paul Bedewi, Keller Williams Realty. Bright MLS
