Welcome home to this spacious 3-bedroom, 3-bath ranch offering comfort, style, and an unbeatable location situated on a culdesac! The main level features beautiful luxury vinyl plank flooring and a functional layout perfect for everyday living. The expansive finished basement provides incredible additional living space, including a dedicated workout room, making it ideal for entertaining, hobbies, or relaxing. A 2-car garage offers plenty of storage, while the fully fenced backyard creates the perfect space for pets, play, or outdoor gatherings. Conveniently located near shopping, dining, schools, and easy commuting routes, this move-in-ready home has everything you've been looking for!
Pending
$350,000
13211 S 35th Ave, Bellevue, NE 68123
3beds
2,364sqft
:
Get pre-qualified$2,517/mo
Single Family Residence
Built in 2003
9,408 Square Feet Lot
$351,400 Zestimate®
$148/sqft
$-- HOA
What's special
Dedicated workout room
- 26 days |
- 603 |
- 32 |
Likely to sell faster than
Zillow last checked:
Listing updated:
Listed by:
Tawni Whisler 402-670-3463,
BHHS Ambassador Real Estate
Source: GPRMLS,MLS#: 22618475
Facts & features
Interior
Bedrooms & bathrooms
- Bedrooms: 3
- Bathrooms: 3
- Full bathrooms: 1
- 3/4 bathrooms: 2
- Main level bathrooms: 2
Primary bedroom
- Features: Wall/Wall Carpeting, Window Covering, Ceiling Fan(s)
- Level: Main
- Area: 127.65
- Dimensions: 11.1 x 11.5
Bedroom 2
- Features: Wall/Wall Carpeting, Window Covering, Ceiling Fan(s)
- Level: Main
- Area: 145.52
- Dimensions: 10.7 x 13.6
Bedroom 3
- Features: Wall/Wall Carpeting, Window Covering, Ceiling Fan(s)
- Level: Main
- Area: 93.83
- Dimensions: 10.3 x 9.11
Primary bathroom
- Features: 3/4, Shower
Family room
- Features: Wall/Wall Carpeting
- Level: Basement
- Area: 607.6
- Dimensions: 28 x 21.7
Kitchen
- Features: Window Covering, Luxury Vinyl Plank
- Level: Main
- Area: 82.81
- Dimensions: 9.1 x 9.1
Living room
- Features: Window Covering, Fireplace, 9'+ Ceiling, Ceiling Fan(s), Luxury Vinyl Plank
- Level: Main
- Area: 258.83
- Dimensions: 14.3 x 18.1
Basement
- Area: 1413
Heating
- Natural Gas, Forced Air
Cooling
- Central Air
Appliances
- Included: Range, Refrigerator, Water Softener, Washer, Dishwasher, Dryer, Disposal, Microwave
- Laundry: Luxury Vinyl Plank
Features
- High Ceilings, Ceiling Fan(s), Pantry
- Flooring: Carpet, Luxury Vinyl, Plank
- Windows: Window Coverings
- Basement: Full
- Number of fireplaces: 1
- Fireplace features: Living Room, Direct-Vent Gas Fire
Interior area
- Total structure area: 2,364
- Total interior livable area: 2,364 sqft
- Finished area above ground: 1,413
- Finished area below ground: 951
Property
Parking
- Total spaces: 2
- Parking features: Attached, Garage Door Opener
- Attached garage spaces: 2
Features
- Patio & porch: Porch, Patio, Covered Patio
- Exterior features: Sprinkler System
- Fencing: Chain Link,Wood,Full
Lot
- Size: 9,408 Square Feet
- Dimensions: 150 x 63
- Features: Up to 1/4 Acre., City Lot, Cul-De-Sac, Subdivided, Public Sidewalk, Sloped
Details
- Parcel number: 011575807
- Other equipment: Sump Pump
Construction
Type & style
- Home type: SingleFamily
- Architectural style: Ranch
- Property subtype: Single Family Residence
Materials
- Masonite
- Foundation: Concrete Perimeter
- Roof: Composition
Condition
- Not New and NOT a Model
- New construction: No
- Year built: 2003
Utilities & green energy
- Sewer: Public Sewer
- Water: Public
Community & HOA
Community
- Subdivision: Oakridge North
HOA
- Has HOA: No
Location
- Region: Bellevue
Financial & listing details
- Price per square foot: $148/sqft
- Tax assessed value: $310,394
- Annual tax amount: $5,344
- Date on market: 7/1/2026
- Listing terms: VA Loan,FHA,Conventional,Cash
- Ownership: Fee Simple
Estimated market value
$351,400
$334,000 - $369,000
$2,430/mo
Price history
| Date | Event | Price |
|---|---|---|
| 7/3/2026 | Pending sale | $350,000$148/sqft |
Source:  GPRMLS #22618475 Report a problem GPRMLS #22618475 Report a problem | ||
| 7/1/2026 | Listed for sale | $350,000+16.3%$148/sqft |
Source: GPRMLS #22618475 Report a problem | ||
| 6/15/2022 | Sold | $301,000+2%$127/sqft |
Source: GPRMLS #22210766 Report a problem | ||
| 5/17/2022 | Pending sale | $295,000$125/sqft |
Source: GPRMLS #22210766 Report a problem | ||
| 5/13/2022 | Listed for sale | $295,000+42.6%$125/sqft |
Source: GPRMLS #22210766 Report a problem | ||
| 7/10/2017 | Sold | $206,900-2.8%$88/sqft |
Source: GPRMLS #21707966 Report a problem | ||
| 5/22/2017 | Price change | $212,900-0.9%$90/sqft |
Source: BHHS Ambassador Real Estate #21707966 Report a problem | ||
| 5/8/2017 | Price change | $214,900-4.5%$91/sqft |
Source: BHHS Ambassador Real Estate #21707966 Report a problem | ||
| 5/5/2017 | Listed for sale | $225,000+12.6%$95/sqft |
Source: BHHS Ambassador Real Estate #21707966 Report a problem | ||
| 9/29/2013 | Listing removed | $199,900$85/sqft |
Source: CBSHOME Real Estate #21312345 Report a problem | ||
| 7/2/2013 | Listed for sale | $199,900+22.6%$85/sqft |
Source: CBSHOME Real Estate #21312345 Report a problem | ||
| 2/21/2003 | Sold | $163,000$69/sqft |
Source: Public Record Report a problem | ||
Public tax history
| Year | Property taxes | Tax assessment |
|---|---|---|
| 2025 | $5,345 -0.1% | $310,394 +0.8% |
| 2024 | $5,349 -12.6% | $307,796 |
| 2023 | $6,117 +14.6% | $307,796 +24.1% |
| 2022 | $5,340 +9.6% | $248,120 |
| 2021 | $4,872 +2.8% | $248,120 +14.3% |
| 2020 | $4,738 +5% | $217,120 +1.6% |
| 2019 | $4,512 +4.1% | $213,648 +4.1% |
| 2018 | $4,332 +4.8% | $205,157 +5.6% |
| 2017 | $4,133 +2.8% | $194,357 +0.6% |
| 2016 | $4,019 | $193,189 +5.3% |
| 2015 | $4,019 +6.3% | $183,531 +1% |
| 2014 | $3,781 | $181,634 +2.3% |
| 2012 | $3,781 +2.8% | $177,592 -4.7% |
| 2011 | $3,677 +13.6% | $186,393 0% |
| 2010 | $3,236 +1.8% | $186,476 +13.1% |
| 2009 | $3,177 +1.8% | $164,881 -1% |
| 2008 | $3,120 -5.3% | $166,603 +3.7% |
| 2007 | $3,296 +9.4% | $160,679 -2.4% |
| 2006 | $3,012 +4.7% | $164,599 +9.5% |
| 2005 | $2,878 | $150,336 |
| 2004 | $2,878 +675.9% | $150,336 +651.7% |
| 2003 | $371 +535.1% | $20,000 +515.4% |
| 2002 | $58 | $3,250 |
Find assessor info on the county website
Monthly payment
Est. payment
Payment breakdown
Explore the cost of this home by adjusting the details. Changes won't be saved.Climate risks
Neighborhood: 68123
Nearby schools
GreatSchools rating
- 5/10Leonard Lawrence Elementary SchoolGrades: PK-6Distance: 0.5 mi
- 8/10Lewis & Clark Middle SchoolGrades: 7-8Distance: 0.5 mi
- 5/10Bellevue West Sr High SchoolGrades: 9-12Distance: 3.7 mi
Schools provided by the listing agent
- Elementary: Leonard Lawrence
- Middle: Lewis and Clark
- High: Bellevue West
- District: Bellevue
Source: GPRMLS. This data may not be complete. We recommend contacting the local school district to confirm school assignments for this home.
- $302,0003 bd3 ba1.6k sqft13209 S 35th Ave, Bellevue, NE 68123Sold

- $360,4004 bd3 ba2.4k sqft13206 S 35th Ave, Bellevue, NE 68123Off Market
- $332,0003 bd2 ba2.5k sqft13213 S 35th Ave, Bellevue, NE 68123Off Market
- $337,0003 bd2 ba2.8k sqft13210 S 35th Ave, Bellevue, NE 68123Off Market
- $332,4003 bd2 ba2.8k sqft13212 S 35th Ave, Bellevue, NE 68123Off Market
- $307,7003 bd3 ba1.5k sqft13215 S 35th Ave, Bellevue, NE 68123Off Market
- $300,1004 bd2 ba1.4k sqft13207 S 35th Ave, Bellevue, NE 68123Off Market
- $333,6003 bd2 ba2.8k sqft13205 S 35th Ave, Bellevue, NE 68123Off Market
A local agent can set up tours, give advice and negotiate with sellers.
A local lender can help you make sure your offer is ready when you are.
Similar homes
- $340,0003 bd3 ba2.2k sqft3718 Burr Oak Dr, Bellevue, NE 68123For Sale

 MLS ID #22618748, Angela May, Better Homes and Gardens R.E.. GPRMLS
 - $365,0003 bd3 ba2.3k sqft11715 S 25th Avenue Cir, Bellevue, NE 68123For Sale
 MLS ID #22617601, Lee Curtis, Realty ONE Group Sterling. GPRMLS
 - $310,0003 bd3 ba2.1k sqft3202 Redwing Dr, Bellevue, NE 68123For Sale
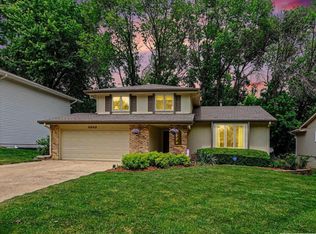 MLS ID #22619909, Josh Phelps, Nebraska Realty. GPRMLS
 - $389,5004 bd4 ba2.3k sqft11406 S 43rd St, Bellevue, NE 68123For Sale
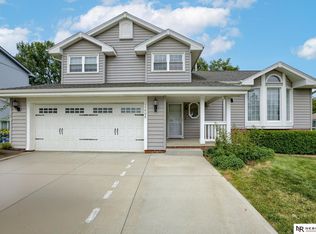 MLS ID #22619629, Tom Ly, Nebraska Realty. GPRMLS
 - $439,0003 bd3 ba3.2k sqft13705 Tregaron Dr, Bellevue, NE 68123For SaleMLS ID #22620288, Sean Petersen, NP Dodge RE Sales Inc 148Dodge. GPRMLS
- $360,0003 bd2 ba1.4k sqft400 Fleetwood Dr, Papillion, NE 68133For SaleMLS ID #22621219, Stephanie Wolfe, Realty ONE Group Sterling. GPRMLS
- $385,0004 bd3 ba2.2k sqft2204 Queen Dr, Papillion, NE 68046For SaleMLS ID #22620806, Billy Arthur, BHHS Ambassador Real Estate. GPRMLS
- $415,0005 bd4 ba3.2k sqft2005 Oriole Dr, Bellevue, NE 68123For SaleMLS ID #22616606, Eddie Rosales, Nebraska Realty. GPRMLS
- $335,0003 bd2 ba1.9k sqft111 Summerset Cir, Papillion, NE 68133For SaleMLS ID #22619082, Aaron Aulner, Realty ONE Group Sterling. GPRMLS
- $342,0003 bd4 ba2.4k sqft7022 Michelle Ave, La Vista, NE 68128For SaleMLS ID #22619262, Nathan Hanson, BHHS Ambassador Real Estate. GPRMLS
- $339,9003 bd3 ba2.6k sqft1106 Bluff St, Bellevue, NE 68005For SaleMLS ID #22614398, Karen Jennings, BHHS Ambassador Real Estate. GPRMLS
- $330,0003 bd3 ba2.9k sqft807 Mohanna Pl, Bellevue, NE 68005For SaleMLS ID #22619207, Amber Soucek, Better Homes and Gardens R.E.. GPRMLS
- $375,0003 bd3 ba2.2k sqft804 Auburn Ln, Papillion, NE 68046For SaleMLS ID #22619058, Mary Flynn, BHHS Ambassador Real Estate. GPRMLS
- $325,0003 bd2 ba1.5k sqft1909 N Ridge Dr, Plattsmouth, NE 68048For SaleMLS ID #22620415, Susan Hancock, NP Dodge RE Sales Inc 148Dodge. GPRMLS
- $406,0004 bd3 ba2.1k sqft5429 S 56th St, Omaha, NE 68117For SaleMLS ID #22619402, Don & Val Keeton, The Gallery of Homes. GPRMLS
- $294,0003 bd2 ba1.8k sqft1701 Cascio Dr, Bellevue, NE 68005For SaleMLS ID #22617985, Stephanie Wolfe, Realty ONE Group Sterling. GPRMLS
- $349,0003 bd3 ba1.8k sqft13065 Jefferson Cir, Omaha, NE 68137For SaleMLS ID #22618024, Victor Francia, Nebraska Realty. GPRMLS
- $485,0004 bd3 ba2.4k sqft10058 Shannon Rd, La Vista, NE 68128For SaleMLS ID #22620923, Tammy English, BHHS Ambassador Real Estate. GPRMLS
- $315,0003 bd2 ba1.5k sqft7026 N 76th Cir, Omaha, NE 68122For SaleMLS ID #26-1545, Monte Wilson, NP Dodge Real Estate - Council Bluffs. SWIAR
- $365,0004 bd4 ba1.9k sqft16623 Taylor St, Omaha, NE 68116For SaleMLS ID #22620937, Nico Marasco, BHHS Ambassador Real Estate. GPRMLS
