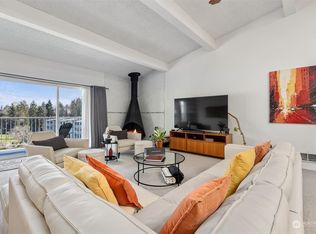
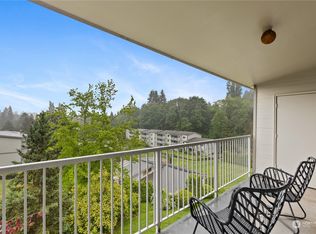
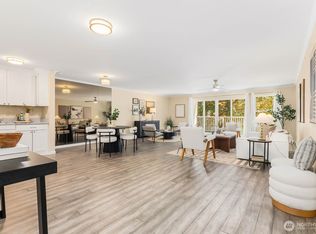
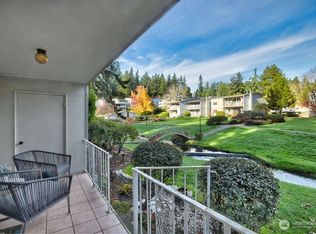
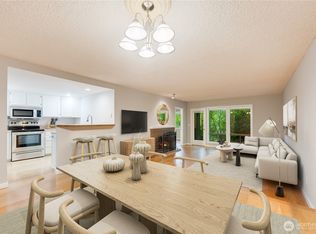
Welcome to this beautifully updated residence in the Bridgehaven community, offering a rare combination of space, comfort, and convenience. This mid level unit features ground level entry with no stairs, providing easy access. Inside, the home opens to an expansive living space rarely found in today’s market, creating flexibility for both relaxing and entertaining. The renovated kitchen features modern appliances and clean finishes, while updated bathrooms bring a cohesive feel throughout. Newer windows and a recently replaced water heater add comfort and long term value. Generously sized bedrooms with oversized closets offer exceptional storage, while an in unit washer and dryer enhances everyday functionality. A wet bar adds an ideal touch for hosting. Step out to your private balcony and enjoy the peaceful, park like setting surrounded by mature landscaping. Additional highlights include two covered parking spaces, a valuable and hard to find feature. Residents enjoy amenities including a pool, hot tub, sauna, and clubhouse, all within a well established community. Ideally located near Jackson Park Golf Course, with easy access to I 5, transit along 15th Ave NE, and the Northgate light rail for connectivity to downtown, UW, and beyond. A rare opportunity to own a spacious, updated condo in one of North Seattle’s most convenient locations.
Pending
Listed by: eXp Realty • Jin Lee
Price cut: $21K (6/18)
$398,000
13217 15th Avenue NE #A8, Seattle, WA 98125
2beds
1,415sqft
:
Get pre-qualified$3,590/mo
Single Family Residence, Condominium
Built in 1970
-- sqft lot
$-- Zestimate®
$281/sqft
$1,118/mo HOA
What's special
Private balconyRenovated kitchenModern appliancesClean finishesPeaceful park like settingUpdated bathroomsOversized closets
- 101 days |
- 493 |
- 19 |
Zillow last checked:
Listing updated:
Listed by:
Jin Lee,
eXp Realty
Source: NWMLS as distributed by MLS GRID,MLS#: 2512525
Facts & features
Interior
Bedrooms & bathrooms
- Bedrooms: 2
- Bathrooms: 2
- Full bathrooms: 1
- 3/4 bathrooms: 1
- Main level bathrooms: 2
- Main level bedrooms: 2
Bedroom
- Level: Main
Bathroom full
- Level: Main
Bathroom three quarter
- Level: Main
Living room
- Level: Main
Utility room
- Level: Main
Heating
- Baseboard, Electric
Cooling
- None
Appliances
- Included: Dishwasher, Dryer, Microwave, Refrigerator, Stove(s)/Range(s), Washer, Dishwasher(s), Dryer(s), Microwave(s), Refrigerator(s), Washer(s), Cooking - Electric Hookup, Cooking-Electric, Dryer-Electric
- Laundry: Electric Dryer Hookup, Washer Hookup
Features
- Flooring: Ceramic Tile, Hardwood, Vinyl
- Windows: Insulated Windows
- Has fireplace: No
Interior area
- Total structure area: 1,415
- Total interior livable area: 1,415 sqft
Property
Parking
- Total spaces: 2
- Parking features: Carport
- Has carport: Yes
- Covered spaces: 2
Features
- Levels: One
- Stories: 1
- Entry location: Main
- Patio & porch: Cooking-Electric, Dryer-Electric, Insulated Windows, Primary Bathroom, Washer
- Spa features: Community
- Has view: Yes
- View description: Territorial
Lot
- Features: Paved, Sidewalk
Details
- Parcel number: 1085600080
- Special conditions: Standard
Construction
Type & style
- Home type: SingleFamily
- Architectural style: Condo (1 Level)
- Property subtype: Single Family Residence, Condominium
Materials
- Wood Siding, Wood Products
- Roof: Composition
Condition
- Year built: 1970
Utilities & green energy
- Electric: Company: Seattle City Light
- Sewer: Company: Seattle Public Utilities
- Water: Company: Seattle Public Utilities
Green energy
- Energy efficient items: Insulated Windows
Community & HOA
Community
- Features: Cable TV, Clubhouse, Dock, Game/Rec Rm, Outside Entry, Pool, Sauna
- Subdivision: Northgate
HOA
- Services included: Cable TV, Common Area Maintenance, Earthquake Insurance, Maintenance Grounds, Sewer, Snow Removal, Water
- HOA fee: $1,118 monthly
Location
- Region: Seattle
Financial & listing details
- Price per square foot: $281/sqft
- Annual tax amount: $4,005
- Date on market: 4/23/2026
- Cumulative days on market: 102 days
- Listing terms: Conventional
- Inclusions: Dishwasher(s), Dryer(s), Microwave(s), Refrigerator(s), Stove(s)/Range(s), Washer(s)
Estimated market value
Not available
Estimated sales range
Not available
Not available
Price history
| Date | Event | Price |
|---|---|---|
| 7/9/2026 | Pending sale | $398,000$281/sqft |
Source:  NWMLS as distributed by MLS GRID #2512525 Report a problem NWMLS as distributed by MLS GRID #2512525 Report a problem | ||
| 6/18/2026 | Price change | $398,000-5%$281/sqft |
Source: eXp Realty #2512525 Report a problem | ||
| 4/23/2026 | Listed for sale | $419,000+16.4%$296/sqft |
Source: eXp Realty #2512525 Report a problem | ||
| 3/10/2021 | Sold | $360,000-2.2%$254/sqft |
Source: NWMLS as distributed by MLS GRID #1693058 Report a problem | ||
| 2/5/2021 | Pending sale | $367,960$260/sqft |
Source: NWMLS as distributed by MLS GRID #1693058 Report a problem | ||
| 1/11/2021 | Price change | $367,960-6.8%$260/sqft |
Source: NWMLS as distributed by MLS GRID #1693058 Report a problem | ||
| 12/3/2020 | Listed for sale | $395,000+51.9%$279/sqft |
Source: John L Scott Real Estate #1693058 Report a problem | ||
| 2/10/2017 | Sold | $260,000$184/sqft |
Source: NWMLS as distributed by MLS GRID #1066856 Report a problem | ||
Public tax history
Tax history is unavailable.
Monthly payment
Est. payment
Payment breakdown
Explore the cost of this home by adjusting the details. Changes won't be saved.Climate risks
Neighborhood: Pinehurst
Nearby schools
GreatSchools rating
- 7/10Olympic Hills Elementary SchoolGrades: PK-5Distance: 0.4 mi
- 8/10Jane Addams Middle SchoolGrades: 6-8Distance: 1.4 mi
- 8/10Ingraham High SchoolGrades: 9-12Distance: 1 mi
- $475,0002 bd2 ba1.4k sqft13221 15th Ave NE UNIT A12, Seattle, WA 98125Sold
- $470,0002 bd2 ba1.4k sqft13239 15th Ave NE UNIT A21, Seattle, WA 98125Sold
- $460,0002 bd2 ba1.4k sqft13279 15th Ave NE #B20, Seattle, WA 98125Sold
- $280,0001 bd1 ba1.1k sqft13045 15th Ave NE #F7, Seattle, WA 98125Pending
- $415,0002 bd2 ba1.4k sqft13269 15th Ave NE, Seattle, WA 98125Sold
- $298,0002 bd2 ba1.4k sqft13259 15th Ave NE #B7, Seattle, WA 98125Sold
- $576,1002 bd2 ba1.4k sqft13275 15th Ave NE UNIT B-18, Seattle, WA 98125Off Market
- $450,0002 bd2 ba1.4k sqft13281 15th Ave NE #B21, Seattle, WA 98125Sold
A local agent can set up tours, give advice and negotiate with sellers.
Similar homes
- $350,0002 bd2 ba980 sqft138 SW 116th Street #G12, Seattle, WA 98146Active
 MLS ID #2557662, Brent Weibl-Spain. NWMLS as distributed by MLS GRID
 - $399,0002 bd2 ba980 sqftKirkland Springs, Kirkland, WA 98034Active
 MLS ID #2561315, Pauline Corbett. NWMLS as distributed by MLS GRID
 - $299,9502 bd2 ba847 sqftLake City Terrace Condos, Seattle, WA 98125Active
 MLS ID #2520014, Ruixi Zhang. NWMLS as distributed by MLS GRID
 - $399,0002 bd2 ba905 sqftNorth Lake Two, Kenmore, WA 98028Active
 MLS ID #2555668, Tracie Dalke. NWMLS as distributed by MLS GRID
 - $399,0002 bd1 ba731 sqftTaylor Condo, Seattle, WA 98109ActiveMLS ID #2559419, Crystal Ann Sailor. NWMLS as distributed by MLS GRID
- $449,5002 bd2 ba1k sqftHighland Terrace, Seattle, WA 98115ActiveMLS ID #2547092, Jordan Stupey. NWMLS as distributed by MLS GRID
- $360,0002 bd2 ba1.1k sqftNorthgate Plaza, Seattle, WA 98115ActiveMLS ID #2482235, Dennis Sikhanthat. NWMLS as distributed by MLS GRID
- $399,9992 bd1 ba977 sqftWindermere Vista, Seattle, WA 98105ActiveMLS ID #2509826, Benjamin K. Young. NWMLS as distributed by MLS GRID
- $369,9502 bd2 ba1.2k sqftThe Gardens Condominium, Shoreline, WA 98133ActiveMLS ID #2498033, Casey Price. NWMLS as distributed by MLS GRID
- $369,0002 bd1 ba875 sqftChateau Thierry, Seattle, WA 98103ActiveMLS ID #2536874, Lilly Xiao. NWMLS as distributed by MLS GRID
- $418,0002 bd1 ba783 sqftWhitman Place North, Seattle, WA 98103ActiveMLS ID #2536511, Paula Knopf. NWMLS as distributed by MLS GRID
- $400,0002 bd2 ba962 sqftGolden Leaves Condominum, Edmonds, WA 98026ActiveMLS ID #2497015, Tami O'Brien. NWMLS as distributed by MLS GRID
- $419,0002 bd1 ba960 sqftLake Washington Heights, Lake Forest Park, WA 98155ActiveMLS ID #2488343, Tracy Zelenka. NWMLS as distributed by MLS GRID
- $299,9502 bd2 ba952 sqftCedar Pointe, Seattle, WA 98133ActiveMLS ID #2551589, Diane M Coyne. NWMLS as distributed by MLS GRID
- $399,9002 bd2 ba912 sqftSammamish Bluffs, Issaquah, WA 98027ActiveMLS ID #2560503, Sheri Nickel. NWMLS as distributed by MLS GRID
- $435,0002 bd2 ba1k sqftInglewood Village Iii, Kenmore, WA 98028ActiveMLS ID #2530549, Richard Muller. NWMLS as distributed by MLS GRID
- $394,9502 bd1 ba899 sqftCountry Trace Condominiums, Kirkland, WA 98034ActiveMLS ID #2492578, Stacie Whitfield. NWMLS as distributed by MLS GRID
- $385,0002 bd1 ba899 sqftWoodside Terrace, Kirkland, WA 98034ActiveMLS ID #2545563, Bing Yu. NWMLS as distributed by MLS GRID
- $530,0002 bd1 ba948 sqftCanterbury Shores, Seattle, WA 98112ActiveMLS ID #2552140, Kristina Jones. NWMLS as distributed by MLS GRID
- $429,9952 bd2 ba1k sqftArrowood, Kirkland, WA 98034ActiveMLS ID #2494013, Sheri Nickel. NWMLS as distributed by MLS GRID
