Nestled on a peaceful cul-de-sac just minutes from shopping, dining, parks, and everything Burnsville has to offer, this beautifully maintained 4-bedroom, 3-bath ranch-style home combines comfort, quality, and thoughtful updates throughout.
Step inside to discover spacious, inviting living areas filled with natural light, updated cabinetry and countertops, and a dedicated home office that's perfect for remote work or study. The functional floor plan offers comfortable everyday living with plenty of room to gather and entertain.
The walkout lower level provides additional living space ideal for recreation, guests, or entertaining, while the bright sunroom offers a relaxing retreat to enjoy year-round.
This home has been meticulously cared for, with major mechanical updates already completed, including a 3 year old furnace, a water heater and water softener less than 4 years old, and appliances that are all 8 years old or newer. Additional features include a heated garage, reverse osmosis water filtration system, and an in-ground sprinkler system for added convenience.
Outside, you'll fall in love with the beautifully landscaped yard surrounded by gorgeous mature oak trees. The expansive outdoor space is perfect for relaxing, gardening, playing, or entertaining guests. A welcoming front porch enhances the home's curb appeal and provides the perfect spot to enjoy your morning coffee or unwind in the evening.
Offering an exceptional combination of location, updates, functionality, and charm, this move-in-ready home is one you won't want to miss.
Pending
$454,000
13224 Taylor Pl, Burnsville, MN 55337
4beds
2,308sqft
:
Get pre-qualified$2,748/mo
Single Family
Built in 1961
0.44 Acres Lot
$458,800 Zestimate®
$197/sqft
$-- HOA
What's special
- 40 days |
- 137 |
- 3 |
Likely to sell faster than
Zillow last checked:
Listing updated:
Listed by:
Michael T. Jordan 612-280-6969,
RE/MAX Advantage Plus
Source: NorthstarMLS as distributed by MLS GRID,MLS#: 7092497
Facts & features
Interior
Bedrooms & bathrooms
- Bedrooms: 4
- Bathrooms: 3
- Full bathrooms: 1
- 3/4 bathrooms: 2
Bedroom
- Level: Main
- Area: 132 Square Feet
- Dimensions: 12x11
Bedroom 2
- Level: Main
- Area: 121 Square Feet
- Dimensions: 11x11
Bedroom 3
- Level: Main
- Area: 90 Square Feet
- Dimensions: 10x9
Bedroom 4
- Level: Lower
- Area: 130 Square Feet
- Dimensions: 13x10
Deck
- Level: Main
Dining room
- Level: Main
- Area: 143 Square Feet
- Dimensions: 13x11
Family room
- Level: Lower
- Area: 247 Square Feet
- Dimensions: 19x13
Kitchen
- Level: Main
- Area: 143 Square Feet
- Dimensions: 13x11
Laundry
- Level: Lower
- Area: 247 Square Feet
- Dimensions: 19x13
Living room
- Level: Main
- Area: 300 Square Feet
- Dimensions: 20x15
Office
- Level: Lower
- Area: 99 Square Feet
- Dimensions: 11x9
Porch
- Level: Main
- Area: 84 Square Feet
- Dimensions: 21x4
Sun room
- Level: Main
- Area: 152 Square Feet
- Dimensions: 19x8
Heating
- Forced Air
Cooling
- Central Air
Appliances
- Included: Dishwasher, Dryer, Microwave, Refrigerator, Washer, Water Softener Owned
- Laundry: Laundry Room
Features
- Basement: Block,Egress Window(s),Finished,Full,Walk-Out Access
- Number of fireplaces: 2
- Fireplace features: Decorative, Family Room, Gas, Living Room
Interior area
- Total structure area: 2,592
- Total interior livable area: 2,308 sqft
- Finished area above ground: 1,372
- Finished area below ground: 936
Property
Parking
- Total spaces: 2
- Parking features: Attached, Asphalt, Garage Door Opener, Heated Garage, Insulated Garage
- Attached garage spaces: 2
- Has uncovered spaces: Yes
- Details: Garage Dimensions (22x20)
Accessibility
- Accessibility features: None
Features
- Levels: One
- Stories: 1
- Patio & porch: Covered, Deck, Front Porch
Lot
- Size: 0.44 Acres
- Features: Irregular Lot, Tree Coverage - Heavy
Details
- Additional structures: Storage Shed
- Foundation area: 1220
- Parcel number: 027643002130
- Zoning description: Residential-Single Family
Construction
Type & style
- Home type: SingleFamily
- Property subtype: Single Family
Materials
- Frame
- Roof: Age 8 Years or Less
Condition
- New construction: No
- Year built: 1961
Utilities & green energy
- Gas: Natural Gas
- Sewer: City Sewer/Connected
- Water: City Water/Connected
Community & HOA
Community
- Subdivision: Timberland Knoll Acres
HOA
- Has HOA: No
Location
- Region: Burnsville
Financial & listing details
- Price per square foot: $197/sqft
- Tax assessed value: $403,400
- Annual tax amount: $4,274
- Date on market: 6/15/2026
- Cumulative days on market: 40 days
Estimated market value
$458,800
$436,000 - $482,000
$3,113/mo
Price history
| Date | Event | Price |
|---|---|---|
| 6/27/2026 | Pending sale | $454,000$197/sqft |
Source:  NorthstarMLS as distributed by MLS GRID #7092497 Report a problem NorthstarMLS as distributed by MLS GRID #7092497 Report a problem | ||
| 6/15/2026 | Listed for sale | $454,000+97.2%$197/sqft |
Source: NorthstarMLS as distributed by MLS GRID #7092497 Report a problem | ||
| 10/17/2017 | Sold | $230,199+3.4%$100/sqft |
Source: NorthstarMLS as distributed by MLS GRID #4845238 Report a problem | ||
| 9/6/2017 | Listed for sale | $222,700$96/sqft |
Source: REALHome Services and Solutions #4845238 Report a problem | ||
| 9/6/2017 | Pending sale | $222,700$96/sqft |
Source: REALHome Services and Solutions #4845238 Report a problem | ||
| 8/12/2017 | Price change | $222,700-3.1%$96/sqft |
Source: REALHome Services and Solutions #4845238 Report a problem | ||
| 7/27/2017 | Price change | $229,800-3%$100/sqft |
Source: REALHome Services and Solutions #4845238 Report a problem | ||
| 7/8/2017 | Price change | $237,000-5.7%$103/sqft |
Source: REALHome Services and Solutions #4845238 Report a problem | ||
| 6/22/2017 | Listed for sale | $251,300+2.6%$109/sqft |
Source: REALHome Services and Solutions #4845238 Report a problem | ||
| 10/1/2004 | Sold | $245,000+35.4%$106/sqft |
Source: Public Record Report a problem | ||
| 7/19/2000 | Sold | $181,000$78/sqft |
Source: Public Record Report a problem | ||
Public tax history
| Year | Property taxes | Tax assessment |
|---|---|---|
| 2024 | $4,274 +0.4% | $403,400 -0.4% |
| 2023 | $4,256 +2.6% | $405,000 +3.9% |
| 2022 | $4,148 +18% | $389,700 +17.2% |
| 2021 | $3,516 +1.9% | $332,400 +10.2% |
| 2020 | $3,450 -1.3% | $301,641 -0.7% |
| 2019 | $3,494 | $303,800 +4.7% |
| 2018 | $3,494 -0.1% | $290,100 +6.9% |
| 2017 | $3,496 +4.4% | $271,300 +9.5% |
| 2016 | $3,348 -7.6% | $247,800 +11% |
| 2015 | $3,622 +8.1% | $223,161 +4.3% |
| 2014 | $3,352 +7.7% | $214,005 +11% |
| 2013 | $3,112 +2.2% | $192,750 |
| 2012 | $3,046 +0.3% | -- |
| 2011 | $3,038 +12.4% | -- |
| 2010 | $2,703 -3% | -- |
| 2009 | $2,786 -2.9% | -- |
| 2008 | $2,871 +14.8% | -- |
| 2007 | $2,501 +3.2% | -- |
| 2006 | $2,423 +17.9% | -- |
| 2004 | $2,054 +2.3% | -- |
| 2003 | $2,009 +15.8% | -- |
| 2002 | $1,735 -14.6% | -- |
| 2001 | $2,031 | -- |
Find assessor info on the county website
Monthly payment
Est. payment
Payment breakdown
Explore the cost of this home by adjusting the details. Changes won't be saved.Climate risks
Neighborhood: 55337
Nearby schools
GreatSchools rating
- 4/10Sky Oaks Elementary SchoolGrades: PK-5Distance: 0.5 mi
- 4/10Nicollet Junior High SchoolGrades: 6-8Distance: 0.6 mi
- 4/10Burnsville Senior High SchoolGrades: 9-12Distance: 1.8 mi
- $375,5003 bd2 ba1.4k sqft400 Timberland Dr, Burnsville, MN 55337Off Market
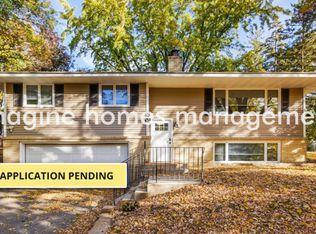
- $359,6003 bd1 ba1.5k sqft404 Timberland Dr, Burnsville, MN 55337Off Market
- $337,1003 bd2 ba1.3k sqft13220 Taylor Pl, Burnsville, MN 55337Off Market
- $386,9003 bd3 ba2k sqft308 Timberland Dr, Burnsville, MN 55337Off Market
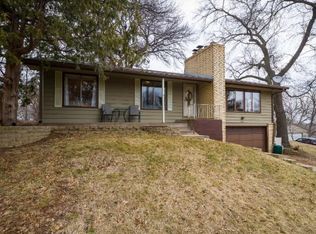
- $448,7004 bd3 ba1.6k sqft13225 Taylor Pl, Burnsville, MN 55337Off Market
- $352,7002 bd2 ba1.3k sqft413 Hemlock Dr, Burnsville, MN 55337Off Market
- $386,6004 bd2 ba2.1k sqft408 Timberland Dr, Burnsville, MN 55337Off Market
- $350,0003 bd2 ba2.3k sqft409 Hemlock Dr, Burnsville, MN 55337Sold
A local agent can set up tours, give advice and negotiate with sellers.
Similar homes
- $399,9004 bd2 ba2.5k sqft2717 Terrace Dr, Burnsville, MN 55337For Sale

 MLS ID #7112173, Danielle Marie Bernards, BRIX Real Estate. NorthstarMLS as distributed by MLS GRID
 - $425,0004 bd3 ba2.7k sqft13209 Myrtle Dr, Burnsville, MN 55337For Sale
 MLS ID #7066412, Emily Olson, Redfin Corporation. NorthstarMLS as distributed by MLS GRID
 - $410,0004 bd2 ba2.5k sqft3405 Highland Dr, Burnsville, MN 55337For Sale
 MLS ID #7078646, Jennifer C Wilson, Wits Realty. NorthstarMLS as distributed by MLS GRID
 - $389,0004 bd3 ba1.8k sqft701 E 134th St, Burnsville, MN 55337For Sale
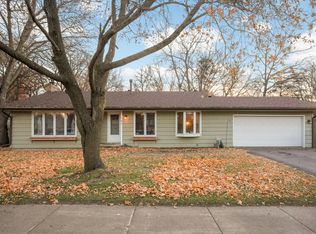 MLS ID #6822590, Denise M Mazone, Mazone Real Estate Group, Inc. NorthstarMLS as distributed by MLS GRID
 - $500,0005 bd4 ba2.7k sqft1401 Echo Dr, Burnsville, MN 55337For SaleMLS ID #7101296, Amber E Teply, Compass. NorthstarMLS as distributed by MLS GRID
- $386,0004 bd2 ba2.7k sqft1475 Valley Dr, Burnsville, MN 55337For SaleMLS ID #7099034, Corey McCracken, RE/MAX Professionals. NorthstarMLS as distributed by MLS GRID
- $425,0004 bd3 ba1.7k sqft8516 Rich Ave S, Bloomington, MN 55437For SaleMLS ID #7098198, Karissa W. White, RE/MAX Advantage Plus. NorthstarMLS as distributed by MLS GRID
- $417,0003 bd3 ba2.2k sqft13881 Holyoke Ln, Apple Valley, MN 55124For SaleMLS ID #7094960, John M Kelly, Century 21 Atwood. NorthstarMLS as distributed by MLS GRID
- $434,9994 bd3 ba1.9k sqft16594 Galena Ave W, Rosemount, MN 55068For SaleMLS ID #7106460, Albert G Hepp, BuySelf, Inc. NorthstarMLS as distributed by MLS GRID
- $489,9004 bd3 ba2.2k sqft18741 Highview Ave, Lakeville, MN 55044For SaleMLS ID #7094674, Andrew Voyen, Edina Realty, Inc.. NorthstarMLS as distributed by MLS GRID
- $469,9005 bd3 ba2.5k sqft15873 Hayes Trail Ct, Apple Valley, MN 55124For SaleMLS ID #7087017, Nancy M Wagstrom, RE/MAX Results. NorthstarMLS as distributed by MLS GRID
- $425,0004 bd2 ba1.8k sqft9532 Penn Cir, Bloomington, MN 55431For SaleMLS ID #7086813, Deb Grimme, Edina Realty, Inc.. NorthstarMLS as distributed by MLS GRID
- $425,0003 bd3 ba2.3k sqft3501 W 103rd St, Bloomington, MN 55431For SaleMLS ID #7080281, Brendan Anderson, National Realty Guild. NorthstarMLS as distributed by MLS GRID
- $399,9004 bd3 ba2.2k sqft916 Whitney Dr, Apple Valley, MN 55124For SaleMLS ID #7106738, Crystal Vedder, Re/Max Advantage Plus. NorthstarMLS as distributed by MLS GRID
- $400,0003 bd2 ba2.2k sqft8137 16th Ave S, Bloomington, MN 55425For SaleMLS ID #7106674, Holz Real Estate Group, Keller Williams Select Realty. NorthstarMLS as distributed by MLS GRID
- $449,9004 bd2 ba2.5k sqft8522 Darnel Rd, Eden Prairie, MN 55347For SaleMLS ID #7110563, Kerby & Cristina Real Estate Experts, RE/MAX Results. NorthstarMLS as distributed by MLS GRID
- $449,9003 bd2 ba2.1k sqft3613 Robin Ln, Minnetonka, MN 55305For SaleMLS ID #7112680, Adam Duckwall, BRIX Real Estate. NorthstarMLS as distributed by MLS GRID
- $399,9993 bd3 ba2k sqft1880 Gold Trl, Eagan, MN 55122For SaleMLS ID #7106447, Michele Ilc, Keller Williams Premier Realty. NorthstarMLS as distributed by MLS GRID
- $424,9003 bd3 ba2.3k sqft4301 W 144th St, Savage, MN 55378For SaleMLS ID #7092144, Long Thai Dang, Exit Realty Nexus. NorthstarMLS as distributed by MLS GRID
- $429,9004 bd2 ba2.2k sqft7790 171st St W, Lakeville, MN 55044For SaleMLS ID #7103880, Jeremy Stuber, Pro Flat Fee Realty LLC. NorthstarMLS as distributed by MLS GRID
