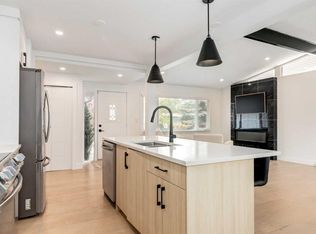
*OPEN HOUSE SUNDAY JULY 26th FROM NOON to 2PM* Welcome to 1323 106 Avenue SW! Tucked away on a quiet street in the established community of Southwood, this beautifully renovated bungalow offers nearly 2,200 sq. ft. of developed living space, soaring vaulted ceilings, an oversized heated garage, RV parking and an impressive list of recent upgrades that make this home truly move-in ready. Situated on a beautifully landscaped 5,400 sq. ft. lot with a sunny south-facing backyard, this home blends timeless design with modern comfort. Step inside and you'll immediately appreciate the incredible sense of space created by the soaring 16'+ vaulted ceilings and oversized vinyl windows that flood the home with natural light. The open-concept layout was designed with entertaining in mind, featuring a stunning chef-inspired kitchen complete with timeless two-tone cabinetry, premium quartz countertops, stainless steel appliances, a large centre island with seating, generous pantry space, and seamless flow into the dining and living areas. The beautiful floor-to-ceiling fireplace creates a stunning focal point while adding warmth and character to the heart of the home. The main floor offers two spacious bedrooms, including an impressive primary retreat featuring dual walk-in closets and a spa-inspired five-piece ensuite with dual vanities, a freestanding soaker tub, and an oversized glass shower. A second full bathroom completes the main level. The fully developed basement offers exceptional additional living space with a large recreation room, stylish wet bar, two generous bedrooms with egress windows, a full bathroom, dedicated laundry area, and plenty of storage. Whether you're hosting friends, setting up the ultimate movie night, or creating space for a growing family, this lower level offers incredible flexibility. The current owner has continued investing in the home with an extensive list of recent upgrades, including a new roof (2026), luxury vinyl plank flooring in the basement (2025), wet bar (2025), epoxy-coated garage floor (2025), epoxy-coated furnace room floor (2025), sump pump (2025), professionally ground and resurfaced basement concrete floor (2025), basement ceilings (2024), air conditioning (2024), updated electrical panel (2024), PEX plumbing (2024), on-demand electric hot water heater (2024), exterior dryer vent (2024), backyard fencing (2024), concrete patio (2024), newer furnace (2023), newer vinyl windows and garage door opener. Outside, enjoy the private south-facing backyard complete with mature trees, newer fencing, and a beautiful concrete patio that's perfect for summer BBQs, morning coffee, or relaxing in the sun. The oversized 24' x 24' heated garage offers plenty of room for vehicles, hobbies and additional storage, while RV parking out front provides even more flexibility. Ideally located near schools, parks, shopping, transit and major commuter routes, this is a home you won't want to miss!
For sale
C$789,900
1323 106th Ave SW, Calgary, AB T2W 0B8
4beds
1,139sqft
Single Family Residence
Built in 1962
5,227 Square Feet Lot
$-- Zestimate®
C$694/sqft
C$-- HOA
What's special
Soaring vaulted ceilingsOversized heated garageRv parkingSunny south-facing backyardStunning chef-inspired kitchenTimeless two-tone cabinetryPremium quartz countertops
- 1 day |
- 17 |
- 0 |
Zillow last checked:
Listed by:
Jayne McKay,
Century 21 Canada
Source: Century 21 Canada,MLS®#: A2331754
Facts & features
Interior
Bedrooms & bathrooms
- Bedrooms: 4
- Bathrooms: 3
- Full bathrooms: 3
Heating
- Has Heating (Unspecified Type)
Cooling
- Has cooling: Yes
Features
- Basement: yes
- Has fireplace: Yes
Interior area
- Total structure area: 1,139
- Total interior livable area: 1,139 sqft
Property
Parking
- Parking features: DOUBLE GARAGE DETACHED
- Has garage: Yes
Lot
- Size: 5,227 Square Feet
Construction
Type & style
- Home type: SingleFamily
- Property subtype: Single Family Residence
Condition
- Year built: 1962
Community & HOA
Location
- Region: Calgary
Financial & listing details
- Price per square foot: C$694/sqft
- Date on market: 7/25/2026
- Lease term: Contact For Details
Jayne McKay
Jayne McKay
(403) 975-5296
By pressing Contact Agent, you agree that the real estate professional identified above may call/text you about your search, which may involve use of automated means and pre-recorded/artificial voices. You don't need to consent as a condition of buying any property, goods, or services. Message/data rates may apply. You also agree to our Terms of Use. Zillow does not endorse any real estate professionals. We may share information about your recent and future site activity with your agent to help them understand what you're looking for in a home.
Price history
| Date | Event | Price |
|---|---|---|
| 7/25/2026 | Listed for sale | C$789,900C$694/sqft |
Source:  Century 21 Canada #A2331754 Report a problem Century 21 Canada #A2331754 Report a problem | ||
Public tax history
Tax history is unavailable.
Climate risks
Neighborhood: Southwood
Nearby schools
GreatSchools rating
No schools nearby
We couldn't find any schools near this home.
- C$789,9004 bd3 ba1.1k sqft1323 N 106th Ave SW, Calgary, AB T2W0B8For Sale
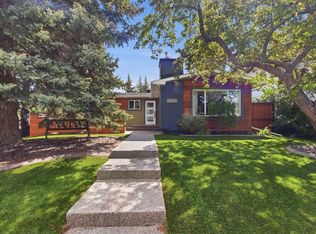
- C$600,0004 bd2 ba1.5k sqft1319 N 104th Ave SW, Calgary, AB T2W0A7For Sale

- C$774,9004 bd3 ba1.2k sqft10504 W Spadina Dr SW, Calgary, AB T2W0T4For Sale
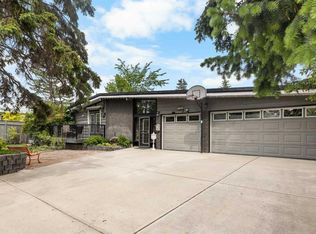
- C$1,198,8004 bd4 ba2.7k sqft1408 S 104th Ave SW, Calgary, AB T2W0A6For Sale
- C$--4 bd3 ba1.2k sqft255 Southampton Dr SW, Calgary, AB T2W0V6Off Market
- C$514,9003 bd3 ba1.1k sqft10619 E Elbow Dr SW, Calgary, AB T2W1G3For Sale
- C$725,0003 bd3 ba1.2k sqft1703 N 110th Ave SW, Calgary, AB T2W0E4For Sale
- C$480,0003 bd1 ba1.2k sqft294 S Southampton Dr SW, Calgary, AB T2W0V8For Sale
Similar homes
- C$789,9004 bd3 ba1.1k sqft1323 N 106th Ave SW, Calgary, AB T2W 0B8For SaleMLS ID #A2331754, Jayne Mckay, Associate, Century 21 Bamber Realty Ltd.. courtesy of Pillar9 System
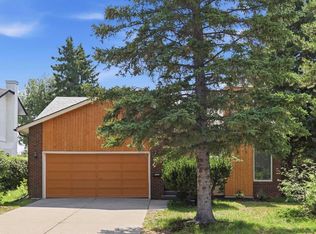
- C$799,9004 bd3 ba1.3k sqft416 NE Brookpark Dr SW, Calgary, AB T2W 3N7For Sale
 MLS ID #A2331088, Coby Gaudette, Associate, Re/Max First. courtesy of Pillar9 System
 - C$774,9004 bd3 ba1.2k sqft10504 W Spadina Dr SW, Calgary, AB T2W 0T4For SaleMLS ID #A2316673, Al Dharamsi, Associate, Re/Max Complete Realty. courtesy of Pillar9 System
- C$789,9005 bd3 ba1.4k sqft10219 E 7th St SW, Calgary, AB T2W 0G2For Sale
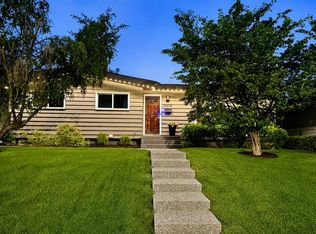 MLS ID #A2328394, Ryan Jacques, Associate, Re/Max First. courtesy of Pillar9 System
 - C$799,9005 bd3 ba1.4k sqft1731 N 111th Ave SW, Calgary, AB T2W 1R6For SaleMLS ID #A2330314, Yusuf Hussaini, Associate, Re/Max House Of Real Estate. courtesy of Pillar9 System
- C$739,9005 bd3 ba1.1k sqft908 S Stonehaven Rd SW, Calgary, AB T2W 0P6For SaleMLS ID #A2323153, Happe Dhillon, Associate, Re/Max Crown. courtesy of Pillar9 System
- C$829,9004 bd3 ba1.2k sqft824 W Canna Cres SW, Calgary, AB T2W 1N9For SaleMLS ID #A2330665, Roberto Argenal, Associate, Kic Realty. courtesy of Pillar9 System
- C$625,0004 bd3 ba1.1k sqft11335 S Braeside Dr SW, Calgary, AB T2W 2V6For SaleMLS ID #A2331242, Mike Dreger, Associate, Century 21 Bamber Realty Ltd.. courtesy of Pillar9 System
- C$719,0005 bd2 ba1k sqft10315 E 8th St SW, Calgary, AB T2W 0H2For SaleMLS ID #A2328560, Nanie O'grady, Associate, Diamond Realty & Associates Ltd. courtesy of Pillar9 System
- C$648,0005 bd3 ba1.1k sqft351 W Cedarpark Dr SW, Calgary, AB T2W 2J5For SaleMLS ID #A2330997, Meng Huang, Associate, Grand Realty. courtesy of Pillar9 System
- C$789,9004 bd3 ba1.5k sqft820 W Canford Cres SW, Calgary, AB T2W 1L2For SaleMLS ID #A2324534, Tina Tian, Associate, C-Luxury Realty Ltd.. courtesy of Pillar9 System
- C$750,0004 bd3 ba1.3k sqft131 N Cedarpark Dr SW, Calgary, AB T2W 2J2For SaleMLS ID #A2328297, Justin Havre, Associate, Exp Realty. courtesy of Pillar9 System
- C$839,9004 bd4 ba1.2k sqft12031 E Candiac Rd SW, Calgary, AB T2W 1L1For SaleMLS ID #A2330406, Prab Bahad, Associate, Real Broker. courtesy of Pillar9 System
- C$640,0004 bd2 ba1.1k sqft723 N Seattle Dr SW, Calgary, AB T2W 0M8For SaleMLS ID #A2329850, Asheton Coultman, Associate, Re/Max First. courtesy of Pillar9 System
- C$669,9006 bd2 ba1k sqft39 N Healy Dr SW, Calgary, AB T2V 2Z8For SaleMLS ID #A2331950, James Iii Pooten, Associate, Real Broker. courtesy of Pillar9 System
- C$600,0003 bd2 ba1k sqft39 W Hillgrove Cres SW, Calgary, AB T2V 3K8For SaleMLS ID #A2312008, Jan Williamson, Associate, Cir Realty. courtesy of Pillar9 System
- C$715,0004 bd2 ba1.2k sqft241 E Allan Cres SE, Calgary, AB T2J 0T3For SaleMLS ID #A2330621, Amanda Hancock, Associate, Re/Max First. courtesy of Pillar9 System
- C$799,9005 bd3 ba1.3k sqft15 N Brookmere Pl SW, Calgary, AB T2W 2P5For SaleMLS ID #A2297215, Darya Pfund, Broker, Easy List Realty. courtesy of Pillar9 System
- C$725,0003 bd3 ba1.2k sqft1703 N 110th Ave SW, Calgary, AB T2W 0E4For SaleMLS ID #A2310314, Sukh Pangly, Associate, Exp Realty. courtesy of Pillar9 System
- C$699,9003 bd3 ba1.2k sqft11248 N Braeside Dr SW, Calgary, AB T2W 3E4For SaleMLS ID #A2330079, Jon Dick, Associate Broker, Re/Max Realty Professionals. courtesy of Pillar9 System
