Academy Oaks Retreat is a beautifully designed residence set within the highly sought-after La Cima community, offering a refined blend of Hill Country living, thoughtful architecture, and resort-inspired outdoor living. From the moment you step inside, soaring ceilings and expansive windows fill the home with natural light, enhancing the elegant design and open layout. The main living area is anchored by a beautiful stone fireplace with gas logs, while the open layout allows the interior spaces to flow seamlessly together, creating a warm and comfortable setting for both quiet evenings and gatherings with family and friends. At the heart of the home is the exquisite kitchen, featuring generous counter space, sleek quartz countertops, stainless steel appliances, an oversized island designed for gathering, and a beautifully crafted tile backsplash that adds texture and visual interest. A dedicated study provides the perfect work-from-home environment, while the flex room offers versatility as a media room, game room, or additional living space. Step outside to a private backyard retreat designed for relaxation and entertaining. The beautifully designed in-ground pool and spa provide the perfect setting for warm Texas days and evening swims. The covered patio overlooks the pool and backyard, offering a peaceful space for outdoor dining or morning coffee. Additional highlights include a sprinkler system, gutters, privacy fence, and a three-car tandem garage, providing generous space for vehicles and storage. La Cima is known for scenic views, miles of trails, community parks, and exceptional amenities, including a stunning resort-style pool and gathering spaces. With convenient access to San Marcos, New Braunfels, and Austin, this home is the perfect balance of tranquility and convenience.
Pending
$649,000
1323 Academy Oaks Dr, San Marcos, TX 78666
4beds
2,970sqft
Single Family Residence
Built in 2020
0.29 Acres Lot
$-- Zestimate®
$219/sqft
$65/mo HOA
What's special
Privacy fenceExpansive windowsStainless steel appliancesDedicated studyNatural lightSleek quartz countertopsBeautifully crafted tile backsplash
- 159 days |
- 40 |
- 3 |
Zillow last checked:
Listing updated:
Listed by:
Erin Rodriguez (210)910-6841,
Rodriguez Collective
Source: Central Texas MLS,MLS#: 606863 Originating MLS: Four Rivers Association of REALTORS
Originating MLS: Four Rivers Association of REALTORSFacts & features
Interior
Bedrooms & bathrooms
- Bedrooms: 4
- Bathrooms: 5
- Full bathrooms: 4
- 1/2 bathrooms: 1
Heating
- Central, Natural Gas
Cooling
- Central Air, Electric, 1 Unit
Appliances
- Included: Dishwasher, Gas Cooktop, Disposal, Gas Water Heater, Multiple Water Heaters, Oven, Plumbed For Ice Maker, Range Hood, Some Gas Appliances, Built-In Oven, Cooktop, Microwave, Water Softener Owned
- Laundry: Washer Hookup, Electric Dryer Hookup, Inside, Laundry in Utility Room, Main Level, Laundry Room
Features
- Attic, Built-in Features, Ceiling Fan(s), Double Vanity, Garden Tub/Roman Tub, High Ceilings, Home Office, In-Law Floorplan, Multiple Living Areas, Open Floorplan, Pull Down Attic Stairs, Stone Counters, Recessed Lighting, Split Bedrooms, Soaking Tub, Separate Shower, Tub Shower, Walk-In Closet(s), Window Treatments, Breakfast Bar, Bedroom on Main Level
- Flooring: Carpet, Tile
- Windows: Double Pane Windows, Plantation Shutters, Window Treatments
- Attic: Pull Down Stairs,Partially Floored
- Number of fireplaces: 1
- Fireplace features: Gas Log, Gas Starter, Living Room, Stone
Interior area
- Total interior livable area: 2,970 sqft
Video & virtual tour
Property
Parking
- Total spaces: 3
- Parking features: Attached, Door-Single, Garage Faces Front, Garage, Garage Door Opener, Tandem
- Attached garage spaces: 3
Features
- Levels: One
- Stories: 1
- Patio & porch: Covered, Patio
- Exterior features: Covered Patio, Private Yard, Rain Gutters
- Has private pool: Yes
- Pool features: Community, In Ground, Private, Pool/Spa Combo
- Has spa: Yes
- Spa features: In Ground
- Fencing: Privacy,Wood,Wrought Iron
- Has view: Yes
- View description: None, Pool
- Body of water: None
Lot
- Size: 0.29 Acres
Details
- Parcel number: R168496
- Zoning description: Residential
Construction
Type & style
- Home type: SingleFamily
- Architectural style: Traditional
- Property subtype: Single Family Residence
Materials
- Brick, Masonry, Stone Veneer
- Foundation: Slab
- Roof: Composition,Shingle
Condition
- Resale
- Year built: 2020
Details
- Builder name: Highland Homes
Utilities & green energy
- Sewer: Public Sewer
- Water: Public
- Utilities for property: Electricity Available, Natural Gas Available, Natural Gas Connected, High Speed Internet Available, Underground Utilities, Water Available
Community & HOA
Community
- Features: Clubhouse, Fitness Center, Playground, Park, Sport Court(s), Trails/Paths, Community Pool, Curbs, Gutter(s), Street Lights, Sidewalks
- Security: Security System Owned, Smoke Detector(s)
- Subdivision: La Cima Ph I Sec 2
HOA
- Has HOA: Yes
- HOA fee: $195 quarterly
- HOA name: La Cima HOA
Location
- Region: San Marcos
Financial & listing details
- Price per square foot: $219/sqft
- Tax assessed value: $616,828
- Date on market: 3/13/2026
- Cumulative days on market: 160 days
- Listing agreement: Exclusive Right To Sell
- Listing terms: Cash,Conventional,FHA,VA Loan
- Electric utility on property: Yes
- Road surface type: Asphalt, Paved
Estimated market value
Not available
Estimated sales range
Not available
Not available
Price history
| Date | Event | Price |
|---|---|---|
| 7/8/2026 | Pending sale | $649,000$219/sqft |
Source:  LERA MLS #1948871 Report a problem LERA MLS #1948871 Report a problem | ||
| 5/19/2026 | Price change | $649,000-3.9%$219/sqft |
Source: LERA MLS #1948871 Report a problem | ||
| 3/13/2026 | Listed for sale | $675,000$227/sqft |
Source: LERA MLS #1948871 Report a problem | ||
Public tax history
| Year | Property taxes | Tax assessment |
|---|---|---|
| 2025 | -- | $616,828 -1.6% |
| 2024 | $13,682 -0.5% | $626,980 -3.6% |
| 2023 | $13,748 +2.1% | $650,307 +15.3% |
| 2022 | $13,461 +260% | $563,915 +699.9% |
| 2021 | $3,740 +34.7% | $70,500 +252.5% |
| 2020 | $2,777 | $20,000 |
Find assessor info on the county website
Monthly payment
Est. payment
Payment breakdown
Explore the cost of this home by adjusting the details. Changes won't be saved.Climate risks
Neighborhood: 78666
Nearby schools
GreatSchools rating
- 8/10Hernandez Elementary SchoolGrades: K-5Distance: 2.5 mi
- 5/10Miller Middle SchoolGrades: 6-8Distance: 2.8 mi
- 4/10San Marcos High SchoolGrades: 9-12Distance: 5.6 mi
Schools provided by the listing agent
- Elementary: Hernandez Elementary
- Middle: Doris Miller Middle School
- High: San Marcos High School
- District: San Marcos Cisd
Source: Central Texas MLS. This data may not be complete. We recommend contacting the local school district to confirm school assignments for this home.
- $638,1005 bd3 ba4k sqft1329 Academy Oaks Dr, San Marcos, TX 78666Off Market
- $563,0004 bd3 ba3.1k sqft1317 Academy Oaks Dr, San Marcos, TX 78666Off Market

- $545,5004 bd4 ba2.8k sqft1313 Academy Oaks Dr, San Marcos, TX 78666Off Market
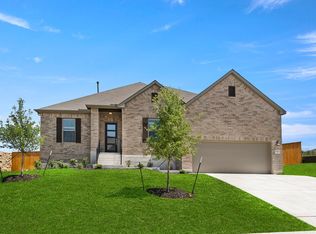
- $525,7004 bd2 ba3.1k sqft1335 Academy Oaks Dr, San Marcos, TX 78666Off Market
- $586,400-- bd-- ba2.9k sqft1324 Academy Oaks Dr, San Marcos, TX 78666Off Market
- $615,4004 bd4 ba2.8k sqft113 Montezuma Cypress Path, San Marcos, TX 78666Off Market
- $554,1004 bd4 ba2.8k sqft1328 Academy Oaks Dr, San Marcos, TX 78666Off Market
- $610,5004 bd3 ba3k sqft117 Montezuma Cypress Path, San Marcos, TX 78666Off Market
A local agent can set up tours, give advice and negotiate with sellers.
Similar homes
- $650,0004 bd4 ba2.9k sqft505 Copper Sage Dr, San Marcos, TX 78666Active

 MLS ID #614193, Laurie Jarrett, Keller Williams Heritage. Central Texas MLS
 - $575,0004 bd3 ba3.2k sqft229 Majestic Sage Trl, San Marcos, TX 78666Active
 MLS ID #621677, Natalie Butler-Megerson, Real Broker, LLC. Central Texas MLS
 - $499,0004 bd3 ba2k sqft209 Lady Bug Rd, San Marcos, TX 78666Active
 MLS ID #622659, Monica Katz, Monica & Company Real Estate. Central Texas MLS
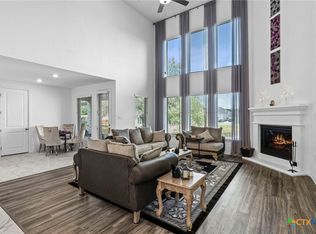
 - $649,9005 bd5 ba3.5k sqft511 Teakmill Trl, San Marcos, TX 78666Active
 MLS ID #614221, Tyler Zimmerman, Compass RE Texas, LLC. Central Texas MLS
 - $649,9902 bd3 ba2.1k sqft446 Skipping Cedar St, San Marcos, TX 78666ActiveMLS ID #621519, Grant Whittenberger, Outlaw Realty. Central Texas MLS
- $699,9003 bd3 ba2.4k sqft220 Cruising Oak St, San Marcos, TX 78666ActiveMLS ID #617465, Ysolette Dailey, Realty Texas LLC. Central Texas MLS
- $748,9004 bd4 ba2.5k sqft326 Singing Sumac Way, San Marcos, TX 78666ActiveMLS ID #610019, Derrik Hammer, Hammer Real Estate Company. Central Texas MLS
- $714,9003 bd3 ba3k sqft225 Jumping Laurel St, San Marcos, TX 78666ActiveMLS ID #612131, Ysolette Dailey, Realty Texas LLC. Central Texas MLS
- $739,0003 bd4 ba2.3k sqft336 Calming Agave Way, San Marcos, TX 78666ActiveMLS ID #603259, Diane Wilson, Century 21 Integra. Central Texas MLS
- $449,0004 bd3 ba2k sqft428 Trailing Lantana Ln, San Marcos, TX 78666ActiveMLS ID #615510, Ysolette Dailey, Realty Texas LLC. Central Texas MLS
- $599,9002 bd3 ba2.2k sqft120 Sweeping Sage Ln, San Marcos, TX 78666ActiveMLS ID #621547, Ysolette Dailey, Realty Texas LLC. Central Texas MLS
- $449,0002 bd2 ba1.7k sqft108 Dreaming Plum Ln, San Marcos, TX 78666ActiveMLS ID #622760, Ysolette Dailey, Realty Texas LLC. Central Texas MLS
- $949,0003 bd3 ba3.3k sqft216 Skipping Cedar St, San Marcos, TX 78666ActiveMLS ID #616778, Ysolette Dailey, Realty Texas LLC. Central Texas MLS
- $675,0004 bd4 ba2.5k sqft1108 Long Hollow, Canyon Lake, TX 78133ActiveMLS ID #620717, Julie Ford, Texas Premier Realty. Central Texas MLS
- $639,9003 bd3 ba2.1k sqft2700 Skyline Dr, Canyon Lake, TX 78133ActiveMLS ID #621887, Gerard Montenegro, Vista Realty. Central Texas MLS
- $650,0005 bd4 ba2.8k sqft212 Ferryboat Ln, New Braunfels, TX 78130ActiveMLS ID #593401, Easton Smith, Keller Williams Heritage. Central Texas MLS
- $499,9992 bd2 ba1.8k sqft804 Dancing Oak Ln, San Marcos, TX 78666ActiveMLS ID #597473, Marcie Jenkins, Century 21 Randall Morris & As. Central Texas MLS
- $399,5003 bd3 ba2.4k sqft2216 Garden Ct, San Marcos, TX 78666ActiveMLS ID #571504, Robbie Wiley, Real Broker, LLC. Central Texas MLS
- $420,0004 bd3 ba2.4k sqft217 Split Rail Dr, San Marcos, TX 78666ActiveMLS ID #618023, Adrianne Craft, Keller Williams Realty- Hays C. Central Texas MLS
- $599,0004 bd4 ba2.4k sqft279 Pin Oak Trl, New Braunfels, TX 78132ActiveMLS ID #581818, The Smartt Team, Keller Williams Heritage. Central Texas MLS
