Turn-key spacious end-unit townhome, backing to green space, in the sought after Fountain Hills community, with 3 finished levels and 2,820 total square feet. The main level features beautiful recently refinished hardwood floors throughout, 9-foot ceilings, and a spacious layout with a large light-filled kitchen with new range and new built-in microwave, breakfast room, and family room. Sliding glass doors lead to the deck overlooking the green space. A separate dining room and living room provide additional space for entertaining or everyday living. Upstairs, new carpeting runs throughout. The generous primary suite includes an en suite bathroom with dual vanity, both a walk-in shower and a separate soaking tub, and a large walk-in closet. The full size side-by-side washer and dryer are conveniently located just off the upper level hallway. The finished lower level offers a large recreation room with gas fireplace, sliding glass doors to a concrete patio beneath the deck, and a separate large storage room with loads of space and built-in shelving. Two assigned parking spaces, #132 and #133, are in front of the home, with ample guest parking nearby. Fountain Hills amenities include a pool, tennis courts, and playgrounds. Conveniently located near I-270, Germantown MARC station, Germantown Town Center, a number of shopping centers, Maryland SoccerPlex and SportsPlex, Seneca Creek State Park, and other park and recreational destinations. If you're looking for a spacious end-unit townhome you can move right into, in a desired community and in a great location, this is it!
Under contract
$549,999
13231 Autumn Mist Cir, Germantown, MD 20874
3beds
2,488sqft
Townhouse
Built in 1998
1,875 Square Feet Lot
$-- Zestimate®
$221/sqft
$117/mo HOA
What's special
Finished lower levelLarge walk-in closetBacking to green spaceWalk-in showerNew rangeAmple guest parking nearbySpacious layout
- 18 days
- 486
- 30
Likely to sell faster than
Zillow last checked:
Listing updated:
Listed by:
Larry Giammo 301-213-5678,
Taylor Properties 301-970-2447
Source: Bright MLS,MLS#: MDMC2256708
Facts & features
Interior
Bedrooms & bathrooms
- Bedrooms: 3
- Bathrooms: 3
- Full bathrooms: 2
- 1/2 bathrooms: 1
- Main level bathrooms: 1
Basement
- Area: 940
Heating
- Central, Forced Air, Natural Gas
Cooling
- Central Air, Electric
Appliances
- Included: Gas Water Heater
- Laundry: Upper Level
Features
- Basement: Full,Exterior Entry,Walk-Out Access,Windows
- Number of fireplaces: 1
- Fireplace features: Gas/Propane
Interior area
- Total structure area: 2,820
- Total interior livable area: 2,488 sqft
- Finished area above ground: 1,880
- Finished area below ground: 608
Property
Parking
- Total spaces: 20
- Parking features: Assigned, Parking Lot
- Details: Assigned Parking, Assigned Space #: 132 and 133
Accessibility
- Accessibility features: None
Features
- Levels: Three
- Stories: 3
- Patio & porch: Deck, Patio
- Pool features: Community
Lot
- Size: 1,875 Square Feet
Details
- Additional structures: Above Grade, Below Grade
- Parcel number: 160903140751
- Zoning: R90
- Special conditions: Standard
Construction
Type & style
- Home type: Townhouse
- Architectural style: Other
- Property subtype: Townhouse
Materials
- Other
- Foundation: Slab
Condition
- New construction: No
- Year built: 1998
Utilities & green energy
- Sewer: Public Sewer
- Water: Public
Community & HOA
Community
- Subdivision: Fountain Hills
HOA
- Has HOA: Yes
- Amenities included: Reserved/Assigned Parking, Pool, Tot Lots/Playground, Tennis Court(s), Basketball Court
- Services included: Trash, Maintenance Grounds
- HOA fee: $117 monthly
Location
- Region: Germantown
Financial & listing details
- Price per square foot: $221/sqft
- Tax assessed value: $501,600
- Annual tax amount: $6,266
- Date on market: 10/1/2026
- Listing agreement: Exclusive Right To Sell
- Ownership: Fee Simple
Estimated market value
Not available
Estimated sales range
Not available
Not available
Price history
| Date | Event | Price |
|---|---|---|
| 10/7/2026 | Contingent | $549,999$221/sqft |
Source:  Bright MLS #MDMC2256708 Report a problem Bright MLS #MDMC2256708 Report a problem | ||
| 10/1/2026 | Listed for sale | $549,999+26.1%$221/sqft |
Source: Bright MLS #MDMC2256708 Report a problem | ||
| 6/19/2020 | Sold | $436,000+0%$175/sqft |
Source: Public Record Report a problem | ||
| 3/30/2020 | Pending sale | $435,999$175/sqft |
Source: RE/MAX Realty Centre, Inc. #MDMC701354 Report a problem | ||
| 3/28/2020 | Listed for sale | $435,999+3.8%$175/sqft |
Source: RE/MAX Realty Centre, Inc. #MDMC701354 Report a problem | ||
| 1/1/2015 | Sold | $420,000$169/sqft |
Source:  Long & Foster Broker Feed #MDMC111858_100 Report a problem Long & Foster Broker Feed #MDMC111858_100 Report a problem | ||
| 9/6/2007 | Sold | $420,000$169/sqft |
Source: Public Record Report a problem | ||
Public tax history
| Year | Property taxes | Tax assessment |
|---|---|---|
| 2026 | $6,266 +20.3% | $501,600 +6.1% |
| 2025 | $5,210 +2% | $472,633 +6.5% |
| 2024 | $5,107 +6.9% | $443,667 +7% |
| 2023 | $4,778 +10.5% | $414,700 +5.8% |
| 2022 | $4,326 +6.2% | $392,033 +6.1% |
| 2021 | $4,072 +6.5% | $369,367 +6.5% |
| 2020 | $3,825 +1.9% | $346,700 |
| 2019 | $3,755 -0.2% | $346,700 +1.8% |
| 2018 | $3,762 -2.4% | $340,500 +0.9% |
| 2017 | $3,855 +3.5% | $337,400 +2.8% |
| 2016 | $3,725 | $328,167 +2.9% |
| 2015 | $3,725 | $318,933 +3% |
| 2014 | $3,725 | $309,700 |
| 2013 | -- | $309,700 |
| 2012 | -- | $309,700 -13.7% |
| 2011 | -- | $359,040 |
| 2010 | -- | $359,040 |
| 2009 | -- | $359,040 -23.1% |
| 2008 | -- | $466,830 +19% |
| 2007 | -- | $392,202 +23.5% |
| 2006 | -- | $317,576 +30.7% |
| 2005 | -- | $242,950 +9.6% |
| 2004 | -- | $221,712 |
| 2003 | -- | $221,712 +23.7% |
| 2002 | -- | $179,240 |
| 2001 | -- | $179,240 |
Find assessor info on the county website
Monthly payment
Est. payment
Payment breakdown
Explore the cost of this home by adjusting the details. Changes won't be saved.Climate risks
Neighborhood: 20874
Nearby schools
Schools provided by the listing agent
- Elementary: Clopper Mill
- Middle: Roberto W. Clemente
- High: Northwest
- District: Montgomery County Public Schools
Source: Bright MLS. This data may not be complete. We recommend contacting the local school district to confirm school assignments for this home.
- $504,1003 bd4 ba1.7k sqft13229 Autumn Mist Cir, Gaithersburg, MD 20878Off Market
- $367,2003 bd4 ba2.2k sqft13229 Autumn Mist Cir, Germantown, MD 20874Off Market
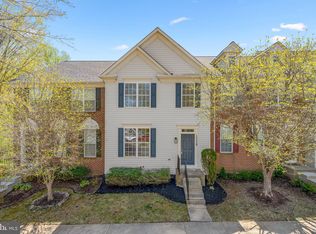
- $505,000-- bd2 ba1.8k sqft13227 Autumn Mist Cir, Germantown, MD 20874Off Market
- $549,7003 bd4 ba2.8k sqft13235 Autumn Mist Cir, Germantown, MD 20874Off Market

Similar homes
- $559,0003 bd4 ba2.3k sqft19829 Celebration Way, Germantown, MD 20874For Sale
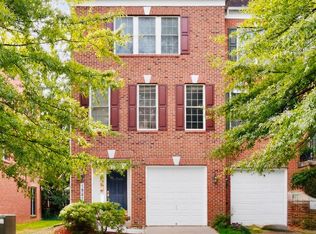
 MLS ID #MDMC2256828, Steve Chang, CC Homes. Bright MLS
 - $559,9993 bd4 ba3.1k sqft13622 Crusader Way, Germantown, MD 20874For Sale
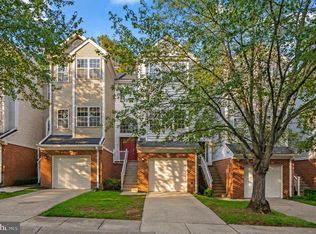 MLS ID #MDMC2251162, Ken Abramowitz, RE/MAX Town Center. Bright MLS
 - $495,0003 bd4 ba2k sqft2 Waterside Ct, Germantown, MD 20874For Sale
 MLS ID #MDMC2255240, Christine Gray, Realty Advantage of Maryland LLC. Bright MLS
 - $565,0003 bd4 ba2.2k sqft11804 Boland Manor Dr, Germantown, MD 20876For Sale
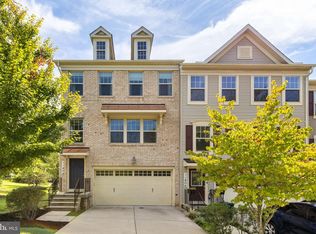 MLS ID #MDMC2255710, Brandon Warner, Compass. Bright MLS
 - $565,0003 bd3 ba1.9k sqft5 Lazy Hollow Way, Gaithersburg, MD 20878For SaleMLS ID #MDMC2258050, Jean Teng, Profound Realty, Inc.. Bright MLS
- $399,9993 bd3 ba1.7k sqft12832 Rexmore Dr #4, Germantown, MD 20874For SaleMLS ID #MDMC2252818, Neena Harmon, CENTURY 21 New Millennium. Bright MLS
- $522,0003 bd3 ba2.6k sqftQuince Orchard Park Codm, Gaithersburg, MD 20878For SaleMLS ID #MDMC2236800, Zuyi Wang, Samson Properties. Bright MLS
- $525,0003 bd3 ba2.8k sqftGateway Commons, Clarksburg, MD 20871For SaleMLS ID #MDMC2254466, Lily Vallario, EXP Realty, LLC. Bright MLS
- $579,9003 bd4 ba2.3k sqft23003 Heath Aster Way, Clarksburg, MD 20871For SaleMLS ID #MDMC2243872, Russell Brazil, RLAH @properties. Bright MLS
- $630,0003 bd3 ba2.3k sqft430 Lady Fern Pl, Gaithersburg, MD 20878For SaleMLS ID #MDMC2243864, Daniel Tang, RE/MAX Town Center. Bright MLS
- $639,0003 bd5 ba2.6k sqft23225 Rainbow Arch Dr, Clarksburg, MD 20871For SaleMLS ID #MDMC2245224, Kathy Jones, Realty Group Property Management, Inc.. Bright MLS
- $569,0003 bd4 ba1.8k sqft22011 Box Car Sq, Sterling, VA 20166For SaleMLS ID #VALO2137786, Ellen Nicholson, Weichert, REALTORS. Bright MLS
- $465,0003 bd4 ba1.4k sqft937 Wild Forest Dr, Gaithersburg, MD 20879For SaleMLS ID #MDMC2248388, Sam Villeda, Realty Advantage of Maryland LLC. Bright MLS
- $675,0004 bd3 ba2.6k sqft12672 Piedmont Trail Rd, Clarksburg, MD 20871For SaleMLS ID #MDMC2252776, Thao Nguyen, Samson Properties. Bright MLS
- $507,0004 bd4 ba2.2k sqft7804 Yankee Harbor Dr, Montgomery Village, MD 20886For SaleMLS ID #MDMC2241944, Altaf Mohamed, Compass. Bright MLS
- $535,0004 bd3 ba2.4k sqftVillages Of Urba, Frederick, MD 21704For SaleMLS ID #MDFR2083550, Su Li, Signature Home Realty LLC. Bright MLS
- $614,9004 bd4 ba2.4k sqft2411 Fieldcreek Dr, Herndon, VA 20171For SaleMLS ID #VAFX2342662, Zach Abbasi, RE/MAX Real Estate Connections. Bright MLS
- $665,0005 bd4 ba2.5k sqftCascades Hoa, Sterling, VA 20165For SaleMLS ID #VALO2135010, Karen Broussard, Keller Williams Realty Dulles. Bright MLS
- $700,0003 bd3 ba2.4k sqft218 Painted Post Ln, Gaithersburg, MD 20878For SaleMLS ID #MDMC2233598, Bill Wang, Hometown Elite Realty LLC. Bright MLS
- $565,0002 bd4 ba1.9k sqft43309 Parlor Sq, Ashburn, VA 20147For SaleMLS ID #VALO2138116, Joe O'Hara, Corcoran McEnearney. Bright MLS
