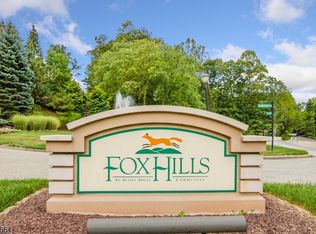
Turnkey fully renovated multi-level condo that checks every box! From the moment you step inside, you'll be captivated by the bright, open layout and high-end finishes. The beautifully updated kitchen is the heart of the home, boasting gleaming quartz countertops, stainless steel appliances, and an elegant marble backsplash perfect for cooking and entertaining. Step directly outside to your private deck, ideal for morning coffee or evening relaxation. Luxury vinyl plank flooring flows seamlessly throughout, complementing the fresh, modern aesthetic at every turn. The spacious primary bedroom features a generous walk-in closet, while the fully renovated full bath offers a fresh, clean aesthetic. A convenient half bath on the lower level adds everyday functionality. The versatile lower level is a true bonus - use it as a den, family room, home office, or easily convert it into a second bedroom which owners often do, offering flexibility to suit your lifestyle and needs. Set within a well-maintained complex that backs to a beautiful, wooded lot, residents enjoy resort-style community amenities including a sparkling pool and a community room perfect for gatherings & events. Commuters will love the quick and easy access to major highways, putting you minutes from everything New Jersey has to offer.
Under contract
$349,000
13235 Dell Pl BLDG 13 #235, Stanhope Boro, NJ 07874
1beds
861sqft
:
Get pre-qualifiedN/A
Condominium
Built in 1978
-- sqft lot
$-- Zestimate®
$405/sqft
$296/mo HOA
What's special
High-end finishesSparkling poolGenerous walk-in closetVersatile lower levelWell-maintained complexGleaming quartz countertopsBeautifully updated kitchen
- 36 days |
- 236 |
- 6 |
Zillow last checked:
Listing updated:
Listed by:
Daniel Mesrobian 973-255-8714,
Exp Realty, Llc
Source: GSMLS,MLS#: 4035306
Facts & features
Interior
Bedrooms & bathrooms
- Bedrooms: 1
- Bathrooms: 2
- Full bathrooms: 1
- 1/2 bathrooms: 1
Primary bedroom
- Description: Walk-In Closet
Bedroom 1
- Level: First
Primary bathroom
- Features: Tub Shower
Family room
- Level: Ground
Kitchen
- Features: Eat-in Kitchen
- Level: First
Living room
- Level: First
Heating
- Forced Air, Electric
Cooling
- Central Air
Appliances
- Included: Dishwasher, Dryer, Kitchen Exhaust Fan, Microwave, Range/Oven-Electric, Refrigerator, Self Cleaning Oven, Washer, Electric Water Heater
- Laundry: Ground Level
Features
- Track Lighting, Walk-In Closet(s), Bathroom, Bath(s) Other, Family Room, Utility Room
- Flooring: Tile, Vinyl-Linoleum
- Basement: None
- Has fireplace: No
Interior area
- Total structure area: 861
- Total interior livable area: 861 sqft
Property
Parking
- Parking features: Additional Parking, Asphalt, Parking Lot-Shared, On-Street Parking
- Has uncovered spaces: Yes
Features
- Levels: Multi Floor Unit
- Patio & porch: Deck
- Exterior features: Curbs, Sidewalk
- Has private pool: Yes
- Pool features: Association
Lot
- Size: 871 Square Feet
- Dimensions: .02
- Features: Backs to Park Land
Details
- Parcel number: 2819115010000000020000C0235
Construction
Type & style
- Home type: Condo
- Property subtype: Condominium
Materials
- Vertical Siding
- Roof: Asphalt Shingle
Condition
- Year built: 1978
- Major remodel year: 2026
Utilities & green energy
- Sewer: Public Sewer
- Water: Public
- Utilities for property: Electricity Connected, Cable Available
Community & HOA
Community
- Features: Clubhouse
- Security: Carbon Monoxide Detector(s), Fire Extinguisher, Smoke Detector(s)
- Subdivision: Condo
HOA
- Has HOA: Yes
- Services included: Maintenance-Common Area, Maintenance Structure, Snow Removal
- HOA fee: $296 monthly
Location
- Region: Stanhope Boro
Financial & listing details
- Price per square foot: $405/sqft
- Tax assessed value: $279,700
- Annual tax amount: $6,188
- Date on market: 6/18/2026
- Ownership type: Condominium
- Electric utility on property: Yes
Estimated market value
Not available
Estimated sales range
Not available
Not available
Price history
| Date | Event | Price |
|---|---|---|
| 7/2/2026 | Pending sale | $349,000$405/sqft |
Source:  GSMLS #4035306 Report a problem GSMLS #4035306 Report a problem | ||
| 6/18/2026 | Listed for sale | $349,000+66.2%$405/sqft |
Source: GSMLS #4035306 Report a problem | ||
| 5/6/2026 | Sold | $210,000+53.8%$244/sqft |
Source: Public Record Report a problem | ||
| 8/4/2016 | Sold | $136,500-0.7%$159/sqft |
Source: GSMLS #3309351 Report a problem | ||
| 5/25/2016 | Listed for sale | $137,500+21.1%$160/sqft |
Source: Your Town Realty #3309351 Report a problem | ||
| 11/29/2001 | Sold | $113,500$132/sqft |
Source: Public Record Report a problem | ||
Public tax history
| Year | Property taxes | Tax assessment |
|---|---|---|
| 2025 | $6,188 +3.2% | $132,800 |
| 2024 | $5,995 +2% | $132,800 |
| 2023 | $5,876 +2.3% | $132,800 |
| 2022 | $5,742 +0.5% | $132,800 |
| 2021 | $5,712 +3.5% | $132,800 |
| 2020 | $5,521 +1.1% | $132,800 |
| 2019 | $5,462 +1.1% | $132,800 |
| 2018 | $5,401 +6.3% | $132,800 |
| 2017 | $5,079 +4.1% | $132,800 |
| 2016 | $4,880 -2.2% | $132,800 |
| 2015 | $4,991 +2.8% | $132,800 |
| 2014 | $4,854 -6.7% | $132,800 -15.4% |
| 2012 | $5,203 -0.1% | $156,900 -8.7% |
| 2011 | $5,210 +3.6% | $171,900 |
| 2010 | $5,028 +1.4% | $171,900 -18.2% |
| 2009 | $4,959 | $210,200 |
| 2008 | -- | $210,200 |
| 2007 | -- | $210,200 |
| 2006 | -- | $210,200 +198.2% |
| 2005 | -- | $70,500 |
| 2004 | -- | $70,500 |
| 2003 | -- | $70,500 |
| 2002 | -- | $70,500 |
| 2001 | -- | $70,500 |
Find assessor info on the county website
Monthly payment
Est. payment
Payment breakdown
Explore the cost of this home by adjusting the details. Changes won't be saved.Climate risks
Neighborhood: 07874
Nearby schools
GreatSchools rating
- 6/10Valley Road SchoolGrades: PK-8Distance: 0.3 mi
- 4/10Lenape Valley Regional High SchoolGrades: 9-12Distance: 0.4 mi
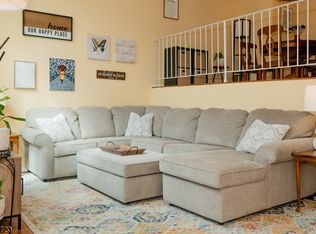
- $332,0002 bd2 ba-- sqft11189 Dell Pl #189, Stanhope, NJ 07874Sold
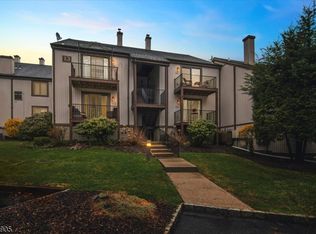
- $250,0001 bd1 ba-- sqft13234 Dell Pl #234, Stanhope, NJ 07874Sold
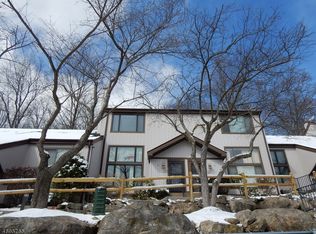
- $357,0002 bd2 ba-- sqft11189 Dell Pl, Stanhope, NJ 07874Off Market
- $357,0002 bd2 ba-- sqft11190 Dell Pl, Stanhope, NJ 07874Off Market

- $240,0001 bd2 ba-- sqft13237 Dell Pl #237, Stanhope, NJ 07874Sold
- $297,5001 bd2 ba-- sqft13231 Dell Pl, Stanhope, NJ 07874Off Market
- $349,0001 bd2 ba-- sqft13232 Dell Pl, Stanhope, NJ 07874Sold
- $274,0001 bd1 ba-- sqft13244 Dell Pl #244, Stanhope, NJ 07874Sold
A local agent can set up tours, give advice and negotiate with sellers.
A local lender can help you make sure your offer is ready when you are.
Similar homes
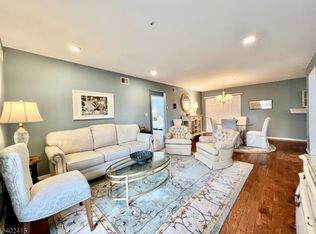
- $400,0002 bd2 ba1k sqft61 Brookside Ln, Mount Arlington Boro, NJ 07856For Sale
 MLS ID #4032535, Kathleen Courter, Re/Max House Values. GSMLS
 - $325,0001 bd1 ba915 sqft3201 Cleveland Ln, Rockaway Twp., NJ 07866For Sale
 MLS ID #4034826, Michael Jacobellis, Coldwell Banker Realty. GSMLS
 - $299,0002 bd1 ba1.2k sqft87 Main St, Andover Boro, NJ 07821For Sale
 MLS ID #4040862, Alayne Rogers, C-21 Christel Realty. GSMLS
 - $385,0002 bd1 ba720 sqft5 Fairview Ave, Mine Hill Twp., NJ 07803For SaleMLS ID #4042543, Nicholas Smith, Coldwell Banker Hearthside. GSMLS
- $--2 bd1 ba837 sqft117 Route 519, Newton, NJ 07860AuctionXome
- $300,0001 bd1 ba800 sqft320 South Street BLDG 18 #P, Morristown Town, NJ 07960For SaleMLS ID #4032764, Deborah Citarella, Coldwell Banker Realty. GSMLS
- $385,0002 bd1 ba868 sqft41 E Shore Rd, Jefferson Twp., NJ 07849For SaleMLS ID #4035902, Michael Rossi, Exp Realty, Llc. GSMLS
- $290,0002 bd1 ba834 sqft3 Adams Trl, Hopatcong Boro, NJ 07843For SaleMLS ID #4033050, Anthony Stroppa Jr., Weichert Realtors Corp Hq. GSMLS
- $299,0002 bd1 ba1k sqft2467 State Route 10 BLDG 41 #3B, Parsippany-Troy Hills Twp., NJ 07950For SaleMLS ID #4039663, Cynthia Robinson, Exp Realty, Llc. GSMLS
- $347,0001 bd1 ba1.1k sqft36 Countryside Dr, Bernards Twp., NJ 07920For SaleMLS ID #4036102, Antje Virostek, Re/Max Select. GSMLS
- $390,0002 bd2 ba1k sqft24 Wescott Road #24, Bedminster Twp., NJ 07921For SaleMLS ID #4037497, Anna Behrens, Coldwell Banker Realty. GSMLS
- $319,9992 bd1 ba984 sqft901 Chestnut Path, Stillwater Twp., NJ 07860For SaleMLS ID #4042292, Jhonatan E. Davis Silvestre, Keller Williams Integrity. GSMLS
- $254,9003 bd2 ba1.1k sqft370 Us Highway 206, Byram Twp., NJ 07821For SaleMLS ID #4034506, David P Wainwright, Re/Max Select. GSMLS
- $299,0001 bd1 ba750 sqft47 Ridgedale Ave, Morristown Town, NJ 07960For SaleMLS ID #4040248, Lauren A. Bell, Exp Realty, Llc. GSMLS
- $399,0002 bd1 ba900 sqft78 Woodlawn Rd, Sparta Twp., NJ 07871For SaleMLS ID #4035438, Mariah Levy, Keller Williams Integrity. GSMLS
- $439,0003 bd2 ba1.1k sqft435 Us Highway 46, Mount Olive Twp., NJ 07840For SaleMLS ID #4039403, Magaly S Lopez, Addison Real Estate. GSMLS
- $309,0002 bd1 ba1.1k sqft2350 State Route 10 BLDG D #18, Parsippany-Troy Hills Twp., NJ 07950For SaleMLS ID #4040520, Lauren A. Bell, Exp Realty, Llc. GSMLS
- $429,0002 bd2 ba1.2k sqft104 Lake Shore Dr, Parsippany-Troy Hills Twp., NJ 07034For SaleMLS ID #4042346, Seema D Wu, Keller Williams Metropolitan. GSMLS
- $369,9002 bd1 ba960 sqft242 Us Highway 46, Independence Twp., NJ 07880For SaleMLS ID #4011812, James A Sheldon, Re/Max Heritage Properties. GSMLS
- $300,0002 bd1 ba768 sqft19 John Wilton St, Franklin Boro, NJ 07416For SaleMLS ID #4032096, Nadine Delille, Signature Realty Nj. GSMLS
