**Mid-Century Charm at the Historic Scotch 80s — Pool, Spa & No HOA**
Discover this move-in-ready mid-century home at the iconic Scotch 80s, one of Las Vegas' most distinctive neighborhoods. Full of character, the home features remodeled bathrooms, an updated kitchen, warm wood accents, large windows and seamless indoor-outdoor living.
Generous living spaces include a converted garage offering a spacious rec room, home office, gym or guest area.
The private, resort-style backyard features a large pool with diving board, separate spa, BBQ area, covered patio and mature landscaping—perfect for relaxing or entertaining.
Surrounded by mature trees and impressive luxury estates, the neighborhood offers an upscale, almost gated-community feel without HOA fees.
A rare opportunity to enjoy the charm and lifestyle of the Scotch 80s at a more approachable price point.
Active
$599,000
1324 Ormsby St, Las Vegas, NV 89102
4beds
2,160sqft
Single Family Residence
Built in 1972
8,712 Square Feet Lot
$-- Zestimate®
$277/sqft
$-- HOA
What's special
Separate spaBbq areaPrivate resort-style backyardMove-in-ready mid-century homeImpressive luxury estatesCovered patioMature landscaping
- 25 days
- 1,381
- 160
Zillow last checked:
Listing updated:
Listed by:
Jared A. English B.1001537 888-881-4118,
Congress Realty
Source: LVR,MLS#: 2826725 Originating MLS: Greater Las Vegas Association of Realtors Inc
Facts & features
Interior
Bedrooms & bathrooms
- Bedrooms: 4
- Bathrooms: 2
- Full bathrooms: 2
Primary bedroom
- Description: Walk-In Closet(s)
- Dimensions: 15x15
Bedroom 2
- Description: Closet
- Dimensions: 12x12
Bedroom 3
- Description: Closet,Mirrored Door
- Dimensions: 12x12
Bedroom 4
- Description: Closet
- Dimensions: 12x12
Primary bathroom
- Description: Double Sink
Kitchen
- Description: Pantry
Heating
- Central, Electric
Cooling
- Central Air, Electric
Appliances
- Included: Built-In Electric Oven, Dryer, Dishwasher, Electric Water Heater, Disposal, Refrigerator, Washer
- Laundry: Electric Dryer Hookup, Laundry Room
Features
- Bathroom on Main Level, Bedroom on Main Level, Ceiling Fan(s), Primary Downstairs
- Flooring: Carpet, Luxury Vinyl Plank, Tile
- Windows: Double Pane Windows
- Number of fireplaces: 1
- Fireplace features: Living Room, Wood Burning
Interior area
- Total structure area: 2,160
- Total interior livable area: 2,160 sqft
Video & virtual tour
Property
Parking
- Parking features: Finished Garage, Open
- Has uncovered spaces: Yes
Features
- Stories: 1
- Patio & porch: Covered, Patio
- Exterior features: Built-in Barbecue, Barbecue, Patio, Irrigation Sprinklers
- Has private pool: Yes
- Pool features: In Ground, Private
- Has spa: Yes
- Spa features: Above Ground
- Fencing: Block,Back Yard
Lot
- Size: 8,712 Square Feet
- Features: Drip Irrigation/Bubblers, Front Yard, Landscaped, Sprinklers Timer, < 1/4 Acre
Details
- Parcel number: 16204115002
- Zoning description: Single Family
- Horse amenities: None
Construction
Type & style
- Home type: SingleFamily
- Architectural style: One Story
- Property subtype: Single Family Residence
Materials
- Roof: Composition,Shingle
Condition
- Resale
- Year built: 1972
Utilities & green energy
- Electric: Photovoltaics None
- Sewer: Public Sewer
- Water: Public
- Utilities for property: Electricity Available
Green energy
- Energy efficient items: Windows
Community & HOA
Community
- Subdivision: Saratoga Meadows
HOA
- Has HOA: No
- Amenities included: None
Location
- Region: Las Vegas
Financial & listing details
- Price per square foot: $277/sqft
- Tax assessed value: $214,986
- Annual tax amount: $1,852
- Date on market: 10/14/2026
- Listing agreement: Exclusive Right To Sell
- Listing terms: Cash,Conventional
- Electric utility on property: Yes
Estimated market value
Not available
Estimated sales range
Not available
Not available
Price history
| Date | Event | Price |
|---|---|---|
| 10/14/2026 | Listed for sale | $599,000+149.6%$277/sqft |
Source:  LVR #2826725 Report a problem | ||
| 6/11/2014 | Sold | $240,000+6.7%$111/sqft |
Source: Public Record Report a problem | ||
| 10/24/2013 | Listing removed | $225,000$104/sqft |
Source: Realty ONE Group #1390761 Report a problem | ||
| 10/15/2013 | Pending sale | $225,000$104/sqft |
Source: Realty ONE Group #1390761 Report a problem | ||
| 10/11/2013 | Listed for sale | $225,000+12.5%$104/sqft |
Source: Realty ONE Group #1390761 Report a problem | ||
| 7/24/2009 | Sold | $200,000$93/sqft |
Source: Public Record Report a problem | ||
Public tax history
| Year | Property taxes | Tax assessment |
|---|---|---|
| 2026 | $1,855 +3% | $75,245 +0.2% |
| 2025 | $1,801 +3% | $75,123 +5.4% |
| 2024 | $1,749 +3% | $71,305 +15.2% |
| 2023 | $1,698 +3% | $61,891 +3.2% |
| 2022 | $1,649 +3% | $59,980 +1.6% |
| 2021 | $1,600 +3% | $59,017 +2.1% |
| 2020 | $1,553 +3% | $57,795 +0.5% |
| 2019 | $1,508 +5.7% | $57,532 |
| 2018 | $1,427 | $57,532 -2.3% |
| 2017 | $1,427 | $58,876 +2.4% |
| 2016 | $1,427 +0.3% | $57,511 +10.6% |
| 2015 | $1,423 +3.2% | $51,981 +27.3% |
| 2014 | $1,379 | $40,821 |
| 2013 | -- | $40,821 -3% |
| 2012 | -- | $42,102 -3.8% |
| 2011 | -- | $43,771 -10.2% |
| 2010 | -- | $48,726 -19.5% |
| 2009 | -- | $60,544 |
| 2008 | -- | $60,544 -27.8% |
| 2007 | -- | $83,891 +9.1% |
| 2006 | -- | $76,881 +14.2% |
| 2005 | -- | $67,309 +61.5% |
| 2004 | -- | $41,668 -6% |
| 2003 | -- | $44,317 -0.7% |
| 2002 | -- | $44,620 +2.2% |
| 2001 | -- | $43,660 |
Find assessor info on the county website
Monthly payment
Est. payment
Payment breakdown
Explore the cost of this home by adjusting the details. Changes won't be saved.Climate risks
Neighborhood: Rancho Charleston
Nearby schools
Schools provided by the listing agent
- Elementary: Wasden, Howard,Wasden, Howard
- Middle: Hyde Park
- High: Clark Ed. W.
Source: LVR. This data may not be complete. We recommend contacting the local school district to confirm school assignments for this home.

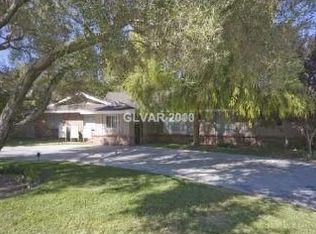
Similar homes
- $599,9906 bd3 ba2k sqft1716 Kiltie Way, Las Vegas, NV 89102For Sale
 MLS ID #2825445, Yajaira Grimaldo, Fast Properties LLC. LVR
- $649,9993 bd3 ba1.8k sqft2000 Westlund Dr, Las Vegas, NV 89102For Sale
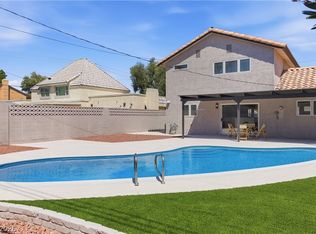 MLS ID #2832334, Jessica L. Beyer, Precision Realty. LVR
- $624,9004 bd4 ba2.5k sqft1905 Westlund Dr, Las Vegas, NV 89102For Sale
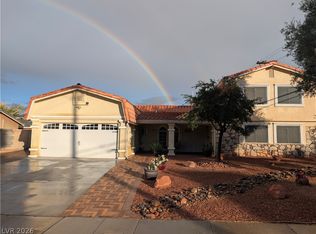 MLS ID #2758842, Lane Holmes, Properties Plus Referral Netwo. LVR
- $649,9003 bd3 ba2.2k sqft1413 Bryn Mawr Ave, Las Vegas, NV 89102For Sale
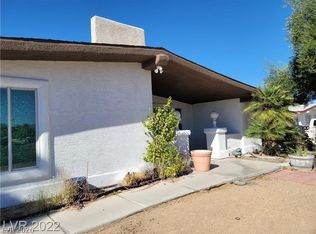 MLS ID #2827821, Angel Bothof, Angel Bothof. LVR
