Discover the exceptional potential of this expansive ranch home, situated on a secluded cul de sac and backing to serene, woods for a truly private setting. Hardwood flooring throughout under the carpet offering timeless character and quality. Generous living spaces provide the perfect canvas to create your dream home. Cosmetic updates will enhance its full potential, this is a rare opportunity to customize a home with outstanding bones. Bring your vision and transform this hidden gem into something truly extraordinary. HOME IS BEING SOLD AS IS. Seller to do no inspections or county inspections. *OPEN HOUSE CANCELED*
Pending
Listed by: Worth Clark Realty • Leah Jensen
$395,000
13256 Andiron Ct, Saint Louis, MO 63146
4beds
2,132sqft
:
Get pre-qualified$2,689/mo
Single Family Residence
Built in 1966
0.54 Acres Lot
$-- Zestimate®
$185/sqft
$32/mo HOA
What's special
Hardwood flooring throughoutGenerous living spaces
- 6 days |
- 219 |
- 2 |
Zillow last checked:
Listing updated:
Listed by:
Leah Jensen 314-276-1170,
Worth Clark Realty
Source: MARIS,MLS#: 26044776 Originating MLS: St. Louis Association of REALTORS
Originating MLS: St. Louis Association of REALTORSFacts & features
Interior
Bedrooms & bathrooms
- Bedrooms: 4
- Bathrooms: 2
- Full bathrooms: 2
- Main level bathrooms: 2
- Main level bedrooms: 4
Bedroom
- Features: Floor Covering: Carpeting
- Level: First
- Area: 204
- Dimensions: 17x12
Bathroom 2
- Features: Floor Covering: Carpeting
- Level: First
- Area: 143
- Dimensions: 13x11
Bathroom 3
- Features: Floor Covering: Wood
- Level: First
- Area: 168
- Dimensions: 14x12
Bathroom 4
- Features: Floor Covering: Wood
- Level: First
- Area: 110
- Dimensions: 11x10
Breakfast room
- Features: Floor Covering: Vinyl
- Level: First
- Area: 120
- Dimensions: 12x10
Dining room
- Features: Floor Covering: Carpeting
- Level: First
- Area: 144
- Dimensions: 12x12
Family room
- Features: Floor Covering: Wood
- Level: First
- Area: 238
- Dimensions: 17x14
Kitchen
- Features: Floor Covering: Laminate
- Level: First
- Area: 153
- Dimensions: 17x9
Living room
- Features: Floor Covering: Carpeting
- Level: First
- Area: 212.5
- Dimensions: 17x12.5
Heating
- Natural Gas
Cooling
- Attic Fan, Ceiling Fan(s), Central Air
Appliances
- Included: Cooktop, Gas Cooktop, Microwave, Oven, Refrigerator
- Laundry: In Basement
Features
- Breakfast Room, Built-in Features, Ceiling Fan(s), Country Kitchen, Entrance Foyer, Sunken Living Room
- Flooring: Carpet, Hardwood, Linoleum
- Basement: Full
- Number of fireplaces: 1
- Fireplace features: Gas Log
Interior area
- Total structure area: 2,132
- Total interior livable area: 2,132 sqft
- Finished area above ground: 2,132
- Finished area below ground: 0
Property
Parking
- Total spaces: 2
- Parking features: Garage
- Garage spaces: 2
Features
- Levels: One
- Exterior features: Private Yard
- Fencing: None
Lot
- Size: 0.54 Acres
- Dimensions: 61 x 198
- Features: Adjoins Wooded Area, Back Yard, Cul-De-Sac, Many Trees, Wooded
Details
- Parcel number: 15P110085
- Special conditions: Listing As Is
Construction
Type & style
- Home type: SingleFamily
- Architectural style: Ranch
- Property subtype: Single Family Residence
Materials
- Brick, Frame
- Roof: Architectural Shingle
Condition
- Year built: 1966
Utilities & green energy
- Electric: Other
- Sewer: Public Sewer
- Water: Public
- Utilities for property: Cable Available, Electricity Connected
Community & HOA
Community
- Subdivision: Old Farm Estate Add 5
HOA
- Has HOA: Yes
- Amenities included: Common Ground, Playground, Pool
- Services included: Common Area Maintenance, Pool
- HOA fee: $380 annually
- HOA name: Unknown
Location
- Region: Saint Louis
Financial & listing details
- Price per square foot: $185/sqft
- Tax assessed value: $380,100
- Annual tax amount: $4,520
- Date on market: 7/17/2026
- Cumulative days on market: 6 days
- Listing terms: Cash,Conventional,FHA
- Electric utility on property: Yes
Estimated market value
Not available
Estimated sales range
Not available
Not available
Price history
| Date | Event | Price |
|---|---|---|
| 7/19/2026 | Pending sale | $395,000$185/sqft |
Source:  MARIS #26044776 Report a problem MARIS #26044776 Report a problem | ||
| 7/17/2026 | Listed for sale | $395,000$185/sqft |
Source: MARIS #26044776 Report a problem | ||
Public tax history
| Year | Property taxes | Tax assessment |
|---|---|---|
| 2025 | $4,520 -0.4% | $72,220 +5.4% |
| 2024 | $4,538 +4.3% | $68,550 |
| 2023 | $4,353 +8.5% | $68,550 +19.3% |
| 2022 | $4,013 +0.4% | $57,480 |
| 2021 | $3,996 +11% | $57,480 +15.7% |
| 2020 | $3,601 -5.7% | $49,700 |
| 2019 | $3,818 | $49,700 -0.6% |
| 2018 | $3,818 | $49,990 |
| 2017 | $3,818 +2.8% | $49,990 +19.2% |
| 2016 | $3,714 +13.1% | $41,950 |
| 2015 | $3,283 | $41,950 -7.3% |
| 2014 | $3,283 -5% | $45,250 |
| 2013 | $3,456 | $45,250 +1.1% |
| 2012 | -- | $44,750 |
| 2011 | -- | $44,750 -0.9% |
| 2010 | $3,029 +4.7% | $45,170 |
| 2009 | $2,893 -1.9% | $45,170 -5.3% |
| 2008 | $2,950 +8.1% | $47,700 |
| 2007 | $2,728 | $47,700 +13.8% |
| 2006 | $2,728 -0.6% | $41,900 |
| 2005 | $2,746 +20% | $41,900 +10.8% |
| 2003 | $2,289 +0.8% | $37,810 +11.2% |
| 2002 | $2,270 +11.4% | $34,010 |
| 2001 | $2,038 | $34,010 |
Find assessor info on the county website
Monthly payment
Est. payment
Payment breakdown
Explore the cost of this home by adjusting the details. Changes won't be saved.Climate risks
Neighborhood: 63146
Nearby schools
GreatSchools rating
- 6/10River Bend Elementary SchoolGrades: K-5Distance: 1 mi
- 6/10Parkway Central Middle SchoolGrades: 6-8Distance: 1.8 mi
- 8/10Parkway Central High SchoolGrades: 9-12Distance: 2.1 mi
Schools provided by the listing agent
- Elementary: River Bend Elem.
- Middle: Central Middle
- High: Parkway Central High
Source: MARIS. This data may not be complete. We recommend contacting the local school district to confirm school assignments for this home.
- $467,2004 bd3 ba2.5k sqft13234 Greenbough Dr, Saint Louis, MO 63146Off Market
- $378,9004 bd2 ba2k sqft13260 Andiron Ct, Saint Louis, MO 63146Off Market
- $--4 bd3 ba2.4k sqft13246 Greenbough Dr, Saint Louis, MO 63146Sold
- $753,8005 bd4 ba2.7k sqft13226 Greenbough Dr, Saint Louis, MO 63146Off Market

- $459,6004 bd3 ba2.1k sqft13264 Andiron Ct, Saint Louis, MO 63146Off Market
- $447,5005 bd3 ba2.4k sqft13258 Greenbough Dr, Saint Louis, MO 63146Off Market
- $387,9004 bd2 ba2.1k sqft13239 Greenbough Dr, Saint Louis, MO 63146Off Market
- $481,5005 bd4 ba2.4k sqft13218 Greenbough Dr, Saint Louis, MO 63146Off Market
A local agent can set up tours, give advice and negotiate with sellers.
Similar homes
- $400,0004 bd3 ba1.4k sqft12112 Greenwalk Dr, Saint Louis, MO 63146For Sale
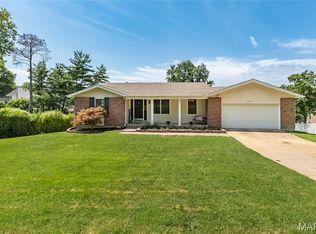
 MLS ID #26044793, Jeanne B Hunsaker, Compass Realty Group. MARIS
 - $--4 bd3 ba1.9k sqft1272 Bonheur Dr, Saint Louis, MO 63146Auction
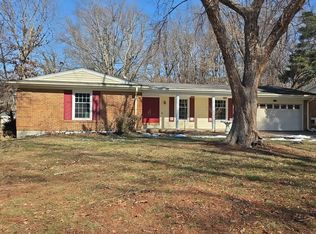 Auction.com 2
 - $439,9003 bd3 ba2.9k sqft13247 Delft Dr, Saint Louis, MO 63146For Sale
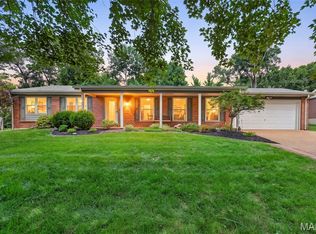 MLS ID #26040953, Allen Brake, Allen Brake Real Estate. MARIS
 - $350,0004 bd2 ba1.6k sqft12457 Cohasset Ln, Saint Louis, MO 63146For Sale
 MLS ID #26046810, Christine E Lifka, Keller Williams Chesterfield. MARIS
 - $379,9004 bd3 ba2k sqft1646 Tina Terrace Dr, Saint Louis, MO 63146For SaleMLS ID #11878294, Gloria Lu, Your Home Sold Guaranteed Realty. My State MLS
- $352,0003 bd2 ba1.3k sqft12725 Cypressway Dr, Saint Louis, MO 63146For Sale By Owner
- $549,9004 bd2 ba3.1k sqft13009 Musket Ct, Saint Louis, MO 63146For SaleMLS ID #26044094, Giuseppe P Accardi, MORE, REALTORS. MARIS
- $325,0003 bd2 ba1.7k sqft1203 Orchard Lakes Dr, Saint Louis, MO 63146For SaleMLS ID #26043539, Stephanie J DeSocio, Elevate Realty, LLC. MARIS
- $350,0003 bd2 ba2.2k sqft1431 Summerhaven Dr, Saint Louis, MO 63146For SaleMLS ID #26043552, Liz Fendler, Paradigm Realty. MARIS
- $379,0003 bd3 ba1.8k sqft11201 Trieste Dr, Saint Louis, MO 63146For SaleMLS ID #26034263, Mark & Neil Gellman, EXP Realty, LLC. MARIS
- $397,4003 bd2 ba1.5k sqft1036 Orchard Lakes Dr, Saint Louis, MO 63146For SaleMLS ID #26043012, David E Wolf, Rocklin Realty LLC. MARIS
- $440,0004 bd3 ba1.9k sqft12777 Hazenmore Dr, Saint Louis, MO 63146For SaleMLS ID #26039405, Gillette Webb, Coldwell Banker Realty - Gundaker. MARIS
- $349,9004 bd4 ba2.3k sqft36 Marine Ln, Maryland Heights, MO 63043For SaleMLS ID #26043289, Susan Johnston, Janet McAfee Inc.. MARIS
- $377,5003 bd2 ba1.9k sqft1646 Pepperwood Dr, Saint Louis, MO 63146For SaleMLS ID #26026515, Cheryl R Carosone, Campbell House & Home. MARIS
- $450,0004 bd3 ba2.5k sqft1504 Papillon Dr, Saint Louis, MO 63146For SaleMLS ID #26038220, Jennifer Grissom, RE/MAX Integrity. MARIS
- $394,9003 bd2 ba2.6k sqft1438 Silverleaf Ln, Saint Louis, MO 63146For SaleMLS ID #26023905, Leslie Nichols, ReeceNichols Real Estate. MARIS
- $--5 bd3 ba2.8k sqft14885 Olive Blvd, Chesterfield, MO 63017AuctionServiceLink Auction
- $375,0003 bd3 ba2.5k sqft11858 Villa Dorado Dr, Saint Louis, MO 63146For SaleMLS ID #26034708, Bert J Kaslin, Coldwell Banker Realty - Gundaker. MARIS
- $377,0004 bd2 ba1.8k sqft12220 Tempo Dr, Saint Louis, MO 63146For SaleMLS ID #26016469, Jonathan Minerick, HomeCoin.com. MARIS
- $399,9003 bd2 ba1.8k sqft258 Ridge Trail Dr, Chesterfield, MO 63017For SaleMLS ID #26035683, Rosine Ciaccio, Nettwork Global. MARIS
