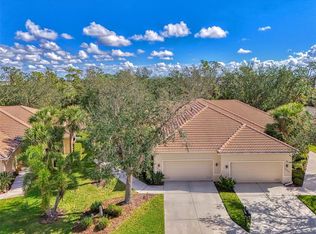
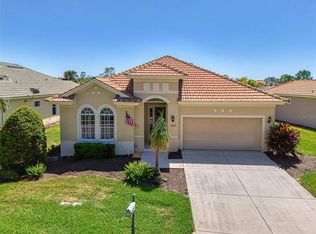
Motivated Sellers....Welcome to Paradise!! Time to Start Living the Florida Lifestyle Now in one of the most sought after Gated Golf Communities in Charlotte County. Riverwood Deed Restricted Golf Community features a Par 72 Championship Golf Course rated consistently as one of the top course in Florida and Nationwide with a 4.5 star rating from Golf Digest. The course is open to the public and available for membership. This Beautifully Furnished 2 Bedroom, 2 Bath, Den/Office, 2 Car Garage Villa features an extended screened covered lanai looking out to the private preserve with scenic views to enjoy the wildlife. Maintenance free living. Features: Open floor plan, spacious living room with sliding glass doors leading out to your private lanai, Den with solid French doors that can be used as an office, kitchen has gorgeous granite countertops with lots of prep area for cooking, stainless steel appliances, breakfast bar, plenty of wood cabinets for storage, pantry closet and beautiful tile flooring throughout the main areas.... Dining room off kitchen overlooks out back to the lanai. Paver driveway and walkway as well as pavers in the extended lanai. Primary Bedroom is spacious with walk-in closet. Pocket door leads into the primary bathroom feature a glass enclosed walk-in shower beautifully tiled, garden tub and dual sinks with plenty of drawers for storage. Hallway linen closet. Bedroom #2 is nice size. Guest bathroom has tub/shower with nice tile walls and one sink long vanity for storage. Inside laundry room with built in cabinets above the washer & dryer. Oversized 2 Car Garage. A/C 2019, irrigation, water, sewer, hurricane shutters. Riverwood Community provides Resort-Style Amenities including: State-of-art fitness center, Huge sparkling resort style swimming pool with lap section and separate spa, pickleball & tennis courts, bocce ball, lawn croquet, two dog parks (one for small dogs and one for bigger dogs), Arts & Crafts, scheduled social activities with in house director, library, game room, restaurant, tiki bar and more...... The Riverwood Private Beach Club is located on Manasota Key in Englewood, has private parking, grills, pavilion, restrooms & showers but is currently on wait list and has separate membership fee. Great Community!! Great Location!! Great Price!! Great Curb Appeal!! Start Living the Florida Lifestyle Now!! Nearby restaurants, shopping, fishing, golfing, beaches and more..... Make appointment for your private showing today before this slice of Paradise is gone.
For sale
$299,000
13256 Creekside Ln, Pt Charlotte, FL 33953
2beds
1,555sqft
:
Get pre-qualified$2,479/mo
Villa
Built in 2010
6,894 Square Feet Lot
$-- Zestimate®
$192/sqft
$496/mo HOA
What's special
Breakfast barOpen floor planGarden tubHurricane shuttersStainless steel appliancesPantry closetHallway linen closet
- 422 days |
- 53 |
- 1 |
Zillow last checked:
Listing updated:
Listed by:
Debbie Bennice 941-587-5293,
COLDWELL BANKER SUNSTAR REALTY 941-627-3321
Source: Stellar MLS,MLS#: C7510500 Originating MLS: Port Charlotte
Originating MLS: Port Charlotte
Facts & features
Interior
Bedrooms & bathrooms
- Bedrooms: 2
- Bathrooms: 2
- Full bathrooms: 2
Rooms
- Room types: Den/Library/Office, Utility Room
Primary bedroom
- Features: Ceiling Fan(s), Walk-In Closet(s)
- Level: First
- Area: 210 Square Feet
- Dimensions: 14x15
Bedroom 2
- Features: Built-in Closet
- Level: First
- Area: 132 Square Feet
- Dimensions: 12x11
Primary bathroom
- Features: Dual Sinks, Garden Bath, Tub with Separate Shower Stall
- Level: First
- Area: 80 Square Feet
- Dimensions: 10x8
Kitchen
- Features: Breakfast Bar, Stone Counters, Built-in Closet
- Level: First
Living room
- Level: First
- Area: 280 Square Feet
- Dimensions: 14x20
Office
- Level: First
- Area: 143 Square Feet
- Dimensions: 11x13
Heating
- Central, Electric
Cooling
- Central Air
Appliances
- Included: Dishwasher, Disposal, Dryer, Electric Water Heater, Microwave, Range, Refrigerator, Washer
- Laundry: Inside, Laundry Room
Features
- Ceiling Fan(s), Open Floorplan, Stone Counters, Walk-In Closet(s)
- Flooring: Carpet, Tile
- Doors: Sliding Doors
- Windows: Window Treatments, Hurricane Shutters
- Has fireplace: No
- Furnished: Yes
Interior area
- Total structure area: 2,169
- Total interior livable area: 1,555 sqft
Video & virtual tour
Property
Parking
- Total spaces: 2
- Parking features: Garage Door Opener
- Attached garage spaces: 2
Features
- Levels: One
- Stories: 1
- Exterior features: Sidewalk
Lot
- Size: 6,894 Square Feet
- Dimensions: x 800
Details
- Parcel number: 402117128024
- Zoning: PD
- Special conditions: None
Construction
Type & style
- Home type: SingleFamily
- Property subtype: Villa
Materials
- Block, Stucco
- Foundation: Slab
- Roof: Tile
Condition
- New construction: No
- Year built: 2010
Utilities & green energy
- Sewer: Public Sewer
- Water: Public
- Utilities for property: Cable Available, Electricity Connected, Public, Sewer Connected, Water Connected
Community & HOA
Community
- Features: Clubhouse, Deed Restrictions, Dog Park, Fitness Center, Gated Community - Guard, Golf Carts OK, Golf, Irrigation-Reclaimed Water, Park, Pool, Restaurant, Sidewalks, Tennis Court(s)
- Pet fee: $0 monthly
- Subdivision: RIVERWOOD
HOA
- Has HOA: Yes
- Amenities included: Clubhouse, Fitness Center, Gated, Golf Course, Maintenance, Park, Pickleball Court(s), Pool, Recreation Facilities, Tennis Court(s), Trail(s)
- Services included: Common Area Taxes, Community Pool, Reserve Fund, Fidelity Bond, Insurance, Maintenance Structure, Maintenance Grounds, Manager, Pest Control, Security, Sewer, Trash, Water
- HOA fee: $496 monthly
- HOA name: Star Hospitality Management Company
- HOA phone: 941-575-6764
Location
- Region: Pt Charlotte
Financial & listing details
- Price per square foot: $192/sqft
- Tax assessed value: $319,210
- Annual tax amount: $7,220
- Date on market: 5/30/2025
- Cumulative days on market: 422 days
- Listing terms: Cash,Conventional,FHA,VA Loan
- Ownership: Fee Simple
- Total actual rent: 0
- Electric utility on property: Yes
- Road surface type: Paved
Estimated market value
Not available
Estimated sales range
Not available
Not available
Price history
| Date | Event | Price |
|---|---|---|
| 3/17/2026 | Price change | $299,000-3.5%$192/sqft |
Source:  Stellar MLS #C7510500 Report a problem Stellar MLS #C7510500 Report a problem | ||
| 2/19/2026 | Price change | $309,900-6.1%$199/sqft |
Source: Stellar MLS #C7510500 Report a problem | ||
| 11/3/2025 | Price change | $329,900-5.3%$212/sqft |
Source: Stellar MLS #C7510500 Report a problem | ||
| 5/30/2025 | Listed for sale | $348,500+105.8%$224/sqft |
Source: Stellar MLS #C7510500 Report a problem | ||
| 3/8/2010 | Sold | $169,300$109/sqft |
Source: Public Record Report a problem | ||
Public tax history
| Year | Property taxes | Tax assessment |
|---|---|---|
| 2025 | $6,803 -5.8% | $302,725 +7% |
| 2024 | $7,221 +2.7% | $282,889 +10% |
| 2023 | $7,029 +18% | $257,172 +10% |
| 2022 | $5,958 +8.4% | $233,793 +10% |
| 2021 | $5,499 +2% | $212,539 +2.9% |
| 2020 | $5,393 -4.2% | $206,595 -6.8% |
| 2019 | $5,627 +9.2% | $221,743 +7.5% |
| 2018 | $5,155 | $206,248 +5.1% |
| 2017 | $5,155 +12.2% | $196,220 +6.2% |
| 2016 | $4,595 +6.6% | $184,833 +10% |
| 2015 | $4,309 +7.5% | $168,030 +2.9% |
| 2014 | $4,008 +55.4% | $163,341 +18.1% |
| 2013 | $2,579 +9.7% | $138,323 -12.5% |
| 2012 | $2,350 -20.7% | $158,132 -10.2% |
| 2011 | $2,965 +529% | $176,039 +539.4% |
| 2010 | $471 +7.4% | $27,531 |
| 2009 | $439 | $27,531 |
Find assessor info on the county website
Monthly payment
Est. payment
Payment breakdown
Explore the cost of this home by adjusting the details. Changes won't be saved.Climate risks
Neighborhood: 33953
Nearby schools
GreatSchools rating
- 6/10Liberty Elementary SchoolGrades: PK-5Distance: 7.4 mi
- 5/10Murdock Middle SchoolGrades: 6-8Distance: 4.2 mi
- 2/10Port Charlotte High SchoolGrades: 9-12Distance: 5 mi
- $274,7002 bd2 ba1.5k sqft13248 Creekside Ln, Pt Charlotte, FL 33953Off Market

- $320,0003 bd2 ba1.8k sqft13264 Creekside Ln, Pt Charlotte, FL 33953Sold

- $298,5003 bd2 ba1.8k sqft13240 Creekside Ln, Pt Charlotte, FL 33953Off Market
- $307,8003 bd2 ba1.8k sqft13232 Creekside Ln, Pt Charlotte, FL 33953Off Market

- $373,5002 bd2 ba1.5k sqft13224 Creekside Ln, Pt Charlotte, FL 33953Sold
- $325,0002 bd2 ba1.5k sqft13241 Creekside Ln, Pt Charlotte, FL 33953Sold
- $290,4003 bd2 ba1.8k sqft13233 Creekside Ln, Pt Charlotte, FL 33953Off Market
- $275,8002 bd2 ba1.5k sqft13216 Creekside Ln, Pt Charlotte, FL 33953Off Market
A local agent can set up tours, give advice and negotiate with sellers.
Similar homes
- $299,0002 bd2 ba1.4k sqft3390 Osprey Ln, Pt Charlotte, FL 33953For Sale

 MLS ID #D6143937, Janice Fanstill, RIVERWOOD REALTY. Stellar MLS
 - $269,9002 bd2 ba1.6k sqft14298 Reserve Ct, Pt Charlotte, FL 33953For Sale
 MLS ID #D6140970, Janice Fanstill, RIVERWOOD REALTY. Stellar MLS
 - $419,0002 bd2 ba2k sqft13217 Scrub Jay Ct, Pt Charlotte, FL 33953For Sale
 MLS ID #D6141827, Janice Fanstill, RIVERWOOD REALTY. Stellar MLS
 - $309,0002 bd2 ba1.5k sqft2168 Gardenia Ave, Port Charlotte, FL 33953For Sale

 MLS ID #2026013723, Becky Leong, Watersedge Realty Group LLC. Florida Gulf Coast MLS
 - $399,0002 bd2 ba2k sqft13139 Preserve Ct, Pt Charlotte, FL 33953For SaleMLS ID #D6144444, Janice Fanstill, RIVERWOOD REALTY. Stellar MLS
- $304,0003 bd2 ba1.5k sqft4491 Cuthbert Ave, North Port, FL 34287For SaleMLS ID #A4693853, Vanessa Joppich, EXIT KING REALTY. Stellar MLS
- $308,0002 bd2 ba1.9k sqft21240 Chatburn Ave, Pt Charlotte, FL 33952For SaleMLS ID #C7527825, Wayne Rose, BARNES & PHILLIPS REAL ESTATE. Stellar MLS
- $235,0003 bd2 ba1.6k sqft3353 Grand Vista Ct Unit 201, Pt Charlotte, FL 33953For SaleMLS ID #C7528190, Marie Moseley, COLDWELL BANKER SUNSTAR REALTY. Stellar MLS
- $305,0003 bd2 ba1.4k sqft1299 Tripoli St, North Port, FL 34286For SaleMLS ID #C7525560, Ashley Braverman, LPT REALTY, LLC. Stellar MLS
- $224,9003 bd2 ba1.1k sqft13339 Copper Ave, Pt Charlotte, FL 33981For SaleMLS ID #D6148136, Melissa Bennett, TALL PINES REALTY. Stellar MLS
- $260,0002 bd2 ba1.1k sqft1542 Red Oak Ln, Pt Charlotte, FL 33948For SaleMLS ID #A4698756, Stephen Kidwell, SR PA, PARADISE REALTY OF SARASOTA. Stellar MLS
- $289,9003 bd2 ba1.5k sqft1637 Palace Ct, Punta Gorda, FL 33980For SaleMLS ID #C7525691, Marianne Lilly, RE/MAX HARBOR REALTY. Stellar MLS
- $299,9994 bd2 ba2k sqft24376 Riverfront Dr, Punta Gorda, FL 33980For SaleMLS ID #A4693063, Christopher Lincoln, TREND REALTY. Stellar MLS
- $220,0002 bd2 ba1.4k sqft3433 Grand Vista Ct Unit 102, Pt Charlotte, FL 33953For SaleMLS ID #D6141991, Janice Fanstill, RIVERWOOD REALTY. Stellar MLS
- $275,0002 bd2 ba1.2k sqft1924 Boddington Trl, Punta Gorda, FL 33980For SaleMLS ID #C7525096, John Batliner, KW PEACE RIVER PARTNERS. Stellar MLS
- $299,0002 bd2 ba1.5k sqft2427 Daisy Dr, North Port, FL 34289For SaleMLS ID #C7523911, Kira Coleman, RE/MAX HARBOR REALTY. Stellar MLS
- $199,0002 bd2 ba1.3k sqft14016 Willow Glen Ct APT 212, Port Charlotte, FL 33953For SaleMLS ID #D6146464, Diane Batista, TALL PINES REALTY. Stellar MLS
- $309,9002 bd2 ba1.4k sqft10924 Lerwick Cir, Englewood, FL 34223For SaleMLS ID #D6146961, Kathy Damewood, RE/MAX ALLIANCE GROUP. Stellar MLS
- $359,0003 bd2 ba1.8k sqft139 Long Meadow Ln, Rotonda West, FL 33947For SaleMLS ID #A4700375, Mia McKeehan, PREMIER SOTHEBY'S INTERNATIONAL REALTY. Stellar MLS
- $299,9002 bd2 ba1.3k sqft10042 Crooked Creek Dr Unit 102, Venice, FL 34293For SaleMLS ID #NS1087210, Cody Sammons, VENTURE REALTY CO LLC. Stellar MLS
