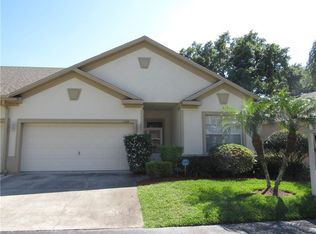
Some homes simply feel special the moment you walk through the door—and this beautifully cared-for villa is one of them. Tucked away in the peaceful, maintenance-free community of Pine Grove Reserve, this one-story unit offers the space, comfort, privacy, and easy Florida lifestyle you've been looking for. With only 45 homes in the community, opportunities like this don't come along often. In the large, private, and fully fenced-in back patio, you can start your mornings with a cup of coffee, unwind at the end of the day, or gather with friends and family. There's room to garden or even let pets play. Inside, you'll immediately notice the pride of ownership. The home has been lovingly maintained and cared for, and is move-in ready for the next proud homeowner. The 3-bedroom, 2-bath layout provides plenty of room for guests, hobbies, or simply having space to spread out. The oversized kitchen has a plethora of counter space and cabinets, as well as a very spacious pantry! All appliances will stay. The main areas of the home are tiled, and the 3 bedrooms feature luxury vinyl plank floors....no carpet anywhere. The primary suite is a comfortable retreat, featuring dual sinks, a private water closet, a large, walk-in shower and a huge walk-in closet. Just beyond the sliding glass doors in the primary bedroom is a beautifully tiled sunroom that creates a wonderful flex space—perfect for a home office, cozy reading nook, creative space, or simply a quiet place to relax and enjoy the natural light. Additional features you'll enjoy are....The HVAC was replaced in July 2021....UV light in the AC handler to help purify the air quality....extra insulation in the attic to help keep the electric bill low....attic pull-down ladder.....garage plumbed for utility sink....8-foot tall front entry door....and the washer & dryer and the garage fridge & freezer will all stay with the home. Best of all, life here is wonderfully easy....the HOA is just $275 per month and includes exterior building and grounds maintenance, giving you more time to enjoy the things that matter most. No CDD fees! Located in the heart of Bloomingdale, you're close to shopping, dining, recreation, and everyday conveniences, while still coming home to a quiet and welcoming neighborhood. Bloomingdale's community park and playground are close by for you to enjoy as well. This isn't just a place to live—it's a place to settle in, relax, make memories, and truly feel at home. Homes in Pine Grove Reserve rarely become available, so if you've been waiting for the right opportunity, this one is worth seeing in person.
Pending
$310,000
1326 BIG PINE DRIVE, VALRICO, FL 33596
3beds
1,550sqft
Villa
Built in 1999
3,145 Square Feet Lot
$-- Zestimate®
$200/sqft
$275/mo HOA
What's special
Beautifully tiled sunroomVery spacious pantryAttic pull-down ladderOversized kitchenAll appliances will stayRoom to garden
- 26 days
- 775
- 46
Likely to sell faster than
Zillow last checked:
Listing updated:
Listed by:
Karen Chastain 813-679-8544,
KELLER WILLIAMS SUBURBAN TAMPA 813-684-9500
Source: Stellar MLS,MLS#: TB8540387 Originating MLS: Suncoast Tampa
Originating MLS: Suncoast Tampa
Facts & features
Interior
Bedrooms & bathrooms
- Bedrooms: 3
- Bathrooms: 2
- Full bathrooms: 2
Rooms
- Room types: Attic, Florida Room, Dining Room, Great Room, Utility Room
Primary bedroom
- Features: Ceiling Fan(s), Walk-In Closet(s)
- Level: First
- Area: 195 Square Feet
- Dimensions: 15x13
Bedroom 2
- Features: Ceiling Fan(s), Built-in Closet
- Level: First
- Area: 120 Square Feet
- Dimensions: 12x10
Bedroom 3
- Features: Ceiling Fan(s), Built-in Closet
- Level: First
- Area: 121 Square Feet
- Dimensions: 11x11
Primary bathroom
- Features: Shower No Tub, Water Closet/Priv Toilet, Built-in Closet
- Level: First
- Area: 85 Square Feet
- Dimensions: 10x8.5
Balcony porch lanai
- Level: First
- Area: 513 Square Feet
- Dimensions: 38x13.5
Dining room
- Level: First
- Area: 150 Square Feet
- Dimensions: 15x10
Florida room
- Features: Ceiling Fan(s)
- Level: First
- Area: 101.25 Square Feet
- Dimensions: 13.5x7.5
Kitchen
- Features: Breakfast Bar, Pantry
- Level: First
- Area: 154 Square Feet
- Dimensions: 14x11
Laundry
- Level: First
- Area: 30 Square Feet
- Dimensions: 6x5
Living room
- Features: Ceiling Fan(s)
- Level: First
- Area: 210 Square Feet
- Dimensions: 15x14
Heating
- Central
Cooling
- Central Air
Appliances
- Included: Dishwasher, Disposal, Dryer, Electric Water Heater, Freezer, Microwave, Range, Refrigerator, Washer
- Laundry: Inside, Laundry Room
Features
- Built-in Features, Ceiling Fan(s), High Ceilings, Kitchen/Family Room Combo, Open Floorplan, Primary Bedroom Main Floor, Solid Wood Cabinets, Thermostat, Walk-In Closet(s)
- Flooring: Ceramic Tile, Luxury Vinyl
- Doors: Accessible Doors
- Windows: Window Treatments
- Has fireplace: No
Interior area
- Total structure area: 2,076
- Total interior livable area: 1,550 sqft
Video & virtual tour
Property
Parking
- Total spaces: 2
- Parking features: Driveway, Garage Door Opener
- Attached garage spaces: 2
- Has uncovered spaces: Yes
- Details: Garage Dimensions: 22x20
Accessibility
- Accessibility features: Accessible Hallway(s), Central Living Area, Grip-Accessible Features
Features
- Levels: One
- Stories: 1
- Patio & porch: Covered, Front Porch, Patio
- Exterior features: Lighting, Rain Gutters
- Fencing: Fenced,Vinyl
Lot
- Size: 3,145 Square Feet
- Dimensions: 35.34 x 89
- Features: In County, Near Golf Course, Street Dead-End
- Residential vegetation: Mature Landscaping
Details
- Parcel number: U1230202PHB0000000005.0
- Zoning: PD
- Special conditions: None
Construction
Type & style
- Home type: SingleFamily
- Architectural style: Florida,Traditional
- Property subtype: Villa
Materials
- Block, Stucco
- Foundation: Slab
- Roof: Shingle
Condition
- Completed
- New construction: No
- Year built: 1999
Utilities & green energy
- Sewer: Public Sewer
- Water: Public
- Utilities for property: BB/HS Internet Available, Cable Available, Electricity Connected, Sewer Connected, Water Connected
Green energy
- Energy efficient items: Insulation
- Indoor air quality: HVAC UV/Elec. Filtration
Community & HOA
Community
- Features: Deed Restrictions, Park, Playground, Sidewalks, Tennis Court(s)
- Pet fee: $0 monthly
- Senior community: Yes
- Subdivision: PINE GROVE RESERVE
HOA
- Has HOA: Yes
- Amenities included: Maintenance
- Services included: Common Area Taxes, Reserve Fund, Insurance, Maintenance Structure, Maintenance Grounds, Pest Control, Private Road
- HOA fee: $275 monthly
- HOA name: Terra Management Services/Daniel Doolin
- HOA phone: 813-374-2363
Location
- Region: Valrico
Financial & listing details
- Price per square foot: $200/sqft
- Tax assessed value: $223,379
- Annual tax amount: $3,637
- Date on market: 9/23/2026
- Cumulative days on market: 26 days
- Listing terms: Cash,Conventional,FHA,VA Loan
- Ownership: Fee Simple
- Total actual rent: 0
- Electric utility on property: Yes
- Road surface type: Paved
Estimated market value
Not available
Estimated sales range
Not available
Not available
Price history
| Date | Event | Price |
|---|---|---|
| 10/10/2026 | Pending sale | $310,000$200/sqft |
Source:  Stellar MLS #TB8540387 Report a problem Stellar MLS #TB8540387 Report a problem | ||
| 9/23/2026 | Listed for sale | $310,000+51.2%$200/sqft |
Source: Stellar MLS #TB8540387 Report a problem | ||
| 12/10/2020 | Sold | $205,000$132/sqft |
Source: Stellar MLS #T3274526 Report a problem | ||
| 11/6/2020 | Pending sale | $205,000$132/sqft |
Source: CENTURY 21 AFFILIATED #T3274526 Report a problem | ||
| 11/4/2020 | Listed for sale | $205,000+76%$132/sqft |
Source: CENTURY 21 AFFILIATED #T3274526 Report a problem | ||
| 3/16/2011 | Sold | $116,500-1.3%$75/sqft |
Source: Stellar MLS #T2410575 Report a problem | ||
| 7/12/2010 | Price change | $118,000-5.6%$76/sqft |
Source: Keller Williams Realty Brandon #T2410575 Report a problem | ||
| 4/24/2010 | Price change | $125,000-7.4%$81/sqft |
Source: Keller Williams Realty of Brandon #T2410575 Report a problem | ||
| 3/17/2010 | Listed for sale | $135,000+13.9%$87/sqft |
Source: Keller Williams Realty of Brandon #T2410575 Report a problem | ||
| 4/20/2000 | Sold | $118,500$76/sqft |
Source: Public Record Report a problem | ||
Public tax history
| Year | Property taxes | Tax assessment |
|---|---|---|
| 2025 | $3,638 +8.5% | $210,602 +2.9% |
| 2024 | $3,352 +3.7% | $204,667 +3% |
| 2023 | $3,232 +2.6% | $198,706 +3% |
| 2022 | $3,151 +0.5% | $192,918 +32% |
| 2021 | $3,135 +172% | $146,179 +81.2% |
| 2020 | $1,153 +7.3% | $80,682 +2.3% |
| 2019 | $1,074 | $78,868 +1.9% |
| 2018 | $1,074 +8.3% | $77,397 -31.5% |
| 2017 | $992 +1.2% | $112,948 +52.1% |
| 2016 | $980 -0.6% | $74,246 +0.7% |
| 2015 | $986 | $73,730 +0.8% |
| 2014 | $986 | $73,145 +1.5% |
| 2013 | $986 -5.8% | $72,064 -4.4% |
| 2012 | $1,047 -43.3% | $75,398 +1.7% |
| 2011 | $1,848 -11.2% | $74,119 -12.9% |
| 2010 | $2,082 +38.1% | $85,134 -12.8% |
| 2009 | $1,507 -25.4% | $97,666 -20.5% |
| 2008 | $2,022 -9.3% | $122,840 +3% |
| 2007 | $2,229 -2.9% | $119,262 +2.5% |
| 2006 | $2,296 +0.4% | $116,353 +3% |
| 2005 | $2,288 | $112,964 +3% |
| 2004 | -- | $109,674 +1.9% |
| 2003 | -- | $107,629 +2.4% |
| 2002 | -- | $105,106 |
| 2001 | -- | $105,106 |
| 2000 | $2,987 | $105,106 |
Find assessor info on the county website
Monthly payment
Est. payment
Payment breakdown
Explore the cost of this home by adjusting the details. Changes won't be saved.Climate risks
Neighborhood: 33596
Nearby schools
Schools provided by the listing agent
- Elementary: Alafia-HB
- Middle: Burns-HB
- High: Bloomingdale-HB
Source: Stellar MLS. This data may not be complete. We recommend contacting the local school district to confirm school assignments for this home.


Similar homes
- $318,9003 bd2 ba1.3k sqft1014 HARDWOOD DRIVE, VALRICO, FL 33596For Sale

 MLS ID #TB8526886, Thomas Morillo, LLC, REALTY ONE GROUP INNOVATION. Stellar MLS
 - $350,0003 bd3 ba1.4k sqft4002 LEVONSHIRE PLACE, VALRICO, FL 33596For Sale
 MLS ID #TB8554164, Daniel Henzler, KELLER WILLIAMS SUBURBAN TAMPA. Stellar MLS
 - $279,9003 bd2 ba1.5k sqft3612 PINE KNOT DRIVE, VALRICO, FL 33596For Sale
 MLS ID #TB8518508, Iris Wilson, VERANDA REALTY. Stellar MLS
 - $359,9003 bd2 ba1.6k sqft2610 BUCKHORN PRESERVE BOULEVARD, VALRICO, FL 33596For Sale
 MLS ID #L4965643, Melissa Connell, PALM & PINE REALTY GROUP LLC. Stellar MLS
 - $330,0004 bd2 ba1.4k sqft1032 HARDWOOD DRIVE, VALRICO, FL 33596For SaleMLS ID #C7528384, William Figueroa, SOVEREIGN REAL ESTATE GROUP. Stellar MLS
- $325,0003 bd2 ba1.6k sqft2609 DRUMWOOD PLACE, VALRICO, FL 33596For SaleMLS ID #TB8489584, William Morris, YELLOWFIN REALTY. Stellar MLS
- $379,8803 bd2 ba1.6k sqft3718 SAND PEBBLE DRIVE, VALRICO, FL 33596For SaleMLS ID #TB8529221, Joanne Durann, KELLER WILLIAMS SOUTH SHORE. Stellar MLS
- $425,0003 bd2 ba1.9k sqft3822 COLD CREEK DRIVE, VALRICO, FL 33594For SaleMLS ID #TB8558999, Michael Ceparano, FUTURE HOME REALTY INC. Stellar MLS
- $409,9004 bd3 ba1.7k sqft3720 MURRAY DALE DRIVE, VALRICO, FL 33596For SaleMLS ID #O6434626, Khalfani Allicock, LPT REALTY, LLC. Stellar MLS
- $375,0003 bd2 ba1.4k sqft1806 DIERKER DRIVE, VALRICO, FL 33596For SaleMLS ID #TB8544951, Tony Baroni, KELLER WILLIAMS SUBURBAN TAMPA. Stellar MLS
- $425,0004 bd2 ba2.2k sqft2609 MANOR OAK DRIVE, VALRICO, FL 33596For SaleMLS ID #TB8555973, Serena Johnson, DALTON WADE INC. Stellar MLS
- $399,9904 bd3 ba1.9k sqft3721 SAND PEBBLE DRIVE, VALRICO, FL 33596For SaleMLS ID #TB8542330, William Starcevic II, RE/MAX COLLECTIVE. Stellar MLS
- $324,9004 bd2 ba1.5k sqft2605 RIDGETOP WAY, VALRICO, FL 33594For SaleMLS ID #O6442657, Gabriel Flete, LIVE MVRK LLC. Stellar MLS
- $385,0004 bd2 ba1.7k sqft2529 CLARESIDE DRIVE, VALRICO, FL 33596For SaleMLS ID #TB8550611, Brenda Wade, KELLER WILLIAMS SOUTH TAMPA. Stellar MLS
- $399,9004 bd3 ba1.7k sqftBloomingdale Section A, Valrico, FL 33596For Sale
 MLS ID #A11983414, Aida Pimentel, Maven Home Realty, LLC.. MIAMI
 - $320,0004 bd1 ba1.2k sqft3424 MAZE LANE, BRANDON, FL 33511For SaleMLS ID #TB8504399, Ricardo Sanchez, RICARDO MANUEL SANCHEZ. Stellar MLS
- $313,0003 bd2 ba1.5k sqft2265 VILLAGE COURT, BRANDON, FL 33511For SaleMLS ID #TB8547775, Richard Stone, PREMIER REALTY OF TAMPA. Stellar MLS
- $385,0003 bd2 ba1.4k sqft1805 DIERKER DRIVE, VALRICO, FL 33596For SaleMLS ID #TB8528550, Joby Palathinkal, NORTHGROUP REAL ESTATE, INC. Stellar MLS
- $219,9993 bd2 ba1.5k sqft3614 PINE KNOT DRIVE #3614, VALRICO, FL 33596For SaleMLS ID #TB8529113, Kita Martinez, DALTON WADE INC. Stellar MLS
