Welcome to 1326 Parkhill Drive! This beautiful 3-bedroom, 4-bath home is located in an established Norwalk neighborhood and features updated luxury vinyl plank (LVP) flooring, fresh paint, and a new HVAC system (2025). All three bedrooms are generously sized, including a spacious primary suite with dual walk-in closets. Enjoy a large eat-in kitchen, a formal dining room, and a partially finished basement that offers additional living space. Step outside to the expansive backyard patio, perfect for entertaining family and friends. The climate-controlled, oversized two-car garage provides plenty of room for parking, storage, or a workshop.
Pending
$355,000
1326 Parkhill Dr, Norwalk, IA 50211
3beds
1,679sqft
:
Get pre-qualified$2,505/mo
Single Family Residence
Built in 2005
8,049 Square Feet Lot
$-- Zestimate®
$211/sqft
$-- HOA
What's special
Formal dining roomFresh paintLarge eat-in kitchen
- 29 days |
- 100 |
- 2 |
Zillow last checked:
Listing updated:
Listed by:
Trevor Simpson (515)966-5478,
WB Realty Company
Source: DMMLS,MLS#: 743935 Originating MLS: Des Moines Area Association of REALTORS
Originating MLS: Des Moines Area Association of REALTORSFacts & features
Interior
Bedrooms & bathrooms
- Bedrooms: 3
- Bathrooms: 4
- Full bathrooms: 1
- 3/4 bathrooms: 2
- 1/2 bathrooms: 1
Heating
- Forced Air, Gas, Natural Gas
Cooling
- Central Air
Appliances
- Included: Dryer, Dishwasher, Microwave, Refrigerator, Stove, Washer
- Laundry: Main Level
Features
- Separate/Formal Dining Room, Eat-in Kitchen
- Flooring: Carpet
- Basement: Partially Finished
- Number of fireplaces: 1
- Fireplace features: Electric
Interior area
- Total structure area: 1,679
- Total interior livable area: 1,679 sqft
- Finished area below ground: 500
Property
Parking
- Total spaces: 2
- Parking features: Attached, Garage, Two Car Garage
- Attached garage spaces: 2
Features
- Levels: Two
- Stories: 2
- Patio & porch: Open, Patio
- Exterior features: Play Structure, Patio
- Fencing: Wood
Lot
- Size: 8,049 Square Feet
- Dimensions: 60 x 134
Details
- Parcel number: 63184000080
- Zoning: R
Construction
Type & style
- Home type: SingleFamily
- Architectural style: Two Story
- Property subtype: Single Family Residence
Materials
- Vinyl Siding
- Foundation: Poured
- Roof: Asphalt,Shingle
Condition
- Resale
- New construction: No
- Year built: 2005
Utilities & green energy
- Sewer: Public Sewer
- Water: Public
Community & HOA
HOA
- Has HOA: No
Location
- Region: Norwalk
Financial & listing details
- Price per square foot: $211/sqft
- Tax assessed value: $265,300
- Annual tax amount: $4,778
- Date on market: 6/26/2026
- Cumulative days on market: 46 days
- Listing terms: Cash,Conventional,FHA,VA Loan
- Road surface type: Concrete
Estimated market value
Not available
Estimated sales range
Not available
Not available
Price history
| Date | Event | Price |
|---|---|---|
| 7/14/2026 | Pending sale | $355,000$211/sqft |
Source:  DMMLS #743935 Report a problem DMMLS #743935 Report a problem | ||
| 6/26/2026 | Listed for sale | $355,000+63.6%$211/sqft |
Source: DMMLS #743935 Report a problem | ||
| 3/19/2018 | Sold | $217,000+10.7%$129/sqft |
Source: DMMLS #553144 Report a problem | ||
| 11/30/2005 | Sold | $196,000+5057.9%$117/sqft |
Source: Public Record Report a problem | ||
| 7/21/2005 | Sold | $3,800$2/sqft |
Source: Public Record Report a problem | ||
Public tax history
| Year | Property taxes | Tax assessment |
|---|---|---|
| 2025 | $4,778 +0.2% | $265,300 +0.4% |
| 2024 | $4,768 -4.8% | $264,200 |
| 2023 | $5,008 +0.3% | $264,200 +13.3% |
| 2022 | $4,992 -2.9% | $233,200 |
| 2021 | $5,140 -2.3% | $233,200 +3% |
| 2020 | $5,261 +2.5% | $226,300 |
| 2019 | $5,132 +8% | $226,300 +6.2% |
| 2018 | $4,751 -0.4% | $213,100 |
| 2017 | $4,770 +5.9% | $213,100 +8.4% |
| 2016 | $4,504 | $196,500 |
| 2015 | $4,504 | $196,500 +7% |
| 2014 | $4,504 +10.4% | $183,700 |
| 2013 | $4,080 +1.3% | -- |
| 2012 | $4,026 +39.5% | -- |
| 2011 | $2,886 +7.2% | -- |
| 2010 | $2,692 -11.5% | -- |
| 2009 | $3,042 +2.6% | -- |
| 2008 | $2,966 | -- |
Find assessor info on the county website
Monthly payment
Est. payment
Payment breakdown
Explore the cost of this home by adjusting the details. Changes won't be saved.Climate risks
Neighborhood: 50211
Nearby schools
GreatSchools rating
- NAOviatt Elementary SchoolGrades: PK-1Distance: 0.6 mi
- 6/10Norwalk Middle SchoolGrades: 6-8Distance: 0.4 mi
- 8/10Norwalk Senior High SchoolGrades: 9-12Distance: 0.3 mi
Schools provided by the listing agent
- District: Norwalk
Source: DMMLS. This data may not be complete. We recommend contacting the local school district to confirm school assignments for this home.
- $365,9003 bd3 ba2.6k sqft1320 Parkhill Dr, Norwalk, IA 50211Off Market

- $302,5003 bd2 ba1.5k sqft1332 Parkhill Dr, Norwalk, IA 50211Off Market
- $308,9003 bd2 ba1.3k sqft1316 Parkhill Dr, Norwalk, IA 50211Off Market
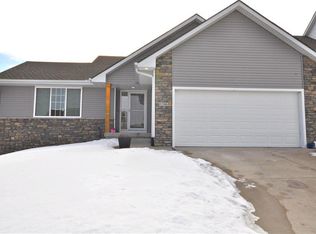
- $304,8003 bd2 ba1.6k sqft1336 Parkhill Dr, Norwalk, IA 50211Off Market
- $389,5003 bd3 ba1.6k sqft1016 Norwood Ct, Norwalk, IA 50211Off Market
- $400,9004 bd3 ba2.4k sqft1012 Norwood Ct, Norwalk, IA 50211Off Market
- $344,7004 bd4 ba1.7k sqft1008 Norwood Ct, Norwalk, IA 50211Off Market
- $399,6005 bd3 ba2.2k sqft1018 Norwood Ct, Norwalk, IA 50211Off Market
A local agent can set up tours, give advice and negotiate with sellers.
Similar homes
- $369,9003 bd3 ba1.8k sqft1607 Parkhill Dr, Norwalk, IA 50211For Sale
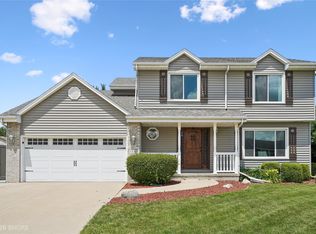 MLS ID #743889, Misty Darling, BH&G Real Estate Innovations. DMMLS
 - $341,9003 bd3 ba992 sqft1730 Willow Ct, Norwalk, IA 50211For Sale
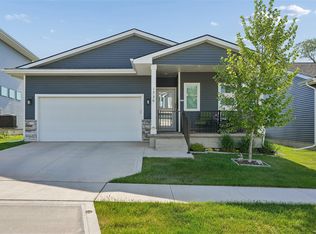 MLS ID #740890, Jerry Steenhoek, Iowa Realty Waukee. DMMLS
 - $375,0004 bd3 ba1.5k sqft7919 SE 1st Ct, Des Moines, IA 50320For Sale
 MLS ID #746454, Sara Hopkins, RE/MAX Precision. DMMLS
 - $405,0003 bd2 ba1.4k sqft722 W Wright Rd, Norwalk, IA 50211New Construction
 MLS ID #740704, Chase VanLoon, LPT Realty, LLC. DMMLS
 - $339,9003 bd2 ba1.5k sqft3600 Thornton Ave, Des Moines, IA 50321For SaleMLS ID #745968, Joshua Jenkins, RE/MAX Precision. DMMLS
- $523,9004 bd3 ba1.7k sqft808 Willow Valley Dr, Norwalk, IA 50211For SaleMLS ID #741566, Shannon Higdon, Century 21 Signature. DMMLS
- $509,5005 bd4 ba2.4k sqft318 W High Rd, Norwalk, IA 50211For SaleMLS ID #738028, Ashlee Knickerbocker, Keller Williams Realty GDM. DMMLS
- $350,0003 bd3 ba1.4k sqft860 SE Harper Dr, Waukee, IA 50263For SaleMLS ID #746645, Ty Kilgore, EXIT Realty Midwest. DMMLS
- $346,5003 bd3 ba1.4k sqft4929 Richmond Ave, Des Moines, IA 50317For SaleMLS ID #744383, Sullivan Baccam, RE/MAX Concepts. DMMLS
- $384,9004 bd4 ba1.6k sqft2508 Integra Ave, West Des Moines, IA 50265For SaleMLS ID #741424, Taylor Olson, RE/MAX Precision. DMMLS
- $334,9004 bd3 ba1.1k sqft2379 SE Fox Valley Dr, West Des Moines, IA 50265For SaleMLS ID #741019, Rich Hudnut, RE/MAX Concepts. DMMLS
- $350,0004 bd3 ba1.3k sqft4610 E Valdez Dr, Des Moines, IA 50317For SaleMLS ID #745485, Tony Palmer, RE/MAX Concepts. DMMLS
- $379,9004 bd4 ba1.4k sqft4473 Tamara Ln, West Des Moines, IA 50265For SaleMLS ID #739249, Daniela Downs, RE/MAX Precision. DMMLS
- $510,5004 bd3 ba1.6k sqft2106 Autumn Blaze Dr, Norwalk, IA 50211For SaleMLS ID #734372, Matt Bengtson, Realty ONE Group Impact. DMMLS
- $410,0003 bd3 ba1.1k sqft5617 Wolcott Cir, Des Moines, IA 50321For SaleMLS ID #744724, Erickson, Angela J, Realty ONE Group Impact. DMMLS
- $435,0005 bd4 ba2k sqft1115 SE Bluegrass Cir, Waukee, IA 50263For SaleMLS ID #741970, Leeann Bluske, Exchange Brokers. DMMLS
- $369,9004 bd3 ba1.4k sqft2616 6th Ave SW, Altoona, IA 50009For SaleMLS ID #746100, Kelsey Jones, LPT Realty, LLC. DMMLS
- $340,0003 bd3 ba1.5k sqft624 18th St SE, Altoona, IA 50009For Sale
 MLS ID #70791, Van Winkle Real Estate Team, RE/MAX Concepts-Ames. CIBR
 - $399,5004 bd3 ba1.4k sqft1215 Blue Bonnet Dr, Carlisle, IA 50047For SaleMLS ID #742016, Angie Veatch, RE/MAX Revolution. DMMLS
- $339,9903 bd3 ba1.8k sqft4515 89th St, Urbandale, IA 50322For SaleMLS ID #737017, Ashley Clark, RE/MAX Concepts. DMMLS
