Welcome to this beautifully maintained two-story home in the highly sought-after Woodland Hills subdivision of Bartlett, now located within the desirable Bartlett High School attendance area! Offering 3 bedrooms, 2.1 baths, and a professionally landscaped yard, this home combines timeless charm with thoughtful updates in an unbeatable location. Step inside to an open and inviting floor plan featuring soaring vaulted ceilings in the living room, dining room, and kitchen, creating a bright, spacious atmosphere. The separate family room is perfect for everyday living and entertaining, while the eat-in kitchen has been refreshed with a brand-new sink, garbage disposal, and laminate countertops. Upstairs, you'll find three generously sized bedrooms, including a spacious primary suite with a walk-in closet and private full bath. Freshly cleaned carpeting throughout makes this home truly move-in ready. Enjoy your own private backyard oasis featuring an oversized deck surrounded by mature landscaping-perfect for summer barbecues, entertaining guests, or relaxing with your morning coffee. The large unfinished basement offers endless possibilities to create additional living space, a home gym, recreation room, or simply enjoy the abundant storage. Major updates provide added peace of mind, including new siding (2006), a new roof (2007), and a whole-house backup generator that stays with the home. The HVAC system is approximately 10 years old, and the water heater is approximately 15 years old. Conveniently located near parks, shopping, dining, Metra, major expressways, and now zoned for Bartlett High School, this is a fantastic opportunity to own a well-cared-for home in one of Bartlett's most desirable neighborhoods. Move right in and make this wonderful home your own!
Contingent
Price cut: $15K (7/11)
$460,000
1327 Northgate Dr, Bartlett, IL 60103
3beds
1,768sqft
:
Get pre-qualified$3,160/mo
Single Family Residence
Built in 1990
0.25 Acres Lot
$-- Zestimate®
$260/sqft
$44/mo HOA
What's special
Three generously sized bedroomsSeparate family roomPrivate backyard oasisEat-in kitchenBright spacious atmosphereLarge unfinished basementGarbage disposal
- 27 days |
- 1,478 |
- 73 |
Likely to sell faster than
Zillow last checked:
Listing updated:
Listed by:
Kaitlyn Poplonski 703-861-2033,
Century 21 Circle,
Branka Poplonski, CIPS,CNC,TRC 630-918-3439,
Century 21 Circle
Source: MRED as distributed by MLS GRID,MLS#: 12691872
Facts & features
Interior
Bedrooms & bathrooms
- Bedrooms: 3
- Bathrooms: 3
- Full bathrooms: 2
- 1/2 bathrooms: 1
Rooms
- Room types: Eating Area
Primary bedroom
- Features: Flooring (Carpet), Bathroom (Full)
- Level: Second
- Area: 180 Square Feet
- Dimensions: 15X12
Bedroom 2
- Features: Flooring (Carpet)
- Level: Second
- Area: 121 Square Feet
- Dimensions: 11X11
Bedroom 3
- Features: Flooring (Carpet)
- Level: Second
- Area: 120 Square Feet
- Dimensions: 10X12
Dining room
- Features: Flooring (Carpet)
- Level: Main
- Area: 110 Square Feet
- Dimensions: 10X11
Eating area
- Features: Flooring (Vinyl)
- Level: Main
- Area: 96 Square Feet
- Dimensions: 8X12
Family room
- Features: Flooring (Carpet)
- Level: Main
- Area: 204 Square Feet
- Dimensions: 17X12
Kitchen
- Features: Kitchen (Eating Area-Table Space), Flooring (Vinyl)
- Level: Main
- Area: 110 Square Feet
- Dimensions: 10X11
Laundry
- Features: Flooring (Vinyl)
- Level: Main
- Area: 30 Square Feet
- Dimensions: 6X5
Living room
- Features: Flooring (Carpet)
- Level: Main
- Area: 216 Square Feet
- Dimensions: 18X12
Heating
- Natural Gas
Cooling
- Central Air
Appliances
- Included: Range, Microwave, Dishwasher, Refrigerator, Washer, Dryer, Disposal
- Laundry: Main Level, Gas Dryer Hookup, Electric Dryer Hookup, In Unit, Sink
Features
- Vaulted Ceiling(s), Walk-In Closet(s), Open Floorplan
- Windows: Screens, Drapes
- Basement: Unfinished,Partial
Interior area
- Total structure area: 0
- Total interior livable area: 1,768 sqft
Video & virtual tour
Property
Parking
- Total spaces: 2
- Parking features: Asphalt, Garage Door Opener, Yes, Garage Owned, Attached, Garage
- Attached garage spaces: 2
- Has uncovered spaces: Yes
Accessibility
- Accessibility features: No Disability Access
Features
- Stories: 2
- Patio & porch: Deck
Lot
- Size: 0.25 Acres
- Dimensions: 51.12 x 145 x 33.03 x 151.95
Details
- Parcel number: 0109310001
- Special conditions: None
- Other equipment: TV-Cable, Ceiling Fan(s), Sump Pump, Generator
Construction
Type & style
- Home type: SingleFamily
- Property subtype: Single Family Residence
Materials
- Vinyl Siding
- Foundation: Concrete Perimeter
- Roof: Asphalt
Condition
- New construction: No
- Year built: 1990
Utilities & green energy
- Sewer: Public Sewer
- Water: Lake Michigan
- Utilities for property: Cable Available
Community & HOA
Community
- Security: Carbon Monoxide Detector(s)
HOA
- Has HOA: Yes
- Services included: Other
- HOA fee: $132 quarterly
Location
- Region: Bartlett
Financial & listing details
- Price per square foot: $260/sqft
- Tax assessed value: $125,695
- Annual tax amount: $9,516
- Date on market: 7/2/2026
- Ownership: Fee Simple
Estimated market value
Not available
Estimated sales range
Not available
Not available
Price history
| Date | Event | Price |
|---|---|---|
| 7/14/2026 | Contingent | $460,000$260/sqft |
Source:  MRED as distributed by MLS GRID #12691872 Report a problem MRED as distributed by MLS GRID #12691872 Report a problem | ||
| 7/11/2026 | Price change | $460,000-3.2%$260/sqft |
Source: MRED as distributed by MLS GRID #12691872 Report a problem | ||
| 7/2/2026 | Listed for sale | $475,000+50.3%$269/sqft |
Source: MRED as distributed by MLS GRID #12691872 Report a problem | ||
| 10/8/2004 | Sold | $316,000$179/sqft |
Source: Public Record Report a problem | ||
Public tax history
| Year | Property taxes | Tax assessment |
|---|---|---|
| 2024 | $9,516 +8.9% | $125,695 +10.2% |
| 2023 | $8,739 +0% | $114,040 +7.6% |
| 2022 | $8,737 +3% | $105,980 +5.3% |
| 2021 | $8,485 +2.5% | $100,600 +3.1% |
| 2020 | $8,279 +1.4% | $97,580 +3.7% |
| 2019 | $8,167 +1.6% | $94,100 +4.5% |
| 2018 | $8,037 +7.4% | $90,050 +8.3% |
| 2017 | $7,484 +2% | $83,140 +4.7% |
| 2016 | $7,336 +0.3% | $79,410 +5.6% |
| 2015 | $7,317 +2.9% | $75,170 -1.5% |
| 2014 | $7,114 -16.7% | $76,330 -2.3% |
| 2013 | $8,539 +10.8% | $78,160 -5% |
| 2012 | $7,707 +6.3% | $82,280 -7.6% |
| 2011 | $7,249 +5.9% | $89,010 -7.2% |
| 2010 | $6,848 -0.3% | $95,950 -6.4% |
| 2009 | $6,869 +6.3% | $102,520 |
| 2008 | $6,465 +4% | $102,520 +5% |
| 2007 | $6,215 -2.6% | $97,630 +5.3% |
| 2006 | $6,382 +8.5% | $92,740 +5.2% |
| 2005 | $5,883 +5.1% | $88,160 +5.7% |
| 2004 | $5,600 +5.2% | $83,400 +8.1% |
| 2003 | $5,325 +5.1% | $77,150 +8% |
| 2002 | $5,066 +2.3% | $71,440 +7.9% |
| 2001 | $4,954 +5.9% | $66,200 +5.5% |
| 2000 | $4,677 | $62,750 |
Find assessor info on the county website
Monthly payment
Est. payment
Payment breakdown
Explore the cost of this home by adjusting the details. Changes won't be saved.Climate risks
Neighborhood: Woodland Hills
Nearby schools
GreatSchools rating
- 8/10Wayne Elementary SchoolGrades: K-6Distance: 1.7 mi
- 7/10Kenyon Woods Middle SchoolGrades: 7-8Distance: 4.6 mi
- 4/10South Elgin High SchoolGrades: 9-12Distance: 4.6 mi
Schools provided by the listing agent
- Elementary: Wayne Elementary School
- Middle: Kenyon Woods Middle School
- High: Bartlett High School
- District: 46
Source: MRED as distributed by MLS GRID. This data may not be complete. We recommend contacting the local school district to confirm school assignments for this home.
- $454,6003 bd3 ba1.8k sqft1315 Northgate Dr, Bartlett, IL 60103Off Market
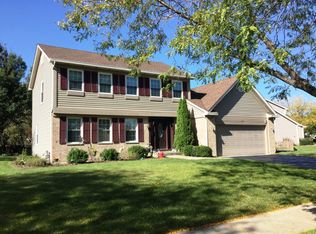
- $438,5003 bd2 ba1.7k sqft1329 Northgate Dr, Bartlett, IL 60103Off Market
- $496,7003 bd3 ba1.8k sqft1331 Paddock Pl, Bartlett, IL 60103Off Market
- $469,4003 bd3 ba1.7k sqft1313 Northgate Dr, Bartlett, IL 60103Off Market
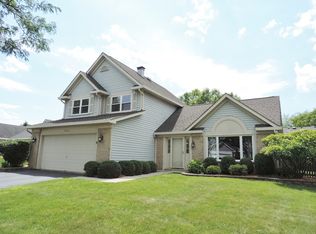
- $474,7004 bd2 ba2.1k sqft1335 Paddock Pl, Bartlett, IL 60103Off Market
- $466,1003 bd2 ba1.8k sqft1326 Northgate Dr, Bartlett, IL 60103Off Market
- $396,900-- bd2 ba1.5k sqft1328 Northgate Dr, Bartlett, IL 60103Off Market
- $517,4004 bd3 ba2.1k sqft1314 Northgate Dr, Bartlett, IL 60103Off Market
A local agent can set up tours, give advice and negotiate with sellers.
A local lender can help you make sure your offer is ready when you are.
Similar homes
- $440,0003 bd3 ba1.8k sqft1944 Woodhaven Dr, Bartlett, IL 60103Active
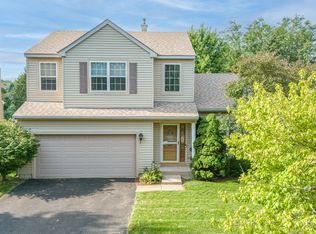 MLS ID #12690484, David Larson, Keller Williams Realty Signature. MRED as distributed by MLS GRID
 - $449,0003 bd4 ba1.8k sqft561 Ivory Ln, Bartlett, IL 60103Active
 MLS ID #12692717, Rutul Parekh, ARNI Realty Incorporated. MRED as distributed by MLS GRID
 - $400,0002 bd4 ba1.8k sqft1435 Quincy Bridge Ct, Bartlett, IL 60103Active
 MLS ID #12710557, Anna Skrzyniarz, Berkshire Hathaway HomeServices Starck Real Estate. MRED as distributed by MLS GRID
 - $489,8963 bd2 ba2k sqft27W719 Sycamore St, West Chicago, IL 60185Active
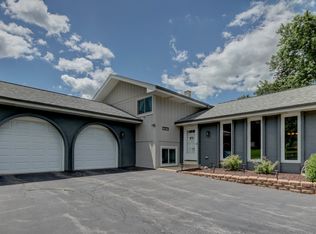 MLS ID #12706043, Dave Goddard, Garry Real Estate. MRED as distributed by MLS GRID
 - $460,0003 bd2 ba1.7k sqft1316 W Meade Ln, Arlington Heights, IL 60004NewMLS ID #12717161, Aleksandr Katsman, ABR,SFR,SRS, Barr Agency, Inc. MRED as distributed by MLS GRID
- $435,9003 bd3 ba1.9k sqft30W071 Elmwood Ct, Warrenville, IL 60555ActiveMLS ID #12666187, Jennifer Niederbrach-Soszko, RE/MAX of Naperville. MRED as distributed by MLS GRID
- $425,0003 bd2 ba1.8k sqft1 Regal Ct, Algonquin, IL 60102Price ChangeMLS ID #12695348, Kamila Jurasik, RE/MAX 10. MRED as distributed by MLS GRID
- $384,9003 bd3 ba1.9k sqft758 Lambert Ln #97-6, Bartlett, IL 60103ActiveMLS ID #12656944, Vishnubhai Patel, Real People Realty. MRED as distributed by MLS GRID
- $500,0003 bd4 ba2.5k sqft207 Ashley Way, Bloomingdale, IL 60108ActiveMLS ID #12705250, Lauren Soderstrom, @properties Christies International Real Estate. MRED as distributed by MLS GRID
- $475,0004 bd3 ba2.5k sqft1597 Hartsburg Ln, North Aurora, IL 60542ActiveMLS ID #12694596, Wendy Pawlak, CSC, Keller Williams Experience. MRED as distributed by MLS GRID
- $545,0004 bd3 ba2.4k sqft1093 Brighton Dr, Carol Stream, IL 60188ActiveMLS ID #12685317, Tiffany Stockhausen, CSC, Exit Realty Redefined. MRED as distributed by MLS GRID
- $470,0005 bd3 ba2.5k sqft526 Towne Ct, Gilberts, IL 60136ActiveMLS ID #12666162, Lisa Soltesz, Opendoor Brokerage, LLC. MRED as distributed by MLS GRID
- $429,0003 bd4 ba1.9k sqft1896 Keystone Pl #1896, Schaumburg, IL 60193ActiveMLS ID #12713740, Sarah Leonard, E-PRO, Legacy Properties, A Sarah Leonard Company, LLC. MRED as distributed by MLS GRID
- $499,0004 bd3 ba2.2k sqft283 Meadowview Ln, Aurora, IL 60502Price ChangeMLS ID #12695822, Jerry Moody, Keller Williams Infinity. MRED as distributed by MLS GRID
- $299,9993 bd2 ba1.2k sqft1784 McCormick Ln, Hanover Park, IL 60133NewMLS ID #12718742, Mike Musa, Keller Williams Preferred Rlty. MRED as distributed by MLS GRID
- $370,0002 bd1 ba1.4k sqft118 Seneca Trl, Bloomingdale, IL 60108ActiveMLS ID #12700043, Christopher Piercy, Real People Realty. MRED as distributed by MLS GRID
- $429,9003 bd3 ba1.7k sqft3936 Garnette Ct, Naperville, IL 60564NewMLS ID #12716917, Christina Chen, CSC, Charles Rutenberg Realty of IL. MRED as distributed by MLS GRID
- $359,9003 bd2 ba1.8k sqft1311 Trinity Dr, Carol Stream, IL 60188ActiveMLS ID #12696755, Marilyn Burke, Coldwell Banker Realty. MRED as distributed by MLS GRID
- $580,0004 bd3 ba2.2k sqft733 Buttonwood Cir, Naperville, IL 60540Re-activatedMLS ID #12643262, Lisa Soltesz, Opendoor Brokerage, LLC. MRED as distributed by MLS GRID
- $499,9004 bd2 ba1.9k sqft1120 Concord Ln, Hoffman Estates, IL 60192ActiveMLS ID #12698960, Terri Hunt, CSC, RE/MAX Suburban. MRED as distributed by MLS GRID
