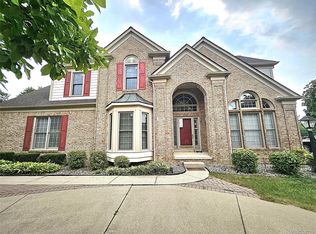
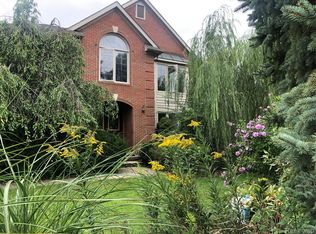
Spacious wide open 3 bedroom, 2.5 bath colonial in Andover Lakes West. Original owner says it's time to downsize. What's new? Windows in 2018, Dishwasher in 2021, New Roof & Dryer in 2022, Washer in 2023, Exterior was painted in 2024, Sump Pump and Garbage disposal in 2025, and Water Heater in 2026. Spacious, eat in kitchen with door wall out to patio and private backyard. Full unfinished basement ready for your ideas. Nicely landscaped yard with underground sprinklers, sit out on the patio in your private back yard. Subdivision park with walking track behind the house. There is a shower in the laundry room for those that work outside. Seller is offering immediate occupancy. See it today!
Pending
$649,900
13283 Karl Dr, Plymouth, MI 48170
3beds
3,091sqft
:
Get pre-qualified$4,462/mo
Single Family Residence
Built in 2004
9,583 Square Feet Lot
$-- Zestimate®
$210/sqft
$50/mo HOA
What's special
Private backyard
- 39 days |
- 246 |
- 4 |
Zillow last checked:
Listing updated:
Listed by:
Robert Merry 734-612-8959,
Remerica United Realty 810-202-1850
Source: MichRIC,MLS#: 26031404
Facts & features
Interior
Bedrooms & bathrooms
- Bedrooms: 3
- Bathrooms: 3
- Full bathrooms: 2
- 1/2 bathrooms: 1
Primary bedroom
- Level: Upper
- Area: 285
- Dimensions: 19.00 x 15.00
Bedroom 2
- Level: Upper
- Area: 169
- Dimensions: 13.00 x 13.00
Primary bathroom
- Level: Upper
- Area: 99
- Dimensions: 11.00 x 9.00
Bathroom 2
- Level: Upper
- Area: 64
- Dimensions: 8.00 x 8.00
Bathroom 3
- Level: Upper
- Area: 168
- Dimensions: 12.00 x 14.00
Bathroom 3
- Level: Main
- Area: 35
- Dimensions: 7.00 x 5.00
Dining area
- Level: Main
- Area: 130
- Dimensions: 13.00 x 10.00
Dining room
- Level: Main
- Area: 156
- Dimensions: 12.00 x 13.00
Great room
- Level: Main
- Area: 380
- Dimensions: 20.00 x 19.00
Kitchen
- Level: Main
- Area: 143
- Dimensions: 13.00 x 11.00
Laundry
- Level: Main
- Area: 66
- Dimensions: 11.00 x 6.00
Office
- Level: Main
- Area: 195
- Dimensions: 13.00 x 15.00
Other
- Description: Main Foyer
- Level: Main
- Area: 165
- Dimensions: 11.00 x 15.00
Heating
- Forced Air
Cooling
- Central Air
Appliances
- Included: Built-In Gas Oven, Dishwasher, Disposal, Dryer, Microwave, Range, Refrigerator, Washer
- Laundry: Gas Dryer Hookup, Laundry Room, Main Level, Sink, Washer Hookup
Features
- Ceiling Fan(s), Center Island, Eat-in Kitchen, Pantry
- Flooring: Carpet, Ceramic Tile, Wood
- Windows: Low-Emissivity Windows, Storms, Screens, Replacement, Insulated Windows, Bay/Bow, Window Treatments
- Basement: Full
- Number of fireplaces: 1
- Fireplace features: Gas Log, Living Room
Interior area
- Total structure area: 3,091
- Total interior livable area: 3,091 sqft
- Finished area below ground: 0
Property
Parking
- Total spaces: 2
- Parking features: Garage Faces Front, Garage Door Opener, Attached
- Garage spaces: 2
Features
- Stories: 2
Lot
- Size: 9,583 Square Feet
- Dimensions: 65 x 150
- Features: Sidewalk, Ground Cover, Shrubs/Hedges
Details
- Parcel number: 78042040080000
Construction
Type & style
- Home type: SingleFamily
- Architectural style: Colonial
- Property subtype: Single Family Residence
Materials
- Brick, Concrete, Vinyl Siding
- Roof: Asphalt,Shingle
Condition
- New construction: No
- Year built: 2004
Utilities & green energy
- Sewer: Public Sewer
- Water: Public
- Utilities for property: Natural Gas Connected, Cable Connected
Community & HOA
Community
- Subdivision: Andover Lakes West
HOA
- Has HOA: Yes
- Services included: Trash
- HOA fee: $600 annually
Location
- Region: Plymouth
Financial & listing details
- Price per square foot: $210/sqft
- Tax assessed value: $197,343
- Annual tax amount: $6,456
- Date on market: 6/24/2026
- Listing terms: Cash,FHA,VA Loan,Conventional
Estimated market value
Not available
Estimated sales range
Not available
$3,666/mo
Price history
| Date | Event | Price |
|---|---|---|
| 7/3/2026 | Pending sale | $649,900$210/sqft |
Source:  MichRIC #26031404 Report a problem MichRIC #26031404 Report a problem | ||
| 6/24/2026 | Listed for sale | $649,900$210/sqft |
Source: MichRIC #26031404 Report a problem | ||
Public tax history
| Year | Property taxes | Tax assessment |
|---|---|---|
| 2021 | $5,321 | $200,200 +2.9% |
| 2020 | $5,321 +9.8% | $194,650 +2% |
| 2019 | $4,846 | $190,750 +10.2% |
| 2018 | $4,846 | $173,140 +272.3% |
| 2017 | -- | $46,500 -71.7% |
| 2016 | -- | $164,300 -0.3% |
| 2015 | -- | $164,850 +2.2% |
| 2013 | $14,895 | $161,290 +3.2% |
| 2012 | -- | $156,260 +273.8% |
| 2003 | -- | $41,800 |
Find assessor info on the county website
Monthly payment
Est. payment
Payment breakdown
Explore the cost of this home by adjusting the details. Changes won't be saved.Climate risks
Neighborhood: 48170
Nearby schools
GreatSchools rating
- 8/10Bird Elementary SchoolGrades: K-5Distance: 3.3 mi
- 9/10Salem High SchoolGrades: 6-12Distance: 2.9 mi
- 9/10Plymouth High SchoolGrades: 6-12Distance: 3 mi
- $621,500-- bd2 ba3k sqft13283 Karl Dr, Plymouth, MI 48170Off Market
- $381,0004 bd3 ba2.3k sqft13301 Karl Dr, Plymouth, MI 48170Off Market
- $564,500-- bd2 ba2.3k sqft13301 Karl Dr, Plymouth, MI 48170Off Market
- $419,800-- bd2 ba2.4k sqft13265 Karl Dr, Plymouth, MI 48170Off Market
- $635,000-- bd2 ba2.4k sqft13265 Karl Dr, Plymouth, MI 48170Sold
- $376,000-- bd2 ba2.4k sqft13319 Karl Dr, Plymouth, MI 48170Off Market
- $537,900-- bd2 ba2.4k sqft13319 Karl Dr, Plymouth, MI 48170Off Market
- $441,0004 bd3 ba3k sqft13229 Karl Dr, Plymouth, MI 48170Off Market
A local agent can set up tours, give advice and negotiate with sellers.
Similar homes
- $644,9004 bd3 ba3k sqft6088 Meadowview Dr, Canton, MI 48187For Sale
 MLS ID #20261057777, Ariel M Sanchez, Five Star Real Estate - Troy. Realcomp II
 - $699,0005 bd5 ba3.1k sqft46815 Grand Oak Ct, Canton, MI 48187For Sale

 MLS ID #26038409, Hathal Taie, My Fair Realty. MichRIC
 - $549,5004 bd3 ba2.6k sqft45520 Morningside Rd, Canton, MI 48187For Sale
 MLS ID #20261055365, Kamaraju Vadrevu, Internet Real Estate, Inc. Realcomp II
 - $599,5004 bd3 ba2.9k sqft40745 N Northville Trl, Northville, MI 48168For Sale
 MLS ID #20261055415, Michael J Krausman, Luxury Living Real Estate. Realcomp II
 - $799,9005 bd4 ba3k sqft48945 Tuscan Hills Dr, Plymouth, MI 48170New ConstructionMLS ID #20251053717, David Steuer, Steuer & Associates Inc. Realcomp II
- $665,0003 bd4 ba2.2k sqft2631 Tessmer Rd, Ann Arbor, MI 48103For SaleMLS ID #20261059159, Justin Tibble, NEXGEN Realty. Realcomp II
- $699,9004 bd3 ba3k sqft722 Seven Mile Rd, Whitmore Lake, MI 48189For SaleMLS ID #20261058681, Timothy Przysiecki, Lady of the Lakes Real Estate, Inc.. Realcomp II
- $399,0004 bd2 ba1.7k sqft9187 N Sheldon Rd, Plymouth, MI 48170For SaleMLS ID #20261049018, Rami Fakhoury, RE/MAX Innovation. Realcomp II
- $649,9003 bd4 ba2.5k sqft2349 Washtenaw Rd, Ypsilanti, MI 48197For SaleMLS ID #20261054531, Caroline Chen, Crown Properties International. Realcomp II
- $779,9004 bd5 ba4.6k sqft49847 Parkside Dr, Northville, MI 48168For SaleMLS ID #20261057299, Timothy Gohl Jr, Berkshire Hathaway Michigan. Realcomp II
- $660,0004 bd3 ba3.6k sqft6961 Suncrest Dr, Saline, MI 48176For SaleMLS ID #26031607, Tammy Lehman, Lehman & Scheffler Real Estate. MichRIC
- $649,9004 bd3 ba3.7k sqft29204 Summerwood Rd, Farmington Hills, MI 48334For SaleMLS ID #26038271, I Andrew Schulist, JSB Realty, LLC. MichRIC
- $499,9003 bd3 ba2.2k sqft47114 Scarlet Dr S, Novi, MI 48374For SaleMLS ID #20261057129, Sunil Paingol, The Paingol Group Realtors Inc. Realcomp II
- $679,5004 bd5 ba3.5k sqft8506 Jack Pine Cir, Ypsilanti, MI 48197For SaleMLS ID #26038491, Steven Koleno, Beycome Brokerage Realty LLC. MichRIC
- $530,0004 bd3 ba2.3k sqft43095 Whisper Ct, Northville, MI 48168For SaleMLS ID #20261050398, Jason Miller, RE/MAX Home Sale Services. Realcomp II
- $650,0004 bd3 ba2.4k sqft4440 Marquis Ln, Bloomfield Hills, MI 48301For SaleMLS ID #20261050159, Michele A McLemore, Brookstone, Realtors LLC. Realcomp II
- $609,0004 bd4 ba4.5k sqft5394 Pond Bluff Dr, West Bloomfield, MI 48323For SaleMLS ID #20261058897, Diana Klein, G David Real Estate LLC. Realcomp II
- $579,9004 bd3 ba2.6k sqft22248 Innsbrook Dr, Northville, MI 48167For SaleMLS ID #26025154, Terri Campbell, Campbell Realty Investments Co. MichRIC
- $530,0004 bd3 ba2.1k sqft43523 Karli Ln, Canton, MI 48188For Sale By Owner
- $544,9004 bd3 ba3.1k sqft10170 Abrams Frk, Brighton, MI 48114For SaleMLS ID #20261058317, Kyle V McNeilance, Elite Hometown Realty. Realcomp II
