OPEN HOUSE Saturday 7/11 from 1:00-2:00PM! Welcome to this beautifully updated 5 bedroom, 2.5 bathroom split level home in the heart of Clawson featuring a truly one of a kind floor plan with a private third floor primary suite. The completely remodeled kitchen belongs in an HGTV magazine with gorgeous cabinetry, modern finishes, and new luxury vinyl plank flooring that flows throughout the main living areas. The giant primary suite offers dual his and hers walk in closets, a private ensuite bathroom with a huge jacuzzi tub and separate shower. The lower level features an additional family room and a fifth bedroom. Step outside to enjoy the expansive patio, large inground pool, and oversized detached garage that is perfect for storage, hobbies, or a workshop. Major updates include a newer roof (5yrs old), newer air conditioning unit, and a 100 gallon water heater. Conveniently located within walking distance to downtown Clawson, parks, restaurants, and shopping, this home offers the perfect combination of designer updates, generous living space, and an unbeatable location.
Pending
$499,900
1329 W Elmwood Ave, Clawson, MI 48017
5beds
2,335sqft
:
Get pre-qualified$3,653/mo
Single Family Residence
Built in 1965
6,534 Square Feet Lot
$505,100 Zestimate®
$214/sqft
$-- HOA
What's special
- 20 days |
- 82 |
- 4 |
Likely to sell faster than
Zillow last checked:
Listing updated:
Listed by:
Christopher G Gustafson 810-206-2080,
Rise Realty 810-206-2080,
Abigail Gustafson 810-206-2080,
Rise Realty
Source: Realcomp II,MLS#: 20261052225
Facts & features
Interior
Bedrooms & bathrooms
- Bedrooms: 5
- Bathrooms: 3
- Full bathrooms: 2
- 1/2 bathrooms: 1
Primary bedroom
- Level: Third
- Area: 323
- Dimensions: 19 X 17
Bedroom
- Level: Lower
- Area: 81
- Dimensions: 9 X 9
Bedroom
- Level: Second
- Area: 120
- Dimensions: 10 X 12
Bedroom
- Level: Second
- Area: 154
- Dimensions: 11 X 14
Bedroom
- Level: Second
- Area: 96
- Dimensions: 12 X 8
Primary bathroom
- Level: Third
- Area: 192
- Dimensions: 16 X 12
Other
- Level: Second
Other
- Level: Lower
Family room
- Level: Lower
- Area: 144
- Dimensions: 12 X 12
Kitchen
- Level: Entry
- Area: 384
- Dimensions: 16 X 24
Living room
- Level: Entry
- Area: 169
- Dimensions: 13 X 13
Heating
- Forced Air, Natural Gas
Appliances
- Included: Dishwasher, Dryer, Free Standing Gas Range, Free Standing Refrigerator, Microwave, Range Hood, Stainless Steel Appliances, Washer
Features
- Has basement: No
- Has fireplace: Yes
- Fireplace features: Living Room
Interior area
- Total interior livable area: 2,335 sqft
- Finished area above ground: 2,335
Video & virtual tour
Property
Parking
- Total spaces: 2
- Parking features: Two Car Garage, Detached
- Garage spaces: 2
Features
- Levels: Quad Level
- Entry location: GroundLevelwSteps
- Patio & porch: Patio
- Pool features: In Ground
Lot
- Size: 6,534 Square Feet
- Dimensions: 52.5 x 125
Details
- Parcel number: 2033302002
- Special conditions: Short Sale No,Standard
Construction
Type & style
- Home type: SingleFamily
- Architectural style: Split Level
- Property subtype: Single Family Residence
Materials
- Aluminum Siding, Brick
- Foundation: Crawl Space, Slab
- Roof: Asphalt
Condition
- New construction: No
- Year built: 1965
- Major remodel year: 2025
Utilities & green energy
- Sewer: Sewer At Street
- Water: Public
Community & HOA
Community
- Subdivision: AERO GARDENS
HOA
- Has HOA: No
Location
- Region: Clawson
Financial & listing details
- Price per square foot: $214/sqft
- Tax assessed value: $206,420
- Annual tax amount: $12,276
- Date on market: 7/10/2026
- Cumulative days on market: 20 days
- Listing agreement: Exclusive Right To Sell
- Listing terms: Cash,Conventional,FHA,Va Loan
Estimated market value
$505,100
$480,000 - $530,000
$3,017/mo
Price history
| Date | Event | Price |
|---|---|---|
| 7/13/2026 | Pending sale | $499,900$214/sqft |
Source:  Realcomp II #20261052225 Report a problem Realcomp II #20261052225 Report a problem | ||
| 7/10/2026 | Listed for sale | $499,900+25%$214/sqft |
Source: Realcomp II #20261052225 Report a problem | ||
| 8/11/2023 | Sold | $399,900$171/sqft |
Source: Realcomp II #20230055408 Report a problem | ||
| 7/28/2023 | Pending sale | $399,900$171/sqft |
Source: Realcomp II #20230055408 Report a problem | ||
| 7/23/2023 | Price change | $399,900-14.7%$171/sqft |
Source: Realcomp II #20230055408 Report a problem | ||
| 7/22/2023 | Listed for sale | $469,000+216.9%$201/sqft |
Source: Realcomp II #20230055408 Report a problem | ||
| 7/27/2012 | Sold | $148,000-1.1%$63/sqft |
Source: Public Record Report a problem | ||
| 4/12/2012 | Listed for sale | $149,600-47.1%$64/sqft |
Source: MILLENNIUM PROPERTIES AND MGT CO LLC Report a problem | ||
| 6/10/2011 | Sold | $282,630+5.5%$121/sqft |
Source: Public Record Report a problem | ||
| 11/1/2005 | Sold | $268,000$115/sqft |
Source: Public Record Report a problem | ||
Public tax history
| Year | Property taxes | Tax assessment |
|---|---|---|
| 2025 | $9,498 +88.1% | $212,750 +6.3% |
| 2024 | $5,049 +3.1% | $200,220 +7.8% |
| 2023 | $4,896 +2.1% | $185,710 +7.7% |
| 2022 | $4,796 -0.6% | $172,410 +4.7% |
| 2021 | $4,826 | $164,620 +5.1% |
| 2020 | -- | $156,560 +2.7% |
| 2019 | $4,802 +1.3% | $152,450 +13.9% |
| 2018 | $4,738 -1% | $133,840 +2.4% |
| 2017 | $4,785 | $130,700 +5.7% |
| 2016 | $4,785 | $123,620 +8.3% |
| 2015 | -- | $114,150 +14.9% |
| 2014 | -- | $99,380 +10.7% |
| 2011 | -- | $89,800 -5.1% |
| 2010 | $5,422 -0.9% | $94,670 -12% |
| 2009 | $5,471 +48% | $107,540 -54.3% |
| 2005 | $3,696 | $235,360 +91.1% |
| 2003 | -- | $123,130 +10.9% |
| 2002 | -- | $111,070 +15.3% |
| 2001 | $3,855 +6% | $96,290 +3.2% |
| 2000 | $3,637 | $93,310 |
Find assessor info on the county website
Monthly payment
Est. payment
Payment breakdown
Explore the cost of this home by adjusting the details. Changes won't be saved.Climate risks
Neighborhood: 48017
Nearby schools
GreatSchools rating
- 7/10Clawson Elementary SchoolGrades: K-5Distance: 0.8 mi
- 8/10Clawson Middle SchoolGrades: 6-8Distance: 0.8 mi
- 6/10Clawson High SchoolGrades: 6-12Distance: 0.9 mi
- $318,6003 bd2 ba1.4k sqft1319 W Elmwood Ave, Clawson, MI 48017Off Market
- $325,7003 bd1 ba1.4k sqft1341 W Elmwood Ave, Clawson, MI 48017Off Market
- $300,4003 bd1 ba1.4k sqft862 Curtis Ave, Clawson, MI 48017Off Market
- $333,0003 bd2 ba1.4k sqft1309 W Elmwood Ave, Clawson, MI 48017Sold

- $375,0003 bd2 ba1.4k sqft851 N Webik Ave, Clawson, MI 48017Sold
- $336,8003 bd2 ba1.4k sqft852 Curtis Ave, Clawson, MI 48017Off Market
- $338,6004 bd1 ba1.4k sqft1405 W Elmwood Ave, Clawson, MI 48017Off Market
- $328,7003 bd1 ba1.5k sqft841 N Webik Ave, Clawson, MI 48017Off Market
A local agent can set up tours, give advice and negotiate with sellers.
Similar homes
- $375,0003 bd2 ba1.5k sqft940 Langley Blvd, Clawson, MI 48017For Sale
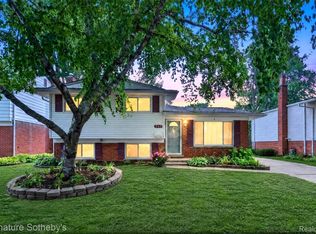
 MLS ID #20261038119, Crystal Marsh, Signature Sotheby's International Realty Bham. Realcomp II
 - $515,0004 bd3 ba2.4k sqft2774 Brady Dr, Bloomfield Hills, MI 48304For Sale
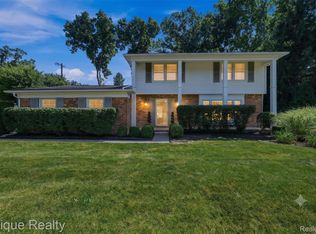 MLS ID #20261060584, Nicole Stillman, Epique Realty. Realcomp II
 - $550,0004 bd3 ba1.8k sqft3560 Beach Rd, Troy, MI 48084For Sale
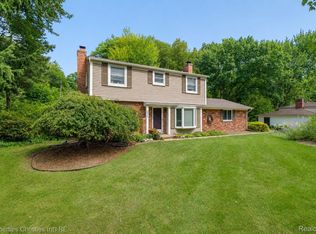 MLS ID #20261061158, Samuel M Kaplunov, @properties Christie's Int'l R.E. Birmingham. Realcomp II
 - $539,0004 bd3 ba2.8k sqft6638 Woodbank Dr, Bloomfield Hills, MI 48301For Sale
 MLS ID #20261062030, John Pickell, RE/MAX Classic. Realcomp II
 - $565,0003 bd3 ba2.5k sqft2735 Glenwood Rd, Royal Oak, MI 48073For SaleMLS ID #20261061590, Mike Sher, Max Broock, REALTORS®-Bloomfield Hills. Realcomp II
- $499,0004 bd2 ba1.6k sqft233 E Farnum Ave, Royal Oak, MI 48067For SaleMLS ID #20261059292, Brandon Curry, Signature Sotheby's International Realty Bham. Realcomp II
- $474,9004 bd4 ba3.4k sqft30752 Woodstream Ct, Farmington Hills, MI 48334For SaleMLS ID #20261061539, Audrey Levin, Real Estate One-Commerce. Realcomp II
- $339,0004 bd2 ba1.6k sqft412 Chippewa St, Clawson, MI 48017For SaleMLS ID #20261050309, Stephanie Atias, Good Company. Realcomp II
- $415,0004 bd2 ba1.6k sqft2249 Benjamin Ave, Royal Oak, MI 48073For SaleMLS ID #20261061599, Mike Sher, Max Broock, REALTORS®-Bloomfield Hills. Realcomp II
- $550,0003 bd3 ba2.1k sqft411 Pingree Blvd, Royal Oak, MI 48067For SaleMLS ID #20261057596, Jim Shaffer, Good Company. Realcomp II
- $515,0004 bd3 ba3.3k sqft5505 Old Carriage Ln, West Bloomfield, MI 48322For SaleMLS ID #20261059856, Carlos Leon, Sine & Monaghan, LLC. Realcomp II
- $425,0003 bd2 ba1.9k sqft2071 Dorothea Rd, Berkley, MI 48072For SaleMLS ID #20261060965, Frederick A Alexander, KW Showcase Realty. Realcomp II
- $400,0003 bd2 ba2.3k sqft2436 N Vermont Ave, Royal Oak, MI 48073For SaleMLS ID #20261061827, Kimberly Herron, National Realty Centers, Inc. Realcomp II
- $374,9503 bd2 ba1.6k sqft705 Millard Ave, Royal Oak, MI 48073For SaleMLS ID #20261061524, Christopher J Lynn, Good Company. Realcomp II
- $499,0003 bd2 ba1.6k sqft1823 W Houstonia Ave, Royal Oak, MI 48073For SaleMLS ID #20261044382, Douglas Platonas, KW Metro. Realcomp II
- $549,9004 bd3 ba2.5k sqft5963 Cliffside Dr, Troy, MI 48085For SaleMLS ID #20261056191, Charles N Tamou, Top Agent Realty. Realcomp II
- $559,9004 bd4 ba3.2k sqft10 Millington Rd, Pleasant Ridge, MI 48069For SaleMLS ID #20261058565, Jim Shaffer, Good Company. Realcomp II
- $499,0003 bd3 ba1.7k sqft1162 Grandview Dr, Rochester Hills, MI 48306For SaleMLS ID #20261060844, Karen Dafoe, Epique Realty. Realcomp II
- $414,9993 bd2 ba2k sqft7033 Pebblecreek Rd, West Bloomfield, MI 48322For SaleMLS ID #20261060328, David Igram, Epique Realty. Realcomp II
- $424,9004 bd2 ba2.3k sqft4931 Calvert Dr, Troy, MI 48085For SaleMLS ID #20261055321, Stacy Miletti, Real Estate One-Troy. Realcomp II
