Beautifully updated and move-in ready, this exceptional home offers the perfect blend of luxury, comfort, and flexibility. Thoughtfully renovated with high-end finishes throughout, the home features spacious living areas, a stunning chef’s kitchen, and a private primary suite designed for everyday living and effortless entertaining.
A standout feature is the beautifully finished lower level, completed 2022 with a second kitchen, bedroom, bathroom, and expansive living space—ideal for multigenerational living, guests, or entertaining.
For added peace of mind, the home was pre-inspected and repairs have been completed. Located in a highly desirable area near top-rated schools, shopping, dining, and parks, this is a rare opportunity to enjoy a truly move-in ready home.
Show for backups
Price cut: $14K (7/8)
$925,000
13290 High Dr, Leawood, KS 66209
5beds
4,435sqft
:
Get pre-qualified$6,105/mo
Single Family Residence
Built in 2006
0.29 Acres Lot
$-- Zestimate®
$209/sqft
$83/mo HOA
What's special
Beautifully finished lower levelSecond kitchenExpansive living spaceHigh-end finishes throughout
- 80 days |
- 966 |
- 39 |
Zillow last checked:
Listing updated:
Listed by:
Corrinne Geisler 913-543-0321,
KW Diamond Partners
Source: Heartland MLS as distributed by MLS GRID,MLS#: 2619277
Facts & features
Interior
Bedrooms & bathrooms
- Bedrooms: 5
- Bathrooms: 5
- Full bathrooms: 4
- 1/2 bathrooms: 1
Primary bedroom
- Features: Carpet, Ceiling Fan(s)
- Level: Second
- Area: 285 Square Feet
- Dimensions: 15 x 19
Bedroom 2
- Features: Carpet
- Level: Second
- Area: 168 Square Feet
- Dimensions: 14 x 12
Bedroom 3
- Features: Carpet
- Level: Second
- Area: 182 Square Feet
- Dimensions: 14 x 13
Bedroom 4
- Features: Carpet, Ceiling Fan(s)
- Level: Second
- Area: 170 Square Feet
- Dimensions: 17 x 10
Bedroom 5
- Level: Basement
Primary bathroom
- Features: Double Vanity, Separate Shower And Tub
- Level: Second
- Area: 224 Square Feet
- Dimensions: 14 x 16
Bathroom 1
- Features: Double Vanity, Shower Over Tub
- Level: Second
Bathroom 2
- Features: Ceramic Tiles, Shower Only
- Level: Second
Dining room
- Features: Wood Floor
- Level: First
- Area: 156 Square Feet
- Dimensions: 12 x 13
Family room
- Features: Wood Floor
- Level: First
- Area: 156 Square Feet
- Dimensions: 12 x 15
Half bath
- Level: First
Hearth room
- Features: Built-in Features, Ceiling Fan(s), Fireplace, Wood Floor
- Level: First
- Area: 289 Square Feet
- Dimensions: 17 x 18
Kitchen
- Features: Kitchen Island, Pantry, Quartz Counter, Wood Floor
- Level: First
- Area: 176 Square Feet
- Dimensions: 20 x 23
Laundry
- Level: Second
- Area: 56 Square Feet
- Dimensions: 8 x 7
Library
- Features: Built-in Features, Wood Floor
- Level: First
- Area: 238 Square Feet
- Dimensions: 16 x 13
Heating
- Forced Air, Zoned
Cooling
- Multi Units, Electric, Zoned
Appliances
- Included: Dishwasher, Disposal, Dryer, Microwave, Refrigerator, Gas Range, Stainless Steel Appliance(s), Washer
- Laundry: Laundry Room, Upper Level
Features
- Ceiling Fan(s), Kitchen Island, Painted Cabinets, Pantry, Vaulted Ceiling(s), Walk-In Closet(s), Wet Bar
- Flooring: Carpet, Tile, Wood
- Windows: Window Coverings, Thermal Windows
- Basement: Basement BR,Egress Window(s),Full,Sump Pump
- Number of fireplaces: 2
- Fireplace features: Basement, Gas, Hearth Room, Library
Interior area
- Total structure area: 4,435
- Total interior livable area: 4,435 sqft
- Finished area above ground: 3,530
- Finished area below ground: 905
Video & virtual tour
Property
Parking
- Total spaces: 3
- Parking features: Attached, Garage Door Opener, Garage Faces Front
- Attached garage spaces: 3
Features
- Patio & porch: Patio
- Fencing: Metal
Lot
- Size: 0.29 Acres
- Features: City Lot
Details
- Parcel number: HP99970000 0119
Construction
Type & style
- Home type: SingleFamily
- Architectural style: Traditional
- Property subtype: Single Family Residence
Materials
- Stucco & Frame
- Roof: Composition
Condition
- Year built: 2006
Utilities & green energy
- Sewer: Public Sewer
- Water: Public
Community & HOA
Community
- Security: Security System, Smart Door Lock
- Subdivision: Wilshire Place
HOA
- Has HOA: Yes
- Amenities included: Play Area, Pool, Tennis Court(s)
- Services included: Trash
- HOA fee: $1,000 annually
- HOA name: Wilshire Place HOA
Location
- Region: Leawood
Financial & listing details
- Price per square foot: $209/sqft
- Tax assessed value: $751,200
- Annual tax amount: $9,627
- Date on market: 5/14/2026
- Listing terms: Cash,Conventional,FHA,VA Loan
- Exclusions: See Disc
- Ownership: Private
- Road surface type: Paved
Estimated market value
Not available
Estimated sales range
Not available
Not available
Price history
| Date | Event | Price |
|---|---|---|
| 7/20/2026 | Contingent | $925,000$209/sqft |
Source:  Heartland MLS as distributed by MLS GRID #2619277 Report a problem Heartland MLS as distributed by MLS GRID #2619277 Report a problem | ||
| 7/8/2026 | Price change | $925,000-1.5%$209/sqft |
Source: Heartland MLS as distributed by MLS GRID #2619277 Report a problem | ||
| 6/12/2026 | Price change | $939,000-2.1%$212/sqft |
Source: Heartland MLS as distributed by MLS GRID #2619277 Report a problem | ||
| 5/23/2026 | Price change | $959,000-2.3%$216/sqft |
Source: Heartland MLS as distributed by MLS GRID #2619277 Report a problem | ||
| 5/14/2026 | Price change | $982,000+2.4%$221/sqft |
Source: Heartland MLS as distributed by MLS GRID #2619277 Report a problem | ||
| 8/8/2023 | Listing removed | -- |
Source: Zillow Rentals Report a problem | ||
| 7/13/2023 | Listed for rent | $4,500$1/sqft |
Source: Zillow Rentals Report a problem | ||
| 7/7/2023 | Price change | $959,000-2.1%$216/sqft |
Source: Heartland MLS as distributed by MLS GRID #2439835 Report a problem | ||
| 6/30/2023 | Price change | $980,000-1.7%$221/sqft |
Source: Heartland MLS as distributed by MLS GRID #2439835 Report a problem | ||
| 6/24/2023 | Listed for sale | $997,000+53.4%$225/sqft |
Source: Heartland MLS as distributed by MLS GRID #2439835 Report a problem | ||
| 5/17/2021 | Sold | -- |
Source: Heartland MLS as distributed by MLS GRID #2310610 Report a problem | ||
| 3/30/2021 | Pending sale | $650,000$147/sqft |
Source:  ReeceNichols Real Estate #2310610 Report a problem ReeceNichols Real Estate #2310610 Report a problem | ||
| 3/30/2021 | Contingent | $650,000$147/sqft |
Source: Heartland MLS as distributed by MLS GRID #2310610 Report a problem | ||
| 3/26/2021 | Listed for sale | $650,000$147/sqft |
Source: Heartland MLS as distributed by MLS GRID #2310610 Report a problem | ||
| 8/19/2008 | Sold | -- |
Source: Public Record Report a problem | ||
Public tax history
| Year | Property taxes | Tax assessment |
|---|---|---|
| 2025 | $9,626 +2.7% | $86,388 +2.9% |
| 2024 | $9,370 +6.6% | $83,916 +7.8% |
| 2023 | $8,792 +3.4% | $77,832 +5.7% |
| 2022 | $8,501 | $73,658 +14.6% |
| 2021 | -- | $64,262 -8.7% |
| 2020 | $8,676 | $70,369 +1.4% |
| 2019 | -- | $69,368 +13.6% |
| 2018 | -- | $61,077 +20.5% |
| 2017 | $6,910 +8% | $50,669 +8.6% |
| 2016 | $6,397 -0.7% | $46,656 +0.6% |
| 2015 | $6,444 +6.8% | $46,368 +5.4% |
| 2013 | $6,035 +2% | $43,988 -1.2% |
| 2012 | $5,916 -7.7% | $44,517 -0.7% |
| 2010 | $6,408 -2% | $44,851 -6.7% |
| 2009 | $6,540 +19.1% | $48,048 +17.4% |
| 2008 | $5,491 +36.6% | $40,929 +40.1% |
| 2007 | $4,020 +231.6% | $29,210 +189.6% |
| 2006 | $1,212 | $10,086 +78.8% |
| 2005 | -- | $5,640 |
Find assessor info on the county website
Monthly payment
Est. payment
Payment breakdown
Explore the cost of this home by adjusting the details. Changes won't be saved.Climate risks
Neighborhood: 66209
Nearby schools
GreatSchools rating
- 9/10Mission Trail Elementary SchoolGrades: K-5Distance: 0.8 mi
- 8/10Leawood Middle SchoolGrades: 6-8Distance: 1.5 mi
- 9/10Blue Valley North High SchoolGrades: 9-12Distance: 2.7 mi
Schools provided by the listing agent
- Elementary: Mission Trail
- Middle: Leawood Middle
- High: Blue Valley North
Source: Heartland MLS as distributed by MLS GRID. This data may not be complete. We recommend contacting the local school district to confirm school assignments for this home.
- $855,5004 bd5 ba4.1k sqft13288 High Dr, Leawood, KS 66209Off Market
- $--3 bd3 ba3.2k sqft13291 Fairway Rd, Leawood, KS 66209Sold
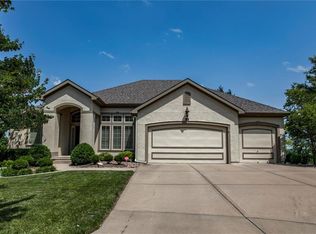
- $756,8003 bd3 ba3.2k sqft13291 Fairway St, Leawood, KS 66209Off Market

- $890,7005 bd4 ba3.6k sqft13286 High Dr, Leawood, KS 66209Off Market

- $905,2005 bd4 ba3.9k sqft13289 Fairway St, Leawood, KS 66209Off Market
- $827,6005 bd4 ba3.3k sqft13295 High Dr, Leawood, KS 66209Off Market
- $--5 bd5 ba4k sqft13284 High Dr, Leawood, KS 66209Sold
- $900,2004 bd3 ba3.7k sqft13287 Fairway Rd, Leawood, KS 66209Off Market
A local agent can set up tours, give advice and negotiate with sellers.
A local lender can help you make sure your offer is ready when you are.
Similar homes
- $899,9005 bd5 ba5k sqft13232 Falmouth St, Leawood, KS 66209For Sale
 MLS ID #2608480, Sunny Qureshi, Platinum Realty LLC. Heartland MLS as distributed by MLS GRID
 - $850,0004 bd5 ba4.5k sqft5404 W 124th Ter, Overland Park, KS 66209For Sale
 MLS ID #2618486, The Butler Group, Keller Williams Realty Partners Inc.. Heartland MLS as distributed by MLS GRID
 - $875,0006 bd5 ba5.5k sqft9019 W 139th Ter, Overland Park, KS 66221For Sale
 MLS ID #2620128, Jan Madsen, ReeceNichols - Overland Park. Heartland MLS as distributed by MLS GRID
 - $899,0004 bd4 ba3.3k sqft15809 El Monte St, Overland Park, KS 66224For Sale
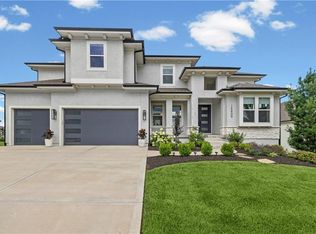 MLS ID #2628148, Jonas Barrish, Compass Realty Group. Heartland MLS as distributed by MLS GRID
 - $960,0005 bd5 ba4.3k sqft11606 W 157th Ter, Overland Park, KS 66221For SaleMLS ID #2624514, Debbie Fleet, Weichert, Realtors Welch & Co.. Heartland MLS as distributed by MLS GRID
- $970,0005 bd5 ba5.1k sqft11510 W 157th Ter, Overland Park, KS 66221For SaleMLS ID #2626855, Kristin Malfer, Compass Realty Group. Heartland MLS as distributed by MLS GRID
- $1,200,0004 bd4 ba4k sqft3122 W 150th Ter, Overland Park, KS 66224For SaleMLS ID #2632905, Kristin Malfer, Compass Realty Group. Heartland MLS as distributed by MLS GRID
- $1,384,0004 bd5 ba5.1k sqft14302 Briar St, Leawood, KS 66224For SaleMLS ID #2626832, Jonas Barrish, Compass Realty Group. Heartland MLS as distributed by MLS GRID
- $895,0005 bd5 ba3.6k sqft9129 Redbud Ln, Lenexa, KS 66220For SaleMLS ID #2625854, Greg Trester, RE/MAX Premier Realty. Heartland MLS as distributed by MLS GRID
- $975,0004 bd5 ba3.8k sqft10909 W 172nd St, Overland Park, KS 66221For SaleMLS ID #2616928, Veronica Jaster, ReeceNichols - Country Club Plaza. Heartland MLS as distributed by MLS GRID
- $1,055,5005 bd5 ba4.4k sqft14798 S Parkhill St, Olathe, KS 66061For SaleMLS ID #2623506, Alex Thome, ReeceNichols - Leawood. Heartland MLS as distributed by MLS GRID
- $775,0005 bd5 ba4.4k sqft10903 W 163rd Ter, Overland Park, KS 66221For SaleMLS ID #2626301, Misty Froelich, Real Broker, LLC. Heartland MLS as distributed by MLS GRID
- $772,0006 bd5 ba4.6k sqft14412 Perry St, Overland Park, KS 66221For SaleMLS ID #2609764, Parker Moore, ReeceNichols -The Village. Heartland MLS as distributed by MLS GRID
- $1,050,0003 bd3 ba4.4k sqft740 Suffolk Ln, Belton, MO 64012For SaleMLS ID #2602123, Kristin Malfer, Compass Realty Group. Heartland MLS as distributed by MLS GRID
- $989,0004 bd4 ba3.4k sqft10303 W 151st Ter, Overland Park, KS 66221New ConstructionMLS ID #2545251, Kim Nofsinger, Keller Williams Realty Partners Inc.. Heartland MLS as distributed by MLS GRID
- $975,0005 bd5 ba3.9k sqft24957 W 114th St, Olathe, KS 66061For SaleMLS ID #2628807, Zachary Kelly, ReeceNichols - Leawood. Heartland MLS as distributed by MLS GRID
- $879,9506 bd5 ba4.9k sqft12211 W 183rd Ter, Overland Park, KS 66013For SaleMLS ID #2628194, Eddie Davis, Orenda Real Estate Services. Heartland MLS as distributed by MLS GRID
- $1,335,0005 bd5 ba4.6k sqft10426 Alhambra St, Overland Park, KS 66207For SaleMLS ID #2627979, Andy Blake, Real Broker, LLC. Heartland MLS as distributed by MLS GRID
- $1,100,0005 bd4 ba3.5k sqft10313 W 151st Pl, Overland Park, KS 66221For SaleMLS ID #2612693, Yes to the Address KC Team, Platinum Realty LLC. Heartland MLS as distributed by MLS GRID
- $984,9504 bd4 ba3.2k sqft9301 W 168th St, Stilwell, KS 66085New ConstructionMLS ID #2468854, Steve Ashner, ReeceNichols - Overland Park. Heartland MLS as distributed by MLS GRID
