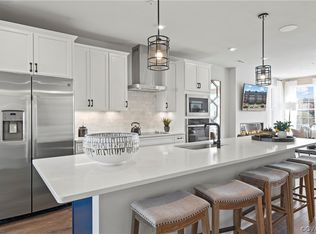
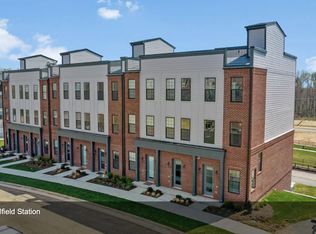
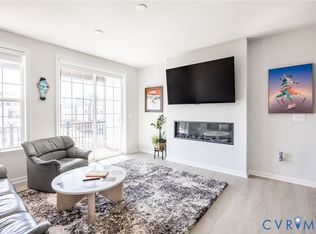
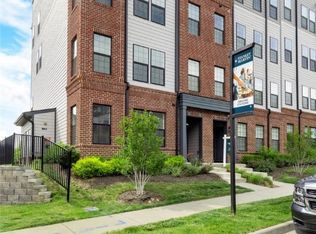
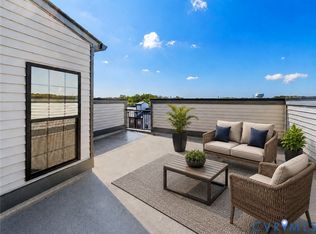
Motivated Seller! Welcome to the highly sought-after Bethany floor plan, where modern luxury meets low-maintenance living in the desirable Coalfield Station community. Built in 2023, this beautifully upgraded tri-level townhome-style condo offers 2 bedrooms, 2.5 bathrooms, an attached garage, private balcony, and flexible living space designed for today's lifestyle. Step inside to a welcoming foyer that leads to a versatile lower-level flex space. This level also provides access to the attached garage. The main living level is filled with natural light and features an open-concept design. The spacious family room is highlighted by luxury vinyl plank flooring and recessed lighting. The gourmet kitchen features upgraded countertops, a large center island with seating, stainless steel appliances, a tiled backsplash, pantry, and abundant cabinet storage. The adjoining dining area opens to a private covered balcony overlooking the community amenities, providing the perfect space to enjoy your morning coffee or unwind in the evening. The third floor features a spacious primary suite complete with a walk-in closet and a spa-inspired en-suite bath offering dual vanities, ceramic tile flooring, and a tiled shower. An additional bedroom, full hall bath, linen storage, and a convenient laundry closet with washer and dryer complete the upper level. Residents of Coalfield Station enjoy beautifully maintained community amenities, including a central park with grilling stations, fire pits, gathering spaces, playgrounds, and green space designed to foster a true neighborhood atmosphere. Conveniently located near Midlothian Turnpike, shopping, dining, and everyday conveniences, this home offers the perfect blend of comfort, community, and accessibility. This move-in-ready home presents a rare opportunity to enjoy newer construction, modern finishes, and a prime location in one of Chesterfield County's most desirable communities.
For sale
Price cut: $5K (6/30)
$394,000
13292 Coalfield Station Ln, Midlothian, VA 23114
2beds
1,817sqft
:
Get pre-qualified$2,684/mo
Condominium
Built in 2023
-- sqft lot
$-- Zestimate®
$217/sqft
$185/mo HOA
What's special
Private balconyAttached garageOpen-concept designVersatile lower-level flex spaceFlexible living spaceWelcoming foyerLuxury vinyl plank flooring
- 46 days |
- 164 |
- 5 |
Zillow last checked:
Listing updated:
Listed by:
Kelly Crook 804-928-6158,
RPM Richmond Metro 804-342-5800
Source: CVRMLS,MLS#: 2615809 Originating MLS: Central Virginia Regional MLS
Originating MLS: Central Virginia Regional MLSFacts & features
Interior
Bedrooms & bathrooms
- Bedrooms: 2
- Bathrooms: 3
- Full bathrooms: 2
- 1/2 bathrooms: 1
Other
- Description: Tub & Shower
- Level: Second
Half bath
- Level: First
Heating
- Electric, Heat Pump
Cooling
- Central Air, Electric
Appliances
- Included: Dryer, Dishwasher, Exhaust Fan, Microwave, Refrigerator, Smooth Cooktop, Stove, Washer
Features
- Ceiling Fan(s), Dining Area, Granite Counters, High Speed Internet, Kitchen Island, Recessed Lighting, Wired for Data, Walk-In Closet(s)
- Flooring: Partially Carpeted, Vinyl
- Basement: Garage Access,Partial,Partially Finished
- Attic: None
Interior area
- Total interior livable area: 1,817 sqft
- Finished area above ground: 1,560
- Finished area below ground: 257
Video & virtual tour
Property
Parking
- Total spaces: 1
- Parking features: Attached, Driveway, Garage, Off Street, Paved
- Attached garage spaces: 1
- Has uncovered spaces: Yes
Features
- Levels: Two
- Stories: 2
- Patio & porch: Balcony
- Exterior features: Paved Driveway
- Pool features: None
Details
- Parcel number: 731706067900099
- Zoning description: R9
Construction
Type & style
- Home type: Condo
- Architectural style: Two Story
- Property subtype: Condominium
- Attached to another structure: Yes
Materials
- Brick, Vinyl Siding
- Roof: Shingle
Condition
- Resale
- New construction: No
- Year built: 2023
Utilities & green energy
- Sewer: Public Sewer
- Water: Public
Community & HOA
Community
- Features: Common Grounds/Area, Home Owners Association, Maintained Community, Playground, Park
- Subdivision: Coalfield Station
HOA
- Has HOA: Yes
- Services included: Common Areas, Maintenance Grounds, Maintenance Structure, Recreation Facilities, Sewer, Snow Removal, Trash, Water
- HOA fee: $185 monthly
Location
- Region: Midlothian
Financial & listing details
- Price per square foot: $217/sqft
- Tax assessed value: $361,400
- Annual tax amount: $3,003
- Date on market: 6/9/2026
- Ownership: Individuals
- Ownership type: Sole Proprietor
Estimated market value
Not available
Estimated sales range
Not available
Not available
Price history
| Date | Event | Price |
|---|---|---|
| 6/30/2026 | Price change | $394,000-1.3%$217/sqft |
Source:  CVRMLS #2615809 Report a problem CVRMLS #2615809 Report a problem | ||
| 6/10/2026 | Listed for sale | $399,000$220/sqft |
Source: CVRMLS #2615809 Report a problem | ||
| 4/26/2026 | Listing removed | $2,450$1/sqft |
Source: Zillow Rentals Report a problem | ||
| 3/30/2026 | Price change | $2,450-2%$1/sqft |
Source: Zillow Rentals Report a problem | ||
| 3/16/2026 | Listed for rent | $2,500+2%$1/sqft |
Source: Zillow Rentals Report a problem | ||
| 4/19/2025 | Listing removed | $2,450$1/sqft |
Source: Zillow Rentals Report a problem | ||
| 4/2/2025 | Listed for rent | $2,450+2.1%$1/sqft |
Source: Zillow Rentals Report a problem | ||
| 3/30/2024 | Listing removed | -- |
Source: Zillow Rentals Report a problem | ||
| 2/2/2024 | Price change | $2,400-7.7%$1/sqft |
Source: Zillow Rentals Report a problem | ||
| 1/11/2024 | Listed for rent | $2,600$1/sqft |
Source: Zillow Rentals Report a problem | ||
Public tax history
| Year | Property taxes | Tax assessment |
|---|---|---|
| 2025 | $3,004 +4% | $337,500 +5.2% |
| 2024 | $2,888 | $320,900 |
Find assessor info on the county website
Monthly payment
Est. payment
Payment breakdown
Explore the cost of this home by adjusting the details. Changes won't be saved.Climate risks
Neighborhood: 23114
Nearby schools
GreatSchools rating
- 10/10J B Watkins Elementary SchoolGrades: PK-5Distance: 0.6 mi
- 9/10Midlothian Middle SchoolGrades: 6-8Distance: 0.4 mi
- 8/10Midlothian High SchoolGrades: 9-12Distance: 1 mi
Schools provided by the listing agent
- Elementary: Watkins
- Middle: Midlothian
- High: Midlothian
Source: CVRMLS. This data may not be complete. We recommend contacting the local school district to confirm school assignments for this home.
- $481,3853 bd3 ba2.5k sqft13325 Coalfield Station Ln, Midlothian, VA 23114Sold
- $351,1002 bd2 ba1.6k sqft13314 Coalfield Station Ln, Midlothian, VA 23114Off Market
- $350,9002 bd2 ba1.6k sqft13311 Coalfield Station Ln, Midlothian, VA 23114Off Market
- $351,9002 bd2 ba1.6k sqft13246 Coalfield Station Ln, Midlothian, VA 23114Off Market
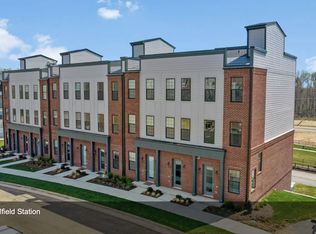
- $373,3003 bd2 ba1.9k sqft13262 Coalfield Station Ln, Midlothian, VA 23114Off Market
- $473,0853 bd3 ba2.3k sqft13245 Coalfield Station Ln, Midlothian, VA 23114Sold
- $345,0003 bd3 ba1.5k sqft13255 Coalfield Station Ln, Midlothian, VA 23114Sold
- $448,9003 bd3 ba2.5k sqft13229 Coalfield Station Ln, Midlothian, VA 23114Sold
A local agent can set up tours, give advice and negotiate with sellers.
Similar homes
- $365,0002 bd2 ba1.5k sqft13294 Coalfield Station Ln, Midlothian, VA 23114For Sale
 MLS ID #2619383, Brent Samuel, Capital Real Estate Services. CVRMLS
 - $429,0003 bd3 ba1.8k sqft13224 Coalfield Station Ln, Midlothian, VA 23114For Sale
 MLS ID #2616252, Ann Mitchell, The Kerzanet Group LLC. CVRMLS
 - $369,0003 bd3 ba1.6k sqft222 Brattice Dr, Midlothian, VA 23114For Sale
 MLS ID #2616637, Rebeca Lopez Campos, Long & Foster REALTORS. CVRMLS
 - $419,9003 bd3 ba2.4k sqft13289 Coalfield Station Ln, Midlothian, VA 23114For Sale
 MLS ID #2614770, Cabell Childress, Long & Foster REALTORS. CVRMLS
 - $459,5003 bd3 ba2.4k sqft200 Brattice Dr, Midlothian, VA 23114For SaleMLS ID #2613177, Sabrina Conway, Blake & Bane Inc. CVRMLS
- $432,0003 bd3 ba2.1k sqft13236 Coalfield Station Ln, Midlothian, VA 23114For SaleMLS ID #2606930, Melissa Yeary, Central Virginia Realty Inc. CVRMLS
- $439,0003 bd3 ba1.8k sqft13322 Coalfield Station Ln, Midlothian, VA 23114For SaleMLS ID #2612939, Jaime Ebanks, Long & Foster REALTORS. CVRMLS
- $399,0003 bd4 ba1.7k sqft13807 Riverlight Dr, Midlothian, VA 23114New ConstructionCVRMLS
- $315,0002 bd2 ba1.5k sqft1220 Westwood Village Ln Unit 304, Midlothian, VA 23114For SaleMLS ID #2613194, Debbi Mintz, Boone Residential LLC. CVRMLS
- $429,0003 bd4 ba1.7k sqft212 That Way, Midlothian, VA 23114New ConstructionCVRMLS
- $415,0003 bd4 ba1.7k sqft14067 Millpointe Rd, Midlothian, VA 23114For SaleMLS ID #2617474, Mark Fleisher, M K Joyce Realty, Inc. CVRMLS
- $449,0003 bd4 ba1.7k sqft127 This Way, Midlothian, VA 23114New ConstructionCVRMLS
- $387,9352 bd3 ba1.5k sqft319 Heights Ridge Aly, Midlothian, VA 23113New ConstructionCVRMLS
- $410,0003 bd4 ba1.6k sqft1231 Ewing Park Loop, Midlothian, VA 23113For SaleMLS ID #2616863, Melissa Crim, Real Broker LLC. CVRMLS
- $389,0003 bd3 ba2.5k sqft5927 Laurel Bed Ln #B, Richmond, VA 23227For SaleMLS ID #2616852, Stephen Wesson, Long & Foster REALTORS. CVRMLS
- $434,0003 bd3 ba2.3k sqft597 Weaver Brook Walk #B, Henrico, VA 23233For SaleMLS ID #2620051, Meredith Hopper, Redfin Corporation. CVRMLS
- $399,9502 bd3 ba2.2k sqft6944 Leire Ln, Chesterfield, VA 23832For SaleMLS ID #2618914, Janet Carroll, Integrity Choice Realty. CVRMLS
- $399,9993 bd3 ba1.5k sqft5327 Old Main St Unit A, Henrico, VA 23231For SaleMLS ID #2617126, Ian Lim, Long & Foster REALTORS. CVRMLS
- $385,0003 bd3 ba2.2k sqft14431 Hancock Towns Dr, Chesterfield, VA 23832For SaleMLS ID #2619099, Latoya Pryor, KW Metro Center. CVRMLS
- $415,0003 bd3 ba1.9k sqft13608 Northwich Ter, Midlothian, VA 23112For SaleMLS ID #2613905, James Strum, Long & Foster REALTORS. CVRMLS
