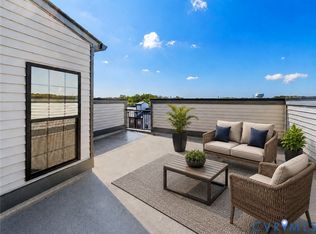
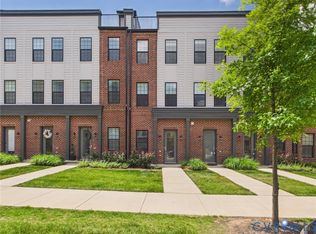
Step into this end-unit previous model "The Julianne" featuring modern comfort at its best. Be the first to enjoy the comforts this home has to offer with its 9-ft ceiling, recessed lighting and open concept with large windows offering an abundance of natural lighting throughout. The flow of first floor from the living room to the kitchen to the dining area is seamless. This is an area where you can sit back and relax in front of your fireplace or have guest over for entertaining. Kitchen has upgraded cabinets and hardware with granite countertops, tile backsplash, stainless appliances with an oversized island and large pantry. Off of the kitchen you will find a private office great for working from home. There is also a covered balcony where you can enjoy a good book with a morning coffee. Upstairs you will continue with recessed lighting and 9 ft. ceilings and wall-to-wall carpet. The spacious owner's suite includes private bath with dual vanities, walk-in shower, large walk-in closet. Two additional good sized bedrooms with wall-to-wall carpet and generous closet space. But you are not finished with what this unit has to offer walk up to the roof top terrance where you can relax at night under the stars or sunbath during the day in private. You are not far from shopping, dining and parks and major commuter routes making this a great option for your next home.
For sale
$459,500
200 Brattice Dr, Midlothian, VA 23114
3beds
2,405sqft
:
Get pre-qualified$3,067/mo
Condominium
Built in 2022
-- sqft lot
$-- Zestimate®
$191/sqft
$185/mo HOA
What's special
Private officeCovered balconyGranite countertopsRecessed lightingLarge pantryTile backsplashLarge walk-in closet
- 13 days |
- 18 |
- 1 |
Zillow last checked:
Listing updated:
Listed by:
Sabrina Conway 804-833-2665,
Blake & Bane Inc 804-730-3100
Source: CVRMLS,MLS#: 2613177 Originating MLS: Central Virginia Regional MLS
Originating MLS: Central Virginia Regional MLSFacts & features
Interior
Bedrooms & bathrooms
- Bedrooms: 3
- Bathrooms: 3
- Full bathrooms: 2
- 1/2 bathrooms: 1
Primary bedroom
- Description: Wall-to-wall carpet, large walk-in
- Level: Second
- Dimensions: 0 x 0
Bedroom 2
- Description: Wall-to-wall Carpet
- Level: Second
- Dimensions: 0 x 0
Bedroom 3
- Description: Wall-to-wall carpet
- Level: Second
- Dimensions: 0 x 0
Other
- Description: Tub & Shower
- Level: Second
Half bath
- Level: First
Kitchen
- Description: Upgraded cabinets, Island and stainless appliances
- Level: First
- Dimensions: 0 x 0
Living room
- Description: Open Concept with Gas Fireplace
- Level: First
- Dimensions: 0 x 0
Office
- Description: Off kitchen great lighting
- Level: First
- Dimensions: 0 x 0
Heating
- Electric, Heat Pump
Cooling
- Central Air
Appliances
- Included: Built-In Oven, Washer/Dryer Stacked, Dishwasher, Exhaust Fan, Electric Cooking, Electric Water Heater, Disposal, Microwave, Range, Refrigerator, Range Hood, Smooth Cooktop
- Laundry: Washer Hookup, Dryer Hookup, Stacked
Features
- Dining Area, Double Vanity, Fireplace, Granite Counters, High Ceilings, Kitchen Island, Bath in Primary Bedroom, Pantry, Recessed Lighting, Walk-In Closet(s)
- Flooring: Ceramic Tile, Partially Carpeted, Vinyl
- Basement: Garage Access
- Attic: None
- Number of fireplaces: 1
- Fireplace features: Electric, Gas
Interior area
- Total interior livable area: 2,405 sqft
- Finished area above ground: 2,296
- Finished area below ground: 109
Property
Parking
- Total spaces: 1
- Parking features: Attached, Driveway, Garage, Garage Door Opener, Paved
- Attached garage spaces: 1
- Has uncovered spaces: Yes
Features
- Levels: Two
- Stories: 2
- Patio & porch: Balcony
- Exterior features: Paved Driveway
- Pool features: None
- Fencing: None
Details
- Parcel number: 731706067900012
- Zoning description: R9
- Special conditions: Other
Construction
Type & style
- Home type: Condo
- Architectural style: Contemporary,Modern
- Property subtype: Condominium
- Attached to another structure: Yes
Materials
- Brick, Frame, HardiPlank Type
- Roof: Asphalt,Shingle
Condition
- Resale
- New construction: No
- Year built: 2022
Utilities & green energy
- Sewer: Public Sewer
- Water: Public
Community & HOA
Community
- Features: Common Grounds/Area, Home Owners Association, Playground, Park
- Security: Fire Sprinkler System, Smoke Detector(s)
- Subdivision: Coalfield Station
HOA
- Has HOA: Yes
- Amenities included: Landscaping
- Services included: Common Areas, Insurance, Maintenance Grounds, Maintenance Structure, Recreation Facilities, Sewer, Snow Removal, Trash, Water
- HOA fee: $185 monthly
Location
- Region: Midlothian
Financial & listing details
- Price per square foot: $191/sqft
- Tax assessed value: $475,700
- Annual tax amount: $4,233
- Date on market: 7/10/2026
- Ownership: Other
Estimated market value
Not available
Estimated sales range
Not available
Not available
Price history
| Date | Event | Price |
|---|---|---|
| 7/16/2026 | Listed for sale | $459,500$191/sqft |
Source:  CVRMLS #2613177 Report a problem CVRMLS #2613177 Report a problem | ||
| 5/21/2026 | Pending sale | $459,500$191/sqft |
Source: CVRMLS #2613177 Report a problem | ||
| 5/15/2026 | Listed for sale | $459,500+2.1%$191/sqft |
Source: CVRMLS #2613177 Report a problem | ||
| 12/14/2022 | Sold | $449,990$187/sqft |
Source: CVRMLS #2229354 Report a problem | ||
| 11/10/2022 | Pending sale | $449,990$187/sqft |
Source: CVRMLS #2229354 Report a problem | ||
| 10/29/2022 | Price change | $449,990-3.2%$187/sqft |
Source: CVRMLS #2229354 Report a problem | ||
| 10/27/2022 | Listed for sale | $464,990$193/sqft |
Source: CVRMLS #2229354 Report a problem | ||
Public tax history
| Year | Property taxes | Tax assessment |
|---|---|---|
| 2025 | $3,956 +4.3% | $444,500 +5.4% |
| 2024 | $3,794 | $421,600 +1039.5% |
| 2023 | -- | $37,000 |
Find assessor info on the county website
Monthly payment
Est. payment
Payment breakdown
Explore the cost of this home by adjusting the details. Changes won't be saved.Climate risks
Neighborhood: 23114
Nearby schools
GreatSchools rating
- 10/10J B Watkins Elementary SchoolGrades: PK-5Distance: 0.5 mi
- 9/10Midlothian Middle SchoolGrades: 6-8Distance: 0.2 mi
- 8/10Midlothian High SchoolGrades: 9-12Distance: 0.9 mi
Schools provided by the listing agent
- Elementary: Watkins
- Middle: Midlothian
- High: Midlothian
Source: CVRMLS. This data may not be complete. We recommend contacting the local school district to confirm school assignments for this home.

- $--3 bd3 ba1.5k sqft13223 Coalfield Station Ln #411, Midlothian, VA 23114Off Market
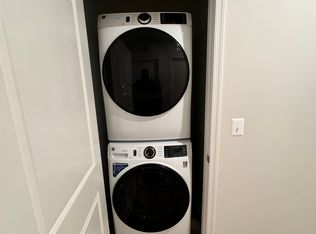
- $--3 bd3 ba1.5k sqft13323 Coalfield Station Ln #13323, Midlothian, VA 23114Off Market

- $423,0003 bd3 ba2.4k sqft13321 Coalfield Station Ln, Midlothian, VA 23114Off Market
- $371,3003 bd2 ba1.7k sqft13238 Coalfield Station Ln, Midlothian, VA 23114Off Market
- $1,300-- bd-- ba-- sqft13371 Coalfield Station Ln, Midlothian, VA 23114Off Market
- $438,9003 bd2 ba2.4k sqft13253 Coalfield Station Ln, Midlothian, VA 23114Off Market
- $351,9002 bd2 ba1.4k sqft13240 Coalfield Station Ln, Midlothian, VA 23114Off Market
- $416,9003 bd2 ba2.2k sqft13269 Coalfield Station Ln, Midlothian, VA 23114Off Market
- $371,3003 bd2 ba1.7k sqft13290 Coalfield Station Ln, Midlothian, VA 23114Off Market
A local agent can set up tours, give advice and negotiate with sellers.
Similar homes
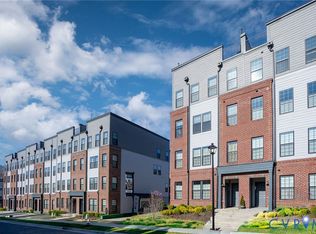
- $459,0003 bd3 ba2.2k sqft216 Brattice Dr, Midlothian, VA 23114For Sale
 MLS ID #2604882, Joy Montrief, Nest Realty Group. CVRMLS
 - $429,0003 bd3 ba1.8k sqft13224 Coalfield Station Ln, Midlothian, VA 23114For Sale
 MLS ID #2616252, Ann Mitchell, The Kerzanet Group LLC. CVRMLS
 - $419,9003 bd3 ba2.4k sqft13289 Coalfield Station Ln, Midlothian, VA 23114For Sale
 MLS ID #2614770, Cabell Childress, Long & Foster REALTORS. CVRMLS
 - $394,0002 bd3 ba1.8k sqft13292 Coalfield Station Ln, Midlothian, VA 23114For Sale
 MLS ID #2615809, Kelly Crook, RPM Richmond Metro. CVRMLS
 - $427,0003 bd3 ba2.4k sqft436 Crofton Village Ter, Midlothian, VA 23114For SaleMLS ID #2617196, David Hebel, ICON Realty Group, ERA Powered. CVRMLS
- $459,9505 bd3 ba2.3k sqft5702 Standing Oak Rd, Midlothian, VA 23112For SaleMLS ID #2619602, Sam Fleck, Providence Hill Real Estate. CVRMLS
- $449,0003 bd4 ba1.7k sqft127 This Way, Midlothian, VA 23114New ConstructionCVRMLS
- $429,0003 bd4 ba1.7k sqft212 That Way, Midlothian, VA 23114New ConstructionCVRMLS
- $499,9004 bd3 ba2.5k sqft41 Goodward Rd, North Chesterfield, VA 23236For SaleMLS ID #2619247, Georgia Holman, Commonwealth Real Estate Co. CVRMLS
- $554,9004 bd3 ba2.4k sqft1312 Hawkins Wood Cir, Midlothian, VA 23114For SaleMLS ID #2617230, Jose Ramos, United Real Estate Richmond. CVRMLS
- $399,0003 bd4 ba1.7k sqft13807 Riverlight Dr, Midlothian, VA 23114New ConstructionCVRMLS
- $499,0004 bd3 ba2.5k sqft4113 Poplar Grove Rd, Midlothian, VA 23112For SaleMLS ID #2616508, Monica Sharma, Praxis Realty Inc. CVRMLS
- $320,0002 bd2 ba1.5k sqft1220 Westwood Village Ln Unit 304, Midlothian, VA 23114For SaleMLS ID #2613194, Debbi Mintz, Boone Residential LLC. CVRMLS
- $499,0003 bd3 ba2.5k sqft571 Hazel Pl #B, Henrico, VA 23233For SaleMLS ID #2618380, Benjamin McElroy, EXP Realty, LLC. CVRMLS
- $499,9004 bd2 ba2.6k sqft11400 Coalboro Rd, Chesterfield, VA 23838For SaleMLS ID #2619357, Christina Goodpaster, Providence Hill Real Estate. CVRMLS
- $465,0003 bd2 ba1.9k sqft15018 Hazelbury Cir, Midlothian, VA 23112For SaleMLS ID #2618390, Joo Lee, Virginia Capital Realty. CVRMLS
- $385,0003 bd3 ba2.2k sqft14431 Hancock Towns Dr, Chesterfield, VA 23832For SaleMLS ID #2619099, Latoya Pryor, KW Metro Center. CVRMLS
- $389,0003 bd3 ba2.5k sqft5927 Laurel Bed Ln #B, Richmond, VA 23227For SaleMLS ID #2616852, Stephen Wesson, Long & Foster REALTORS. CVRMLS
- $575,0003 bd3 ba2.4k sqft13124 Buffalo Springs Ct, Midlothian, VA 23112For SaleMLS ID #2616775, Ashley Archer, Real Broker LLC. CVRMLS
- $399,9993 bd3 ba1.5k sqft5327 Old Main St Unit A, Henrico, VA 23231For SaleMLS ID #2617126, Ian Lim, Long & Foster REALTORS. CVRMLS
