Discover the charm of Seven Courts, where community spirit meets modern living! This delightful Colonial townhouse, built in 1977, offers a perfect blend of comfort and convenience. With three spacious bedrooms and three and a half bathrooms, this home is designed for both relaxation and entertaining. The partially finished basement provides additional space for a home office, playroom, or gym-tailor it to fit your lifestyle! Nestled in a vibrant neighborhood, residents enjoy easy access to local parks, perfect for weekend picnics or evening strolls. The nearby bus stop, less than a mile away, ensures effortless commuting and connectivity to the wider area. Seven Courts is not just a place to live; it's a community where neighbors become friends. Engage in local events, explore nearby shops, and savor the diverse dining options that make this area truly special. Cozy up by the fireplace during chilly evenings or enjoy the outdoors in your private retreat. With on-street parking available, convenience is at your doorstep. This is more than just a home; it's a lifestyle waiting for you to embrace. Don't miss your chance to be part of this welcoming community! ***Owner is willing to install carpet prior to closing***
For sale
$264,999
133 Bourbon Ct, Parkville, MD 21234
3beds
1,320sqft
Townhouse
Built in 1977
-- sqft lot
$-- Zestimate®
$201/sqft
$127/mo HOA
What's special
Partially finished basementOn-street parking availablePrivate retreatThree spacious bedrooms
- 49 days
- 221
- 18
Likely to sell faster than
Zillow last checked:
Listing updated:
Listed by:
Joseph Jones 443-690-1248,
Keller Williams Legacy 4436609229
Source: Bright MLS,MLS#: MDBC2169802
Facts & features
Interior
Bedrooms & bathrooms
- Bedrooms: 3
- Bathrooms: 4
- Full bathrooms: 3
- 1/2 bathrooms: 1
- Main level bathrooms: 4
- Main level bedrooms: 3
Heating
- Forced Air, Electric
Cooling
- Central Air, Electric
Appliances
- Included: Electric Water Heater
Features
- Basement: Partially Finished
- Number of fireplaces: 1
Interior area
- Total structure area: 1,320
- Total interior livable area: 1,320 sqft
- Finished area above ground: 1,320
Property
Parking
- Parking features: On Street
- Has uncovered spaces: Yes
Accessibility
- Accessibility features: None
Features
- Levels: Two
- Stories: 2
- Pool features: None
Details
- Additional structures: Above Grade
- Parcel number: 04111700000967
- Zoning: R
- Special conditions: Standard
Construction
Type & style
- Home type: Townhouse
- Architectural style: Colonial
- Property subtype: Townhouse
Materials
- Other
- Foundation: Other
Condition
- New construction: No
- Year built: 1977
Utilities & green energy
- Sewer: Public Sewer
- Water: Public
Community & HOA
Community
- Subdivision: Seven Courts
HOA
- Has HOA: Yes
- Amenities included: None
- Services included: None
- HOA fee: $127 monthly
Location
- Region: Parkville
Financial & listing details
- Price per square foot: $201/sqft
- Tax assessed value: $237,000
- Annual tax amount: $4,113
- Date on market: 7/15/2026
- Listing agreement: Exclusive Right To Sell
- Listing terms: Cash,Conventional,FHA,VA Loan
- Ownership: Fee Simple
Estimated market value
Not available
Estimated sales range
Not available
Not available
Price history
| Date | Event | Price |
|---|---|---|
| 7/15/2026 | Listed for sale | $264,999+5.2%$201/sqft |
Source:  Bright MLS #MDBC2169802 Report a problem Bright MLS #MDBC2169802 Report a problem | ||
| 9/30/2021 | Sold | $252,000$191/sqft |
Source: Bright MLS #MDBC2001706 Report a problem | ||
| 9/2/2021 | Pending sale | $252,000$191/sqft |
Source:  RE/MAX International #MDBC2001706 Report a problem RE/MAX International #MDBC2001706 Report a problem | ||
| 9/2/2021 | Contingent | $252,000+1.6%$191/sqft |
Source: Bright MLS #MDBC2001706 Report a problem | ||
| 8/20/2021 | Price change | $248,000-2%$188/sqft |
Source: Bright MLS #MDBC2001706 Report a problem | ||
| 8/9/2021 | Listed for sale | $253,000$192/sqft |
Source: Bright MLS #MDBC2001706 Report a problem | ||
| 7/29/2021 | Pending sale | $253,000$192/sqft |
Source: RE/MAX International #MDBC2001706 Report a problem | ||
| 7/29/2021 | Contingent | $253,000$192/sqft |
Source: Bright MLS #MDBC2001706 Report a problem | ||
| 7/25/2021 | Price change | $253,000-2.7%$192/sqft |
Source: Bright MLS #MDBC2001706 Report a problem | ||
| 7/7/2021 | Listed for sale | $259,900+20.9%$197/sqft |
Source: Bright MLS #MDBC2001706 Report a problem | ||
| 4/19/2019 | Sold | $215,000$163/sqft |
Source: Public Record Report a problem | ||
| 4/4/2019 | Pending sale | $215,000$163/sqft |
Source: Keller Williams Integrity #1009986964 Report a problem | ||
| 4/4/2019 | Price change | $215,000+2.4%$163/sqft |
Source: Keller Williams Integrity #1009986964 Report a problem | ||
| 4/3/2019 | Pending sale | $209,900$159/sqft |
Source: Keller Williams Integrity #1009986964 Report a problem | ||
| 12/7/2018 | Price change | $209,900-4.5%$159/sqft |
Source: Keller Williams Integrity #1009986964 Report a problem | ||
| 10/26/2018 | Listed for sale | $219,900+1732.5%$167/sqft |
Source: Keller Williams Integrity #1009986964 Report a problem | ||
| 8/29/2007 | Sold | $12,000-94.4%$9/sqft |
Source: Public Record Report a problem | ||
| 10/16/2006 | Sold | $215,000$163/sqft |
Source: Public Record Report a problem | ||
Public tax history
| Year | Property taxes | Tax assessment |
|---|---|---|
| 2025 | $4,113 +51.6% | $237,000 +5.9% |
| 2024 | $2,712 +6.3% | $223,800 +6.3% |
| 2023 | $2,552 +6.8% | $210,600 |
| 2022 | $2,390 +7.3% | $210,600 +14.6% |
| 2021 | $2,228 +7.9% | $183,800 +7.9% |
| 2020 | $2,065 +2.4% | $170,400 |
| 2019 | $2,017 +2.4% | $170,400 +4.9% |
| 2018 | $1,969 +2.5% | $162,467 +2.5% |
| 2017 | $1,921 -27.6% | $158,500 +0.8% |
| 2016 | $2,655 | $157,300 +0.8% |
| 2015 | $2,655 | $156,100 +0.8% |
| 2014 | $2,655 | $154,900 |
| 2013 | -- | $154,900 |
| 2012 | -- | $154,900 -16.8% |
| 2011 | -- | $186,100 +3.9% |
| 2010 | -- | $179,160 +4.1% |
| 2009 | -- | $172,150 +4.2% |
| 2008 | -- | $165,140 +17% |
| 2007 | -- | $141,136 +20.5% |
| 2006 | -- | $117,133 +25.8% |
| 2005 | -- | $93,130 +2.3% |
| 2004 | -- | $90,992 +2.4% |
| 2003 | -- | $88,856 +2.5% |
| 2002 | -- | $86,720 +0.1% |
| 2001 | -- | $86,646 |
Find assessor info on the county website
Monthly payment
Est. payment
Payment breakdown
Explore the cost of this home by adjusting the details. Changes won't be saved.Climate risks
Neighborhood: 21234
Nearby schools
Schools provided by the listing agent
- District: Baltimore County Public Schools
Source: Bright MLS. This data may not be complete. We recommend contacting the local school district to confirm school assignments for this home.
Similar homes
- $266,9873 bd2 ba1.5k sqft127 Bourbon Ct, Baltimore, MD 21234For Sale
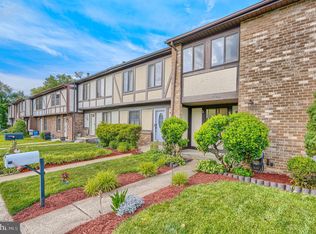
 MLS ID #MDBC2165820, Melissa Barnes, Cummings & Co. Realtors. Bright MLS
 - $299,9003 bd4 ba1.8k sqft135 Bourbon Ct, Baltimore, MD 21234For Sale
 MLS ID #MDBC2172300, David Niedzialkowski, Coldwell Banker Realty. Bright MLS
 - $255,0002 bd2 ba1.3k sqft3 Stillwood Cir, Baltimore, MD 21236For Sale
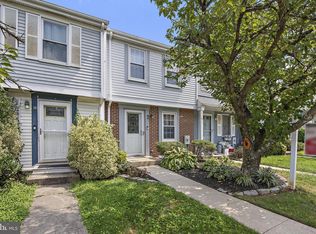 MLS ID #MDBC2173268, Jacki Miller, Keller Williams Gateway LLC. Bright MLS
 - $--3 bd2 ba1.5k sqft5210 King Arthur Cir, Baltimore, MD 21237Auction
 Auction.com 2
 - $245,0003 bd2 ba1.6k sqft3419 Saluda Rd, Nottingham, MD 21236For SaleMLS ID #MDBC2173608, Vincent Principe, Keller Williams Flagship. Bright MLS
- $319,0003 bd3 ba1.7k sqftNorthwinds Of Cub Hill, Baltimore, MD 21234For SaleMLS ID #MDBC2172692, Kurt Heimbach, Epique Realty. Bright MLS
- $295,0002 bd2 ba1.4k sqft9506 Orbitan Ct, Baltimore, MD 21234For SaleMLS ID #MDBC2171930, Jennifer Bayne, Long & Foster Real Estate, Inc.. Bright MLS
- $299,0003 bd2 ba1.4k sqft5331 Abbeywood Ct, Baltimore, MD 21237For SaleMLS ID #MDBC2173972, Vivian Turner, Douglas Realty LLC. Bright MLS
- $289,9504 bd2 ba1.5k sqft39 Rader Ct, Baltimore, MD 21234For SaleMLS ID #MDBC2166998, Gene Drubetskoy, EXP Realty, LLC. Bright MLS
- $325,0003 bd2 ba1.4k sqft3715 Timahoe Cir, Baltimore, MD 21236For SaleMLS ID #MDBC2174116, Michael Soper, Next Step Realty. Bright MLS
- $284,9002 bd2 ba1.4k sqft3712 Timahoe Cir, Baltimore, MD 21236For SaleMLS ID #MDBC2169504, Gigi Causey, Cummings & Co. Realtors. Bright MLS
- $256,0003 bd2 ba1.1k sqft2212 Ellen Ave, Parkville, MD 21234For SaleMLS ID #MDBC2164528, Ryan Miller, Core Maryland Real Estate LLC. Bright MLS
- $224,4002 bd1 ba973 sqft9105 Lincolnshire Ct APT J, Baltimore, MD 21234For SaleMLS ID #MDBC2166172, Kimberly Weir, Long & Foster Real Estate, Inc.. Bright MLS
- $285,0003 bd2 ba1.7k sqftNone Available, Baltimore, MD 21234For SaleMLS ID #MDBC2165546, Colleen McDermond, Berkshire Hathaway HomeServices Homesale Realty. Bright MLS
- $325,0003 bd3 ba1.3k sqft48 Sandstone Ct, Nottingham, MD 21236For SaleMLS ID #MDBC2173176, Rob Commodari, EXP Realty, LLC. Bright MLS
- $289,9002 bd4 ba1.6k sqft3 Jack Pine Pl, Baltimore, MD 21236For SaleMLS ID #MDBC2174140, Edward Wong, Advantage Realty of Maryland. Bright MLS
- $299,9003 bd3 ba1.6k sqftThe Village Sout, Nottingham, MD 21236For SaleMLS ID #MDBC2170050, Andrew Johns, Keller Williams Gateway LLC. Bright MLS
- $309,9003 bd2 ba1.9k sqft51 Stone Park Pl, Nottingham, MD 21236For SaleMLS ID #MDBC2173392, Daniel Demers, Sell Your Home Services. Bright MLS
