Welcome home to this spacious 4 bedroom, 2.5 bath home offering a thoughtfully designed floor plan with plenty of room for everyone! The main level features a generous living area with wood burning fireplace, formal dining room, and a cherry breakfast room, creating lots of space for everyday living and entertaining. The beautifully appointed kitchen is a standout with gorgeous quartz countertops, a large center island, breakfast bar, stainless steel appliances, and a large farmhouse sink. The spacious primary suite is conveniently located downstairs and features an ensuite bath with dual sinks, garden tub, and separate shower. Upstairs, you'll find three generously sized secondary bedrooms along with a huge game room, perfect for movie nights, gaming, hobbies, or a second living space. Enjoy a location that's hard to beat! The home is just down the street from a new elementary school and only 5 minutes from Main Street Azle, where you'll find shopping, restaurants, the public library, and city park. This home offers the space, comfort, and convenience you've been looking for!
For sale
$369,000
133 Bridlewood St, Azle, TX 76020
4beds
2,883sqft
Single Family Residence
Built in 2006
5,270 Square Feet Lot
$364,400 Zestimate®
$128/sqft
$45/mo HOA
What's special
Formal dining roomStainless steel appliancesCherry breakfast roomGorgeous quartz countertopsThoughtfully designed floor planLarge farmhouse sinkLarge center island
- 5 days
- 121
- 12
Likely to sell faster than
Zillow last checked:
Listing updated:
Listed by:
Marsha Hardin 0441568 817-444-5330,
Marsha Hardin Real Estate LLC 817-444-5330
Source: NTREIS,MLS#: 21406160
Facts & features
Interior
Bedrooms & bathrooms
- Bedrooms: 4
- Bathrooms: 3
- Full bathrooms: 2
- 1/2 bathrooms: 1
Primary bedroom
- Features: Ceiling Fan(s), Dual Sinks, En Suite Bathroom, Garden Tub/Roman Tub, Separate Shower, Walk-In Closet(s)
- Level: First
- Dimensions: 18 x 14
Bedroom
- Features: Split Bedrooms, Walk-In Closet(s)
- Level: Second
- Dimensions: 13 x 12
Bedroom
- Features: Walk-In Closet(s)
- Level: Second
- Dimensions: 13 x 12
Bedroom
- Features: Walk-In Closet(s)
- Level: Second
- Dimensions: 13 x 12
Breakfast room nook
- Level: First
- Dimensions: 11 x 6
Dining room
- Level: First
- Dimensions: 16 x 11
Game room
- Level: Second
- Dimensions: 23 x 18
Kitchen
- Features: Kitchen Island, Stone Counters
- Level: First
- Dimensions: 13 x 10
Living room
- Features: Fireplace
- Level: First
- Dimensions: 18 x 17
Utility room
- Features: Utility Room
- Level: First
- Dimensions: 8 x 6
Heating
- Central, Electric, Zoned
Cooling
- Central Air, Electric, Zoned
Appliances
- Included: Dishwasher, Electric Range, Disposal, Microwave, Vented Exhaust Fan
- Laundry: Dryer Hookup, ElectricDryer Hookup, Laundry in Utility Room
Features
- Decorative/Designer Lighting Fixtures, High Speed Internet
- Flooring: Carpet, Ceramic Tile, Luxury Vinyl Plank
- Windows: Window Coverings
- Has basement: No
- Number of fireplaces: 1
- Fireplace features: Wood Burning
Interior area
- Total interior livable area: 2,883 sqft
Video & virtual tour
Property
Parking
- Total spaces: 2
- Parking features: Garage, Garage Door Opener
- Attached garage spaces: 2
Features
- Levels: Two
- Stories: 2
- Exterior features: Rain Gutters
- Pool features: None
- Fencing: Wood
Lot
- Size: 5,270 Square Feet
Details
- Parcel number: R000087463
Construction
Type & style
- Home type: SingleFamily
- Architectural style: Detached
- Property subtype: Single Family Residence
Materials
- Brick
- Foundation: Slab
- Roof: Composition
Condition
- Year built: 2006
Utilities & green energy
- Sewer: Public Sewer
- Water: Public
- Utilities for property: Cable Available, Sewer Available, Water Available
Community & HOA
Community
- Features: Playground, Trails/Paths
- Security: Smoke Detector(s)
- Subdivision: Golden Pond Estate
HOA
- Has HOA: Yes
- Services included: All Facilities, Association Management
- HOA fee: $540 annually
- HOA name: Spectrum Management
- HOA phone: 817-900-1899
Location
- Region: Azle
Financial & listing details
- Price per square foot: $128/sqft
- Tax assessed value: $380,900
- Annual tax amount: $6,802
- Date on market: 10/9/2026
- Cumulative days on market: 8 days
- Listing terms: Cash,Conventional,FHA,VA Loan
- Road surface type: Asphalt
Estimated market value
$364,400
$346,000 - $383,000
$2,320/mo
Price history
| Date | Event | Price |
|---|---|---|
| 10/9/2026 | Listed for sale | $369,000+111%$128/sqft |
Source: NTREIS #21406160 Report a problem | ||
| 7/28/2014 | Listing removed | $174,900$61/sqft |
Source: Realty Texas #12130507 Report a problem | ||
| 4/27/2014 | Price change | $174,900-2.3%$61/sqft |
Source: Realty Texas #12130507 Report a problem | ||
| 1/3/2014 | Price change | $179,000-18.3%$62/sqft |
Source: Coldwell Banker Encore Dunn & Elam #11991123 Report a problem | ||
| 7/18/2013 | Listed for sale | $219,000$76/sqft |
Source: COLDWELL BANKER ENCORE DUNN & ELAM #11991123 Report a problem | ||
| 10/9/2007 | Sold | -- |
Source: Public Record Report a problem | ||
Public tax history
| Year | Property taxes | Tax assessment |
|---|---|---|
| 2025 | $1,735 +5.7% | $380,900 -1.6% |
| 2024 | $1,642 +12.2% | $387,140 |
| 2023 | $1,464 -1.1% | $387,140 +41% |
| 2022 | $1,480 -3.1% | $274,520 |
| 2021 | $1,527 -5.7% | $274,520 +0.1% |
| 2020 | $1,620 +11.6% | $274,250 |
| 2019 | $1,452 +3.8% | $274,250 +20.5% |
| 2018 | $1,399 +14.4% | $227,530 |
| 2017 | $1,223 +4.8% | $227,530 +21% |
| 2016 | $1,168 | $187,980 |
| 2015 | -- | $187,980 +7.2% |
| 2014 | -- | $175,390 -18.9% |
| 2013 | -- | $216,290 -4% |
| 2012 | -- | $225,290 -0.9% |
| 2011 | -- | $227,310 |
| 2010 | -- | $227,310 |
| 2009 | -- | $227,310 |
| 2008 | -- | -- |
| 2007 | -- | -- |
Find assessor info on the county website
Monthly payment
Est. payment
Payment breakdown
Explore the cost of this home by adjusting the details. Changes won't be saved.Climate risks
Neighborhood: 76020
Nearby schools
Schools provided by the listing agent
- Elementary: Hilltop
- Middle: Azle
- High: Azle
- District: Azle ISD
Source: NTREIS. This data may not be complete. We recommend contacting the local school district to confirm school assignments for this home.

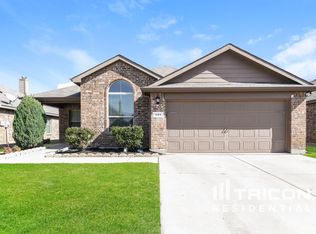
Similar homes
- $359,0005 bd4 ba2.2k sqft644 River Rock Dr, Azle, TX 76020For Sale
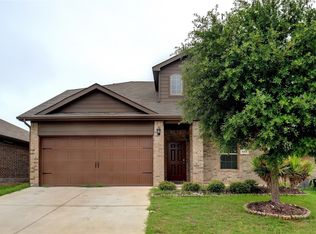 MLS ID #21390202, Shenouda Ghali. NTREIS
 - $365,0003 bd2 ba1.8k sqft100 Gardenia Dr, Azle, TX 76020For Sale
 MLS ID #21395986, Jazzmin Andrade. NTREIS
 - $475,0004 bd2 ba2.1k sqft156 Creekwood Ranch Rd, Azle, TX 76020For Sale
 MLS ID #21406811, Marsha Hardin. NTREIS
 - $--3 bd2 ba1.7k sqft314 Woodard Ln, Azle, TX 76020Auction
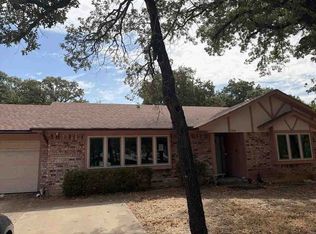 ServiceLink Auction
