Beautifully renovated, thoughtfully updated, and move-in ready! This charming one-and-a-half-story home in Cambridge Place subdivision features extensive improvements, including a renovated kitchen and primary bathroom (2024), fresh interior paint throughout (2024), updated lighting (2024), an HVAC system installed in 2023, and a BRAND-NEW ROOF to be installed prior to closing! Featuring approximately 1,518 square feet, 3 bedrooms, 3 full bathrooms, and a 1-car garage, this home combines stylish finishes with a functional floor plan.Step inside to a beautiful entryway featuring soaring ceilings, engineered hardwood flooring, and an elegant chandelier. The spacious living room showcases cathedral ceilings and engineered hardwood floors. Renovated in 2024, the kitchen features white painted cabinetry, quartz countertops, tile backsplash, stainless steel appliances including a new stove and refrigerator, and an adjacent eat-in area.The main-level primary suite features engineered hardwood flooring, crown molding, and a walk-in closet. The renovated primary bathroom (2024) includes a tiled shower, dual vanities, and a separate water closet. An additional bedroom and full bathroom complete the main level. Upstairs, you'll find a private third bedroom with a walk-in closet installed in 2026, along with a third full bathroom.Enjoy outdoor living on the screened-in porch and adjoining deck overlooking the fully fenced backyard. All appliances, including the new refrigerator, washer, and dryer, convey! HOA dues include front yard maintenance, and residents have access to a community pool and cabana! Conveniently located approximately 7 minutes from shopping and dining along W Main Street in Lexington and less than 30 minutes from Downtown Columbia. With so many recent improvements, this beautifully updated home is ready for its next owners! Disclaimer: CMLS has not reviewed and, therefore, does not endorse vendors who may appear in listings.
Pending
$268,500
133 Chesterton Dr, Lexington, SC 29072
3beds
1,518sqft
Single Family Residence
Built in 2006
3,049 Square Feet Lot
$264,300 Zestimate®
$177/sqft
$100/mo HOA
What's special
Engineered hardwood flooringStainless steel appliancesCathedral ceilingsThoughtfully updatedAdjacent eat-in areaTile backsplashWhite painted cabinetry
- 33 days
- 423
- 19
Likely to sell faster than
Zillow last checked:
Listing updated:
Listed by:
Tami Floyd Phone:803-446-4673,
EXIT Real Est Consultants
Source: Consolidated MLS,MLS#: 644981
Facts & features
Interior
Bedrooms & bathrooms
- Bedrooms: 3
- Bathrooms: 3
- Full bathrooms: 3
- Main level bathrooms: 2
Primary bedroom
- Features: Double Vanity, Bath-Private, Separate Shower, Walk-In Closet(s), Separate Water Closet
- Level: Main
Bedroom 2
- Features: Bath-Shared, Tub-Shower, Closet-Private
- Level: Main
Bedroom 3
- Features: Separate Shower, Bath-Shared, Walk-In Closet(s)
- Level: Second
Great room
- Level: Main
Kitchen
- Features: Eat-in Kitchen, Pantry, Backsplash-Tiled, Cabinets-Painted, Counter Tops-Quartz
- Level: Main
Living room
- Features: Ceilings-Cathedral, Ceilings-High (over 9 Ft)
Heating
- Central, Heat Pump 1st Lvl, Heat Pump 2nd Lvl
Cooling
- Central Air, Heat Pump 1st Lvl, Heat Pump 2nd Lvl
Appliances
- Included: Convection Oven, Free-Standing Range, Self Clean, Smooth Surface, Dishwasher, Disposal, Dryer, Refrigerator, Washer, Microwave Above Stove, Gas Water Heater
- Laundry: Laundry Closet, Main Level
Features
- Flooring: Engineered Hardwood, Tile, Carpet
- Has basement: No
- Attic: Attic Access
- Has fireplace: No
Interior area
- Total structure area: 1,518
- Total interior livable area: 1,518 sqft
Video & virtual tour
Property
Parking
- Total spaces: 1
- Parking features: Garage Door Opener
- Attached garage spaces: 1
Features
- Stories: 1.5
- Patio & porch: Deck
- Exterior features: Gutters - Full
- Fencing: Rear Only Wood
Lot
- Size: 3,049 Square Feet
Details
- Parcel number: 00421601072
Construction
Type & style
- Home type: SingleFamily
- Architectural style: Traditional
- Property subtype: Single Family Residence
Materials
- Brick-Partial-AbvFound, Vinyl
- Foundation: Slab
Condition
- New construction: No
- Year built: 2006
Utilities & green energy
- Sewer: Public Sewer
- Water: Public
- Utilities for property: Electricity Connected
Community & HOA
Community
- Security: Smoke Detector(s)
- Subdivision: CAMBRIDGE PLACE
HOA
- Has HOA: Yes
- Services included: Common Area Maintenance, Front Yard Maintenance, Street Light Maintenance, Green Areas
- HOA fee: $300 quarterly
Location
- Region: Lexington
Financial & listing details
- Price per square foot: $177/sqft
- Tax assessed value: $255,000
- Annual tax amount: $1,046
- Date on market: 10/14/2026
- Listing agreement: Exclusive Right To Sell
- Road surface type: Paved
Estimated market value
$264,300
$251,000 - $278,000
$1,922/mo
Price history
| Date | Event | Price |
|---|---|---|
| 10/30/2026 | Pending sale | $268,500$177/sqft |
Source:  Consolidated MLS #644981 Report a problem | ||
| 10/14/2026 | Listed for sale | $268,500-16.7%$177/sqft |
Source: Consolidated MLS #644981 Report a problem | ||
| 9/18/2024 | Sold | $322,500+26.5%$212/sqft |
Source: Public Record Report a problem | ||
| 1/23/2024 | Sold | $255,000-3.8%$168/sqft |
Source: Public Record Report a problem | ||
| 1/18/2024 | Pending sale | $265,000$175/sqft |
Source: Consolidated MLS #575793 Report a problem | ||
| 1/3/2024 | Contingent | $265,000$175/sqft |
Source: Consolidated MLS #575793 Report a problem | ||
| 12/17/2023 | Listed for sale | $265,000+3.9%$175/sqft |
Source: Consolidated MLS #575793 Report a problem | ||
| 4/27/2022 | Sold | $255,000+21.4%$168/sqft |
Source: Public Record Report a problem | ||
| 2/8/2022 | Listing removed | -- |
Source: Zillow Rental Network Premium Report a problem | ||
| 2/1/2022 | Listed for rent | $1,650$1/sqft |
Source: Zillow Rental Network Premium Report a problem | ||
| 11/8/2021 | Sold | $210,000+47.9%$138/sqft |
Source: Public Record Report a problem | ||
| 4/20/2018 | Sold | $142,000-0.7%$94/sqft |
Source: Public Record Report a problem | ||
| 3/23/2018 | Price change | $143,000-1%$94/sqft |
Source: RE/MAX Purpose Driven LLC #436274 Report a problem | ||
| 11/15/2017 | Listed for sale | $144,500-6.5%$95/sqft |
Source: RE/MAX Purpose Driven LLC #436274 Report a problem | ||
| 5/1/2009 | Listing removed | $154,500$102/sqft |
Source: Listhub #240791 Report a problem | ||
| 3/24/2009 | Listed for sale | $154,500$102/sqft |
Source: Listhub #240791 Report a problem | ||
Public tax history
| Year | Property taxes | Tax assessment |
|---|---|---|
| 2025 | $1,046 +25.8% | $10,200 +21.4% |
| 2024 | $832 -86.6% | $8,400 -33.3% |
| 2023 | $6,193 +3.1% | $12,600 |
| 2022 | $6,009 +591.8% | $12,600 |
| 2021 | $869 | $12,600 +121.8% |
| 2019 | -- | $5,680 +3.3% |
| 2018 | $883 +5.2% | $5,497 |
| 2017 | $839 +3.1% | $5,497 |
| 2016 | $814 +0.9% | $5,497 |
| 2015 | $807 | $5,497 -8.4% |
| 2014 | $807 -4.1% | $5,999 0% |
| 2013 | $842 | $6,000 |
| 2012 | -- | $6,000 |
| 2011 | -- | $6,000 |
| 2010 | -- | $6,000 +0.7% |
| 2009 | -- | $5,960 |
| 2008 | -- | $5,960 |
| 2007 | -- | $5,960 -33.4% |
| 2006 | -- | $8,950 |
Find assessor info on the county website
Monthly payment
Est. payment
Payment breakdown
Explore the cost of this home by adjusting the details. Changes won't be saved.Climate risks
Neighborhood: 29072
Nearby schools
Schools provided by the listing agent
- Elementary: LakeMurray (Lex 1)
- Middle: Beechwood Middle School
- High: Lexington
- District: Lexington One
Source: Consolidated MLS. This data may not be complete. We recommend contacting the local school district to confirm school assignments for this home.
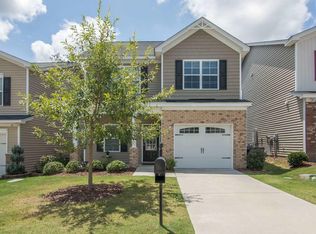

Similar homes
- $249,0004 bd3 ba1.6k sqft336 Dawsons Park Dr, Lexington, SC 29072For Sale
 MLS ID #644437, Keith Fairchild. Consolidated MLS
- $289,0003 bd3 ba2k sqft820 Neighbor Ln, Lexington, SC 29072For Sale
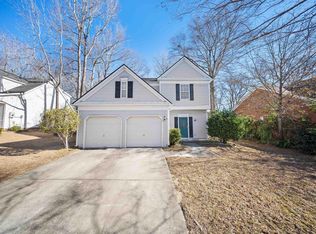 MLS ID #637391, Lisa Ruff. Consolidated MLS
- $245,0002 bd2 ba1.3k sqft406 Garden Arbor Ln, Lexington, SC 29072For Sale
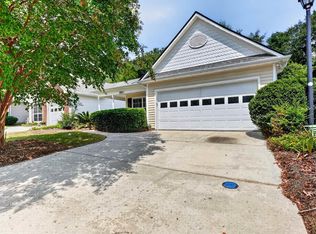 MLS ID #641455, Nattalie Sharp. Consolidated MLS
- $297,0003 bd2 ba1.5k sqft160 Woodside Rd, Lexington, SC 29072For Sale
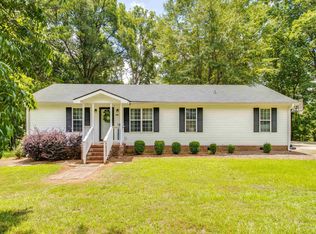 MLS ID #641671, Tammy Nantz Hoey. Consolidated MLS
