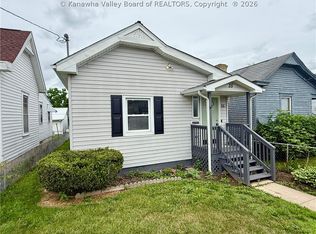
Welcome home to this beautifully updated two-bedroom property offering a fresh, move-in-ready feel throughout. Thoughtful updates, a functional layout, and inviting living spaces make this home an excellent option for a first-time buyer, downsizer, or investor. Step outside to enjoy the updated deck overlooking a fenced backyard, providing a great space for relaxing, entertaining, or pets. With modern touches inside and out, this charming home is ready for its next owner.
Pending
$130,000
133 Costello St, Charleston, WV 25302
2beds
1,465sqft
Single Family Residence
Built in 1910
3,789 Square Feet Lot
$129,700 Zestimate®
$89/sqft
$-- HOA
What's special
Fenced backyardThoughtful updatesBeautifully updated two-bedroom propertyFresh move-in-ready feel throughoutUpdated deckFunctional layoutInviting living spaces
- 42 days
- 23
- 0
Zillow last checked:
Listing updated:
Listed by:
Emily Valenti,
Realcorp LLC 304-925-7000
Source: KVBR,MLS#: 285344 Originating MLS: Kanawha Valley Board of REALTORS
Originating MLS: Kanawha Valley Board of REALTORSFacts & features
Interior
Bedrooms & bathrooms
- Bedrooms: 2
- Bathrooms: 2
- Full bathrooms: 1
- 1/2 bathrooms: 1
Primary bedroom
- Description: Primary Bedroom
- Level: Upper
- Dimensions: 15.4 x 13.1
Dining room
- Description: Dining Room
- Level: Lower
- Dimensions: 6 x 7
Kitchen
- Description: Kitchen
- Level: Main
- Dimensions: 5 x 6
Living room
- Description: Living Room
- Level: Main
- Dimensions: 33.8 x 13.4
Other
- Description: Other
- Level: Upper
- Dimensions: 35 x 15
Other
- Description: Other
- Level: Main
- Dimensions: 13.7 x 10
Heating
- Electric, Forced Air, Gas
Cooling
- Window Unit(s)
Features
- Eat-in Kitchen
- Flooring: Carpet, Laminate, Vinyl
- Windows: Insulated Windows
- Basement: None
- Has fireplace: No
Interior area
- Total interior livable area: 1,465 sqft
Property
Features
- Levels: Two
- Stories: 2
Lot
- Size: 3,789 Square Feet
Details
- Parcel number: 002012001402270000
Construction
Type & style
- Home type: SingleFamily
- Architectural style: Two Story
- Property subtype: Single Family Residence
Materials
- Drywall, Frame
- Roof: Composition,Shingle
Condition
- Year built: 1910
Utilities & green energy
- Water: Public
Community & HOA
Community
- Subdivision: N
HOA
- Has HOA: No
Location
- Region: Charleston
Financial & listing details
- Price per square foot: $89/sqft
- Tax assessed value: $57,300
- Annual tax amount: $589
- Date on market: 9/4/2026
- Cumulative days on market: 43 days
Estimated market value
$129,700
$123,000 - $136,000
$1,293/mo
Price history
| Date | Event | Price |
|---|---|---|
| 9/11/2026 | Pending sale | $130,000$89/sqft |
Source:  KVBR #285344 Report a problem KVBR #285344 Report a problem | ||
| 9/4/2026 | Listed for sale | $130,000+8.3%$89/sqft |
Source: KVBR #285344 Report a problem | ||
| 9/1/2026 | Listing removed | -- |
Source: Owner Report a problem | ||
| 8/27/2026 | Listed for sale | $120,000+1500%$82/sqft |
Source: Owner Report a problem | ||
| 2/29/2012 | Sold | $7,500-25%$5/sqft |
Source: KVBR #138453 Report a problem | ||
| 1/28/2012 | Listed for sale | $9,999$7/sqft |
Source: Real Estate Central, LLC #138453 Report a problem | ||
Public tax history
| Year | Property taxes | Tax assessment |
|---|---|---|
| 2025 | $553 | $34,380 |
| 2024 | $553 +5.5% | $34,380 +5.5% |
| 2023 | $524 | $32,580 +5.6% |
| 2022 | -- | $30,840 +16.8% |
| 2021 | -- | $26,400 |
| 2020 | -- | $26,400 +2.3% |
| 2019 | $407 +10.6% | $25,800 |
| 2018 | $368 +0.6% | $25,800 |
| 2017 | $366 +0.6% | $25,800 |
| 2016 | $364 | $25,800 +17.2% |
| 2015 | $364 +21.6% | $22,020 +1.1% |
| 2014 | $299 +6.7% | $21,780 +0.8% |
| 2013 | $281 | $21,600 +5.6% |
| 2012 | $281 -20.7% | $20,460 -18.8% |
| 2011 | $354 | $25,200 |
| 2010 | $354 +16.4% | $25,200 +18.6% |
| 2009 | $304 -0.8% | $21,240 |
| 2008 | $307 +8.4% | $21,240 +7.9% |
| 2007 | $283 -1.2% | $19,680 |
| 2006 | $286 -0.3% | $19,680 -0.3% |
| 2005 | $287 | $19,740 |
| 2004 | -- | $19,740 +46.9% |
| 2003 | -- | $13,440 |
| 2002 | -- | $13,440 -4.3% |
| 2001 | -- | $14,040 |
Find assessor info on the county website
Monthly payment
Est. payment
Payment breakdown
Explore the cost of this home by adjusting the details. Changes won't be saved.Climate risks
Neighborhood: Edgewood
Nearby schools
Schools provided by the listing agent
- Elementary: Watts
- Middle: West Side
- High: Capital
Source: KVBR. This data may not be complete. We recommend contacting the local school district to confirm school assignments for this home.

Similar homes
- $149,9003 bd2 ba1.4k sqft403 Swinburn St, Charleston, WV 25302For Sale
 MLS ID #285511, Christina DiFilippo. KVBR
 - $139,9002 bd2 ba1k sqft639 Jane St, Charleston, WV 25302For Sale
 MLS ID #285358, Johnna Jones. KVBR
 - $139,9003 bd2 ba1.8k sqft805 6th St, Charleston, WV 25302For Sale
 MLS ID #284449, Janet Amores. KVBR
 - $125,0002 bd1 ba1.2k sqft35 Ohio Ave, Charleston, WV 25302For Sale
 MLS ID #283769, Christina DiFilippo. KVBR
