This is a rare find in an exclusive subdivision—perfectly located just minutes from town, yet offering the peaceful feel of country living. It’s truly the best of both worlds. Enjoy the convenience of being less than five minutes from shopping and dining in West Jefferson, or spend the day exploring its charming antique shops and local attractions. This well-maintained home is move-in ready and has seen numerous thoughtful updates by the current owners. The lower level has been fully finished, expanding the home to include 3 bedrooms and 3 full baths. The main level features an open-concept kitchen, dining, and living area, with easy access to a private Trex back deck—ideal for relaxing or entertaining. The spacious primary suite offers a large walk-in closet and a well-appointed bath. An additional bedroom, full bath, utility area, and a two-car garage complete the upper level. Downstairs, you’ll find a generous family or game room, along with another bedroom and full bath. This space offers excellent flexibility and could easily be converted into an efficiency apartment for rental income or extended family living. There is also a sizable attached basement garage measuring 25x25. Outside, enjoy long-range views, a beautifully manicured lawn, and vibrant landscaping filled with flowers that create a warm welcome upon arrival. An additional lot is also available for purchase for those seeking even more space or investment potential.
Pending
$599,900
133 Country Air Lane, West Jefferson, NC 28694
3beds
2,531sqft
Single Family Residence
Built in 1997
1.07 Acres Lot
$602,900 Zestimate®
$237/sqft
$-- HOA
What's special
Long-range viewsBeautifully manicured lawnWell-appointed bathLarge walk-in closetSpacious primary suite
- 62 days |
- 62 |
- 0 |
Zillow last checked:
Listing updated:
Listed by:
Ellen Phipps (336)846-4900,
A-1 Mountain Realty
Source: High Country AOR,MLS#: 262715 Originating MLS: High Country Association of Realtors Inc.
Originating MLS: High Country Association of Realtors Inc.Facts & features
Interior
Bedrooms & bathrooms
- Bedrooms: 3
- Bathrooms: 3
- Full bathrooms: 3
Heating
- Electric, Heat Pump
Cooling
- Central Air
Appliances
- Included: Double Oven, Dryer, Dishwasher, Electric Range, Electric Water Heater, Microwave Hood Fan, Microwave
- Laundry: Dryer Hookup, Main Level
Features
- Windows: Double Pane Windows
- Basement: Full,Finished,Interior Entry,Walk-Out Access
- Has fireplace: No
- Fireplace features: None
Interior area
- Total structure area: 2,561
- Total interior livable area: 2,531 sqft
- Finished area above ground: 1,347
- Finished area below ground: 1,184
Property
Parking
- Total spaces: 1
- Parking features: Asphalt, Attached, Basement, Driveway, Garage, One Car Garage, Two Car Garage, Oversized
- Attached garage spaces: 1
- Has uncovered spaces: Yes
Features
- Levels: One
- Stories: 1
- Patio & porch: Covered, Open
- Exterior features: Storage
- Has view: Yes
- View description: Long Range
Lot
- Size: 1.07 Acres
Details
- Parcel number: 132966600442
- Zoning description: Residential
Construction
Type & style
- Home type: SingleFamily
- Architectural style: Ranch,Traditional
- Property subtype: Single Family Residence
Materials
- Masonry, Wood Siding, Wood Frame
- Foundation: Basement
- Roof: Architectural,Shingle
Condition
- Year built: 1997
Utilities & green energy
- Sewer: Septic Permit 3 Bedroom
- Water: Private, Well
- Utilities for property: High Speed Internet Available
Community & HOA
Community
- Features: Long Term Rental Allowed
- Subdivision: Country Side Acres
HOA
- Has HOA: No
Location
- Region: West Jefferson
Financial & listing details
- Price per square foot: $237/sqft
- Tax assessed value: $422,400
- Annual tax amount: $2,194
- Date on market: 6/17/2026
- Listing terms: Cash,Conventional,New Loan
- Road surface type: Paved
Estimated market value
$602,900
$573,000 - $633,000
$2,494/mo
Price history
| Date | Event | Price |
|---|---|---|
| 6/18/2026 | Pending sale | $599,900$237/sqft |
Source:  High Country AOR #262715 Report a problem High Country AOR #262715 Report a problem | ||
| 6/18/2026 | Listed for sale | $599,900$237/sqft |
Source: High Country AOR #262715 Report a problem | ||
| 5/15/2026 | Listing removed | $599,900$237/sqft |
Source: High Country AOR #261515 Report a problem | ||
| 4/30/2026 | Contingent | $599,900$237/sqft |
Source: High Country AOR #261515 Report a problem | ||
| 4/27/2026 | Listed for sale | $599,900+189.1%$237/sqft |
Source: High Country AOR #261515 Report a problem | ||
| 4/11/2016 | Sold | $207,500$82/sqft |
Source: High Country AOR #194275 Report a problem | ||
Public tax history
| Year | Property taxes | Tax assessment |
|---|---|---|
| 2025 | $2,238 +9.5% | $422,400 |
| 2024 | $2,044 -0.5% | $422,400 |
| 2023 | $2,054 +28.6% | $422,400 +58.9% |
| 2022 | $1,597 +0.7% | $265,900 |
| 2021 | $1,586 +12.7% | $265,900 |
| 2020 | $1,408 +2.5% | $265,900 |
| 2019 | $1,373 +2% | $265,900 -1.9% |
| 2018 | $1,346 -0.3% | $271,000 +24% |
| 2016 | $1,349 +23.9% | $218,600 |
| 2015 | $1,089 | $218,600 -4.9% |
| 2014 | $1,089 | $229,900 |
| 2013 | -- | $229,900 |
| 2012 | -- | $229,900 |
| 2011 | -- | $229,900 |
Find assessor info on the county website
Monthly payment
Est. payment
Payment breakdown
Explore the cost of this home by adjusting the details. Changes won't be saved.Climate risks
Neighborhood: 28694
Getting around
0 / 100
Car-DependentNearby schools
GreatSchools rating
- 8/10Westwood ElementaryGrades: K-6Distance: 0.9 mi
- 10/10Ashe County MiddleGrades: 7-8Distance: 7 mi
- 4/10Ashe County HighGrades: 9-12Distance: 2.2 mi
Schools provided by the listing agent
- Elementary: Westwood
- Middle: Ashe County
- High: Ashe County
Source: High Country AOR. This data may not be complete. We recommend contacting the local school district to confirm school assignments for this home.
- $3,920-- bd-- ba-- sqft156 Shady Spring Ln, West Jefferson, NC 28694Off Market
- $442,000-- bd-- ba1.5k sqft343 Country Side Acres Dr, West Jefferson, NC 28694Off Market
- $646,500-- bd-- ba3.1k sqft191 Country Air Ln, West Jefferson, NC 28694Off Market
- $32,0003 bd2 ba1.5k sqft380 Country Side Acres Dr, West jefferson, NC 28694Off Market
- $418,2003 bd2 ba1.5k sqft380 Country Side Acres Dr, West Jefferson, NC 28694Off Market
- $3,230-- bd-- ba-- sqft153 Shady Spring Ln, West Jefferson, NC 28694Off Market
- $641,300-- bd-- ba4k sqft405 Country Side Acres Dr, West Jefferson, NC 28694Off Market
- $482,200-- bd-- ba1.7k sqft155 Shady Spring Ln, West Jefferson, NC 28694Off Market
A local agent can set up tours, give advice and negotiate with sellers.
Similar homes
- $569,9003 bd3 ba2k sqft275 Grover Howell Road, West Jefferson, NC 28694For Sale
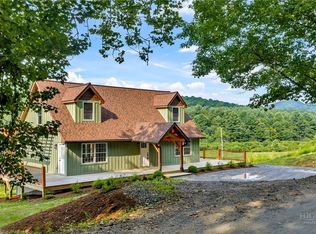 MLS ID #263529, Wallace Greer. High Country AOR
 - $575,0004 bd3 ba3k sqft139 Parker Drive, West Jefferson, NC 28694For Sale
 MLS ID #262697, Josh Honeycutt. High Country AOR
 - $650,0003 bd3 ba3.7k sqft140 New Beginnings Drive, West Jefferson, NC 28694For Sale
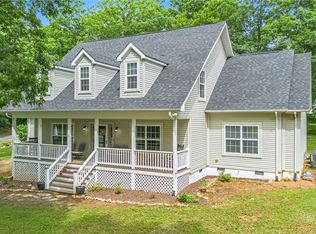 MLS ID #260341, Amy Ballou. High Country AOR
 - $649,4003 bd3 ba2.8k sqft1470 Buck Mountain Road, West Jefferson, NC 28694For Sale
 MLS ID #262150, Ellen Phipps. High Country AOR
 - $649,9003 bd3 ba1.9k sqft657 Wolfpack Drive, West Jefferson, NC 28694For SaleMLS ID #262986, Jerrita Roark. High Country AOR
- $599,9003 bd2 ba1.5k sqft201 Reno Road, West Jefferson, NC 28694For SaleMLS ID #262755, Chris Barr. High Country AOR
- $529,0003 bd3 ba1.8k sqft3941 NC Highway 163, West Jefferson, NC 28694For SaleMLS ID #263518, David Lovette. High Country AOR
- $565,0004 bd5 ba3.3k sqft201 E Buck Mountain Road, West Jefferson, NC 28694For SaleMLS ID #261599, Roxanne Weavil. High Country AOR
- $385,0003 bd2 ba2.4k sqft147 Forest Hill Drive, West Jefferson, NC 28694For SaleMLS ID #263786, Kyla Helsley. High Country AOR
- $544,9003 bd3 ba2k sqft170 West Town Way, West Jefferson, NC 28694For SaleMLS ID #263301, Corrinne Loucks. High Country AOR
- $625,0004 bd3 ba2.3k sqft806 Hillcrest Avenue, West Jefferson, NC 28694For SaleMLS ID #263033, Chris Barr. High Country AOR
- $550,0003 bd3 ba1.9k sqft324 Hidden Spring Road, West Jefferson, NC 28694For SaleMLS ID #262665, Monica Young. High Country AOR
- $789,9004 bd3 ba2.8k sqft384 Clear Branch Drive, West Jefferson, NC 28694For SaleMLS ID #263194, Christy Barr. High Country AOR
- $549,0004 bd2 ba1.8k sqft306 Wilton Avenue, West Jefferson, NC 28694For SaleMLS ID #261224, Andrea B Reeves. High Country AOR
- $595,0004 bd3 ba3.5k sqft113 Hamilton Drive, Jefferson, NC 28640For SaleMLS ID #262870, Elyse McDaniel. High Country AOR
- $799,0003 bd3 ba3.6k sqft115 Beth Street, West Jefferson, NC 28694For SaleMLS ID #261386, Hope Caroselli. High Country AOR
- $424,0002 bd2 ba1.5k sqft150 19th Hole Drive, West Jefferson, NC 28694For SaleMLS ID #260540, Glo Kearns. High Country AOR
- $499,0002 bd3 ba1.8k sqft1063 Golf Course Road #3, West Jefferson, NC 28694For SaleMLS ID #263675, Michelle Brown. High Country AOR
- $429,0003 bd2 ba2.7k sqft7754 Highway 163, West Jefferson, NC 28694For SaleMLS ID #262019, Andrea B Reeves. High Country AOR
- $525,0003 bd2 ba1.8k sqft251 Peace Street, Fleetwood, NC 28626For SaleMLS ID #263435, Sarah Lyons Berry. High Country AOR
