Pawtucketville - Discover a unique opportunity at 133 Crawford St, Lowell, MA. This single-family residence offers 1,647 square feet of living space with a flexible layout and plenty of original character. The first floor features a kitchen with pantry, formal dining room and two living areas, while the second floor offers three generously sized bedrooms. There is a full bathroom on the first floor and a half bathroom upstairs that could easily be converted to a full bath. Original details add charm throughout, including built ins, high ceilings and decorative framing. Outside, enjoy a level, fenced in backyard with lovely garden beds and plenty of space to relax or entertain. Off street parking for two cars adds convenience. Located close to UMass Lowell, downtown shopping, restaurants and more, this property is ready for your vision. Bring your ideas and refresh this home to make it your own!
Under contract
Price cut: $15K (9/26)
$409,900
133 Crawford St, Lowell, MA 01854
3beds
1,647sqft
Single Family Residence
Built in 1800
3,485 Square Feet Lot
$409,500 Zestimate®
$249/sqft
$-- HOA
What's special
Formal dining roomLovely garden bedsDecorative framingThree generously sized bedroomsBuilt insHigh ceilingsLevel fenced in backyard
- 44 days
- 1,641
- 66
Zillow last checked:
Listing updated:
Listed by:
Raymond Boutin 978-502-8352,
RE/MAX Innovative Properties 978-452-4432
Source: MLS PIN,MLS#: 73569183
Facts & features
Interior
Bedrooms & bathrooms
- Bedrooms: 3
- Bathrooms: 2
- Full bathrooms: 1
- 1/2 bathrooms: 1
Primary bedroom
- Features: Ceiling Fan(s), Closet, Flooring - Wall to Wall Carpet
- Level: First
- Area: 150
- Dimensions: 15 x 10
Bedroom 2
- Features: Ceiling Fan(s), Closet, Flooring - Wall to Wall Carpet
- Level: Second
- Area: 169
- Dimensions: 13 x 13
Bedroom 3
- Features: Ceiling Fan(s), Closet, Flooring - Wall to Wall Carpet
- Level: Third
- Area: 144
- Dimensions: 12 x 12
Bathroom 1
- Features: Bathroom - With Tub & Shower, Flooring - Vinyl
- Level: First
- Area: 48
- Dimensions: 8 x 6
Bathroom 2
- Features: Flooring - Vinyl
- Level: Second
- Area: 30
- Dimensions: 6 x 5
Dining room
- Features: Flooring - Wall to Wall Carpet, Lighting - Overhead
- Level: First
- Area: 154
- Dimensions: 14 x 11
Family room
- Features: Ceiling Fan(s), Flooring - Wall to Wall Carpet
- Level: First
- Area: 156
- Dimensions: 13 x 12
Kitchen
- Features: Ceiling Fan(s), Flooring - Vinyl, Pantry, Dryer Hookup - Electric, Exterior Access, Washer Hookup
- Level: First
- Area: 154
- Dimensions: 14 x 11
Living room
- Features: Flooring - Wall to Wall Carpet
- Level: First
- Area: 144
- Dimensions: 12 x 12
Heating
- Hot Water, Oil
Cooling
- None
Appliances
- Included: Water Heater, Range, Refrigerator
- Laundry: Electric Dryer Hookup, Washer Hookup
Features
- Lighting - Overhead, Closet, Foyer
- Flooring: Vinyl, Carpet
- Basement: Full,Interior Entry,Bulkhead
- Has fireplace: No
Interior area
- Total structure area: 1,647
- Total interior livable area: 1,647 sqft
- Finished area above ground: 1,647
Property
Parking
- Total spaces: 4
- Parking features: Off Street
- Uncovered spaces: 4
Features
- Patio & porch: Porch, Porch - Enclosed
- Exterior features: Porch, Porch - Enclosed, Storage
- Fencing: Fenced/Enclosed
Lot
- Size: 3,485 Square Feet
- Features: Level
Details
- Parcel number: M:96 B:1560 L:133,3179351
- Zoning: TTF
Construction
Type & style
- Home type: SingleFamily
- Architectural style: Colonial
- Property subtype: Single Family Residence
Materials
- Frame
- Foundation: Stone
- Roof: Shingle
Condition
- Year built: 1800
Utilities & green energy
- Electric: Circuit Breakers
- Sewer: Public Sewer
- Water: Public
- Utilities for property: for Electric Range, for Electric Dryer, Washer Hookup
Community & HOA
Community
- Features: Public Transportation, Shopping, Medical Facility, University
HOA
- Has HOA: No
Location
- Region: Lowell
Financial & listing details
- Price per square foot: $249/sqft
- Tax assessed value: $375,600
- Annual tax amount: $4,312
- Date on market: 8/27/2026
Estimated market value
$409,500
$389,000 - $430,000
$2,802/mo
Price history
| Date | Event | Price |
|---|---|---|
| 10/5/2026 | Contingent | $409,900$249/sqft |
Source: MLS PIN #73569183 Report a problem | ||
| 9/26/2026 | Price change | $409,900-3.5%$249/sqft |
Source: MLS PIN #73569183 Report a problem | ||
| 8/27/2026 | Listed for sale | $424,900+424800%$258/sqft |
Source: MLS PIN #73569183 Report a problem | ||
| 1/19/1995 | Sold | $100 |
Source: Agent Provided Report a problem | ||
Public tax history
| Year | Property taxes | Tax assessment |
|---|---|---|
| 2025 | $4,312 +7.3% | $375,600 +11.4% |
| 2024 | $4,017 +7.8% | $337,300 +12.4% |
| 2023 | $3,726 +14.7% | $300,000 +24.3% |
| 2022 | $3,248 | $241,300 |
| 2021 | $3,248 -3% | $241,300 -3.7% |
| 2020 | $3,349 +8.9% | $250,700 +14.4% |
| 2019 | $3,076 +2.3% | $219,100 +4.8% |
| 2018 | $3,008 +4.1% | $209,000 +8% |
| 2017 | $2,889 +5.4% | $193,600 +7.1% |
| 2016 | $2,741 | $180,800 |
Find assessor info on the county website
Monthly payment
Est. payment
Payment breakdown
Explore the cost of this home by adjusting the details. Changes won't be saved.Climate risks
Neighborhood: Pawtucketville
Nearby schools
Schools provided by the listing agent
- Elementary: Lps
- Middle: Lps
- High: Lps Or Glths
Source: MLS PIN. This data may not be complete. We recommend contacting the local school district to confirm school assignments for this home.


Similar homes
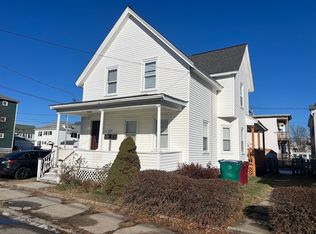
- $519,0004 bd1 ba1.6k sqft41 Alma St, Lowell, MA 01854For Sale
 MLS ID #73566630, Wayne Simmons, Dick Lepine Real Estate,Inc.. MLS PIN
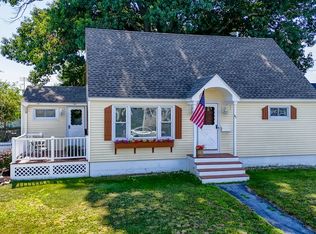
 - $599,9003 bd2 ba1.8k sqft89 W Meadow Rd, Lowell, MA 01854For Sale
 MLS ID #73550280, Katy Barry, Coldwell Banker Realty - Lowell. MLS PIN
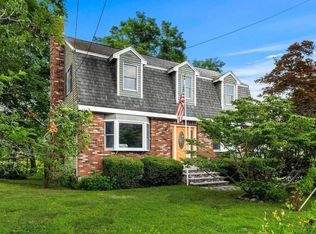
 - $450,0004 bd1 ba1.4k sqft160 Hampshire St, Lowell, MA 01850For Sale
 MLS ID #73562029, George L. Woods, Woods Real Estate. MLS PIN
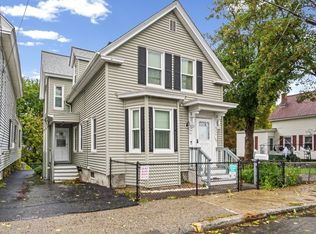
 - $499,9004 bd2 ba1.5k sqft100 West St, Lowell, MA 01850For Sale
 MLS ID #73585740, Raymond Boutin, RE/MAX Innovative Properties. MLS PIN
