Welcome to the ARTISAN. This home is a part of Millennium Builders brand new Development SOUTH VALLEY. You don’t want to miss out on this unique opportunity, conveniently located in the heart of downtown Clarksville! This 2 story, 3 bed, 2 1/2 bath, detail oriented floor plan has tons to offer. The Modern style home features an open floor plan, 9 ft ceilings, custom cabinets and trim detail along with custom tile. The charm continues in the kitchen with stainless appliances, center island, and pantry. The primary suite offers a walk-in closet and tiled floor ensuite.GPS to 126 N Randolph.
New construction
$276,000
133 E Rock Lane, Clarksville, IN 47129
3beds
1,503sqft
Single Family Residence
Built in 2026
5,662 Square Feet Lot
$275,600 Zestimate®
$184/sqft
$25/mo HOA
What's special
Tiled floor ensuitePrimary suiteCustom tileTrim detailKitchen with stainless appliancesCenter islandCustom cabinets
- 67 days |
- 223 |
- 12 |
Zillow last checked:
Listing updated:
Listed by:
Victoria Johns,
Green Tree Real Estate Services
Source: SIRA,MLS#: 202608817 Originating MLS: Southern Indiana REALTORS Association
Originating MLS: Southern Indiana REALTORS AssociationFacts & features
Interior
Bedrooms & bathrooms
- Bedrooms: 3
- Bathrooms: 3
- Full bathrooms: 2
- 1/2 bathrooms: 1
Primary bedroom
- Level: Second
- Dimensions: 11.6 x 16
Bedroom
- Level: Second
- Dimensions: 9.6 x 10
Bedroom
- Level: Second
- Dimensions: 9.7 x 10
Dining room
- Level: First
- Dimensions: 11.4 x 11
Other
- Level: Second
Other
- Level: Second
Half bath
- Level: First
Kitchen
- Level: First
- Dimensions: 12.5 x 13
Living room
- Level: First
- Dimensions: 19 x 15
Heating
- Forced Air
Cooling
- Central Air
Appliances
- Included: Dishwasher, Disposal, Microwave, Oven, Range
- Laundry: Main Level, Laundry Room
Features
- Breakfast Bar, Ceiling Fan(s), Eat-in Kitchen, Kitchen Island, Bath in Primary Bedroom, Mud Room, Open Floorplan, Utility Room, Vaulted Ceiling(s), Walk-In Closet(s)
- Windows: Screens
- Has basement: No
- Has fireplace: No
Interior area
- Total structure area: 1,503
- Total interior livable area: 1,503 sqft
- Finished area above ground: 1,503
- Finished area below ground: 0
Property
Parking
- Parking features: Garage Door Opener
Features
- Levels: Two
- Stories: 2
- Patio & porch: Covered, Porch
- Exterior features: Landscaping, Porch
Lot
- Size: 5,662 Square Feet
Details
- Parcel number: New or Under Construction
- Zoning: Residential
- Zoning description: Residential
Construction
Type & style
- Home type: SingleFamily
- Architectural style: Two Story
- Property subtype: Single Family Residence
Materials
- Frame, Vinyl Siding
- Foundation: Slab
Condition
- Resale,Under Construction
- New construction: Yes
- Year built: 2026
Details
- Builder name: Millennium Builders
Utilities & green energy
- Water: Connected, Public
Community & HOA
Community
- Subdivision: South Valley
HOA
- Has HOA: Yes
- HOA fee: $300 annually
Location
- Region: Clarksville
Financial & listing details
- Price per square foot: $184/sqft
- Annual tax amount: $109
- Date on market: 6/16/2026
- Cumulative days on market: 68 days
- Listing terms: Cash,Conventional,FHA,VA Loan
- Road surface type: Paved
Estimated market value
$275,600
$262,000 - $289,000
$2,090/mo
Price history
| Date | Event | Price |
|---|---|---|
| 6/16/2026 | Listed for sale | $276,000$184/sqft |
Source:  SIRA #202608817 Report a problem SIRA #202608817 Report a problem | ||
Public tax history
Tax history is unavailable.
Monthly payment
Est. payment
Payment breakdown
Explore the cost of this home by adjusting the details. Changes won't be saved.Climate risks
Neighborhood: 47129
Nearby schools
GreatSchools rating
- 6/10Parkwood Elementary SchoolGrades: PK-5Distance: 0.8 mi
- 5/10River Valley Middle SchoolGrades: 6-8Distance: 2.2 mi
- 4/10Jeffersonville High SchoolGrades: 9-12Distance: 3.1 mi
- $318,7002 bd1 ba672 sqft133 Montgomery West Est, Clarksville, IN 47129Off Market
- $219,400-- bd-- ba-- sqft47129-9601 9601, Clarksville, IN 47129Off Market
- $184,200-- bd-- ba-- sqftW Lewis & Clark Pkwy, Clarksville, IN 47129Off Market
- $3,100-- bd-- ba-- sqftTo Be Assigned, Clarksville, IN 47129Off Market
- $300-- bd-- ba-- sqftTo Be Assigned, Clarksville, IN 47129Off Market
- $4,300-- bd-- ba-- sqftTo Be Assigned, Clarksville, IN 47129Off Market
- $152,400-- bd-- ba-- sqftTo Be Assigned, Clarksville, IN 47129Off Market
- $218,000-- bd-- ba-- sqftTo Be Assigned, Clarksville, IN 47129Off Market
- $500-- bd-- ba-- sqftTo Be Assigned, Clarksville, IN 47129Off Market
A local agent can set up tours, give advice and negotiate with sellers.
Similar homes
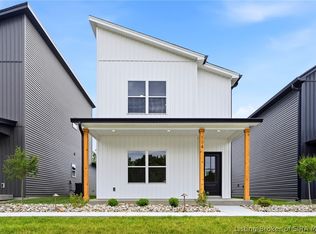
- $304,0003 bd3 ba1.5k sqft114 E Steel Avenue, Clarksville, IN 47129New Construction
 MLS ID #202606932, Victoria Johns, Green Tree Real Estate Services. SIRA
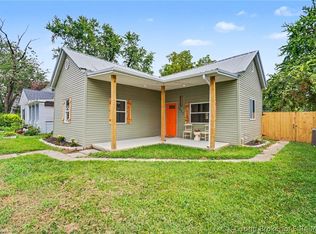
 - $229,9003 bd2 ba1.3k sqft1022 S Virginia Avenue, Clarksville, IN 47129For Sale
 MLS ID #2026010535, Kelly Whitaker, Green Tree Real Estate Services. SIRA
 - $279,0003 bd2 ba1.3k sqft1753 McDonald Lane, New Albany, IN 47150New Construction
 MLS ID #2026010485, Chris Hogue, Lopp Real Estate Brokers. SIRA
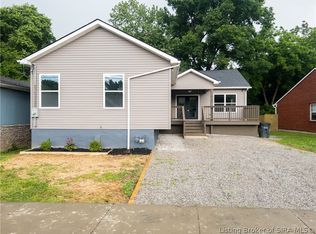
 - $329,9004 bd3 ba2.1k sqft515 Arlington, Clarksville, IN 47129For Sale
 MLS ID #202608795, Claudia Fritzinger, Starlight Real Estate. SIRA
 - $282,5003 bd2 ba1.5k sqft2208 Beeler Street, New Albany, IN 47150For SaleMLS ID #202608116, Michelle Schnell-Gammons, 1% Lists Purple Door IN KY. SIRA
- $279,9003 bd3 ba1.3k sqft4000 Melvyn Drive, New Albany, IN 47150New ConstructionMLS ID #2026010944, Mark A Hack, Green Tree Real Estate Services. SIRA
- $279,9003 bd2 ba1.9k sqft1126 Myrtle Avenue, New Albany, IN 47150For SaleMLS ID #202609768, Brad Noe, Lenihan Sotheby's International Realty. SIRA
- $289,9003 bd2 ba1.3k sqft6003 Crestview Lane, Georgetown, IN 47122For SaleMLS ID #202606454, Linda LaPilusa, Schuler Bauer Real Estate Services ERA Powered (N. SIRA
- $279,9004 bd3 ba2k sqft521 E Oak, New Albany, IN 47150For SaleMLS ID #202608940, Travis Adkinson, Covenant Realty, LLC. SIRA
- $299,9004 bd3 ba1.9k sqft2402 Shelby Street, New Albany, IN 47150For SaleMLS ID #202609890, Michelle Schnell-Gammons, 1% Lists Purple Door IN KY. SIRA
- $249,9994 bd3 ba1.4k sqft123 Eastern Boulevard, Jeffersonville, IN 47130New ConstructionMLS ID #2026010666, Jonathan Jackson, KGF Realty, LLC. SIRA
- $239,9003 bd3 ba1.5k sqft1713 Ekin Avenue, New Albany, IN 47150For SaleMLS ID #2026010822, Hannah Paul, RE/MAX FIRST. SIRA
- $220,0003 bd2 ba1.3k sqft2705 Charlestown Road, New Albany, IN 47150For SaleMLS ID #2026010774, Troy Stiller, Schuler Bauer Real Estate Services ERA Powered (N. SIRA
- $249,9003 bd2 ba1.5k sqft759 Linden Street, New Albany, IN 47150For SaleMLS ID #202607498, Kim Karem-LaPilusa, Green Tree Real Estate Services. SIRA
- $259,9003 bd2 ba1.4k sqft1236 Elizabeth Lane, Jeffersonville, IN 47130New ConstructionSIRA
- $259,9003 bd2 ba1.4k sqft1234 Elizabeth Lane, Jeffersonville, IN 47130New ConstructionSIRA
- $279,9003 bd2 ba1.2k sqft5153 Woodstone Circle #135, Jeffersonville, IN 47150New ConstructionSIRA
- $269,9002 bd2 ba1.4k sqft5126 Woodstone Circle #149, Jeffersonville, IN 47130New ConstructionSIRA
- $299,9994 bd2 ba1.7k sqft6025 Redberry Juniper Drive, Charlestown, IN 47111New ConstructionMLS ID #2026011085, David Branham, KGF Realty, LLC. SIRA
- $199,9002 bd1 ba923 sqft316 W Harrison Avenue, Clarksville, IN 47129For SaleMLS ID #202607601, Hannah Paul, RE/MAX FIRST. SIRA
