Welcome to the beautiful neighborhood of Rolling Creek Ranch! Situated on an acre lot, this home features a wealth of natural lighting and lavish custom upgrades. Step inside and you'll immediately notice the vaulted ceilings, decorative lighting, and an open floor plan. The home is enhanced with a whole-house Culligan water softener and filtration system, along with SPF-protecting window tint across the entire backside of the home.1
The kitchen is equipped with custom cabinets, granite countertops, a farmhouse sink, and an oversized walk-in pantry ensuring ample storage for all your culinary needs. The kitchen island opens to a spacious family room featuring a floor-to-ceiling gas stone fireplace fueled by an installed 250-gallon propane tank.1 In the primary suite, large windows flood the space with natural light. The ensuite bathroom features a full walk-in shower and luxurious bathtub that leads to an oversized walk-in closet, which conveniently opens directly into the utility room. The layout also includes a split floor plan, a private office, and a spacious flex room customizable to your family's lifestyle. Step outside into an exceptional backyard retreat. The large covered back patio leads to a fully fenced yard supported by an extended sprinkler system covering the entire back lawn. Enjoy the ultimate entertaining setup under the 16’x20’ flat roof cabana, complete with a comfortable sitting area, ceiling fans, color-changing canned lighting, outdoor grill, flattop cooktop, refrigerator,True Dual Tap kegerator with Nitro and Co2 charging, and sink with faucet. Just off the cabana is a 16.5k-gallon in-ground gunite chlorine pool and infinity spa featuring an upgraded polished pebble finish, Badu Stream II swim jet, and a dedicated heater and chiller system. BRING ALL OFFERS!
Pending
$849,900
133 Helton Ct, Granbury, TX 76049
4beds
2,981sqft
Single Family Residence
Built in 2022
1.08 Acres Lot
$825,000 Zestimate®
$285/sqft
$67/mo HOA
What's special
Open floor planSplit floor planWealth of natural lightingPrivate officeGranite countertopsExceptional backyard retreatFloor-to-ceiling gas stone fireplace
- 30 days
- 368
- 30
Likely to sell faster than
Zillow last checked:
Listing updated:
Listed by:
Katie Cross 0662889 (682)205-1502,
Magnolia Realty 682-205-1502
Source: NTREIS,MLS#: 21389125
Facts & features
Interior
Bedrooms & bathrooms
- Bedrooms: 4
- Bathrooms: 3
- Full bathrooms: 3
Primary bedroom
- Features: Built-in Features, Closet Cabinetry, Dual Sinks, En Suite Bathroom, Garden Tub/Roman Tub, Separate Shower, Walk-In Closet(s)
- Level: First
- Dimensions: 17 x 16
Bedroom
- Level: First
- Dimensions: 13 x 13
Bedroom
- Level: First
- Dimensions: 13 x 12
Bedroom
- Level: First
- Dimensions: 13 x 12
Breakfast room nook
- Level: First
- Dimensions: 13 x 11
Game room
- Features: Built-in Features
- Level: First
- Dimensions: 23 x 15
Kitchen
- Features: Breakfast Bar, Built-in Features, Eat-in Kitchen, Kitchen Island, Stone Counters, Walk-In Pantry
- Level: First
- Dimensions: 16 x 15
Living room
- Features: Fireplace
- Level: First
- Dimensions: 26 x 23
Heating
- Central, Electric, Fireplace(s), Heat Pump
Cooling
- Central Air, Ceiling Fan(s), Heat Pump
Appliances
- Included: Dishwasher, Electric Cooktop, Electric Oven, Disposal, Microwave, Vented Exhaust Fan
- Laundry: Laundry in Utility Room
Features
- Built-in Features, Chandelier, Decorative/Designer Lighting Fixtures, Eat-in Kitchen, High Speed Internet, Kitchen Island, Open Floorplan, Cable TV, Vaulted Ceiling(s), Natural Woodwork, Walk-In Closet(s), Wired for Sound
- Flooring: Carpet, Ceramic Tile
- Windows: Window Coverings
- Has basement: No
- Number of fireplaces: 1
- Fireplace features: Gas Starter
Interior area
- Total interior livable area: 2,981 sqft
Video & virtual tour
Property
Parking
- Total spaces: 3
- Parking features: Covered, Drive Through, Driveway, Epoxy Flooring, Garage, Garage Door Opener, Gated, Inside Entrance, Oversized, Garage Faces Side
- Attached garage spaces: 3
Features
- Levels: One
- Stories: 1
- Patio & porch: Covered
- Exterior features: Awning(s), Built-in Barbecue, Barbecue, Lighting, Outdoor Grill, Outdoor Kitchen, Outdoor Living Area, Private Yard, Rain Gutters
- Pool features: Pool
- Fencing: Metal
- Body of water: Granbury
Lot
- Size: 1.08 Acres
- Features: Acreage, Back Yard, Interior Lot, Lawn, Landscaped, Level, Subdivision, Sprinkler System, Few Trees
Details
- Parcel number: R000104348
Construction
Type & style
- Home type: SingleFamily
- Architectural style: Contemporary/Modern,Traditional,Detached
- Property subtype: Single Family Residence
Materials
- Brick, Rock, Stone
- Foundation: Slab
- Roof: Composition
Condition
- Resale
- Year built: 2022
Utilities & green energy
- Sewer: Aerobic Septic
- Water: Community/Coop
- Utilities for property: Electricity Available, Municipal Utilities, Septic Available, Water Available, Cable Available
Community & HOA
Community
- Features: Gated
- Security: Gated Community
- Subdivision: Rolling Creek Ranch Ph 1
HOA
- Has HOA: Yes
- Services included: Association Management, Security
- HOA fee: $800 annually
- HOA name: Property Managment Grp
- HOA phone: 817-337-1221
Location
- Region: Granbury
Financial & listing details
- Price per square foot: $285/sqft
- Tax assessed value: $733,550
- Annual tax amount: $7,501
- Date on market: 9/18/2026
- Cumulative days on market: 18 days
- Listing terms: Cash,Conventional,FHA
- Exclusions: all personal items
- Road surface type: Asphalt
Estimated market value
$825,000
$784,000 - $866,000
$4,729/mo
Price history
| Date | Event | Price |
|---|---|---|
| 10/6/2026 | Pending sale | $849,900$285/sqft |
Source: NTREIS #21389125 Report a problem | ||
| 9/23/2026 | Contingent | $849,900$285/sqft |
Source: NTREIS #21389125 Report a problem | ||
| 9/18/2026 | Listed for sale | $849,900+19.7%$285/sqft |
Source: NTREIS #21389125 Report a problem | ||
| 7/3/2024 | Sold | -- |
Source: NTREIS #20601811 Report a problem | ||
| 5/13/2024 | Listing removed | -- |
Source: Zillow Rentals Report a problem | ||
| 5/9/2024 | Pending sale | $709,990$238/sqft |
Source: BHHS broker feed #20601811 Report a problem | ||
| 5/8/2024 | Contingent | $709,990$238/sqft |
Source: NTREIS #20601811 Report a problem | ||
| 5/2/2024 | Listed for rent | $3,600$1/sqft |
Source: Zillow Rentals Report a problem | ||
| 5/1/2024 | Listed for sale | $709,990-5.3%$238/sqft |
Source: NTREIS #20601811 Report a problem | ||
| 4/6/2023 | Listing removed | -- |
Source: NTREIS #20030396 Report a problem | ||
| 5/23/2022 | Listing removed | $749,900+7.1%$252/sqft |
Source: NTREIS #20030396 Report a problem | ||
| 5/7/2022 | Price change | $699,900-6.7%$235/sqft |
Source: NTREIS #20030396 Report a problem | ||
| 5/4/2022 | Listed for sale | $749,900$252/sqft |
Source: NTREIS #20030396 Report a problem | ||
| 4/20/2022 | Listing removed | $749,900$252/sqft |
Source: NTREIS #20030396 Report a problem | ||
| 4/12/2022 | Listed for sale | $749,900+653.7%$252/sqft |
Source: NTREIS #20030396 Report a problem | ||
| 7/12/2021 | Listing removed | -- |
Source:  RE/MAX International Report a problem RE/MAX International Report a problem | ||
| 6/13/2021 | Pending sale | $99,500$33/sqft |
Source: RE/MAX International #14594789 Report a problem | ||
| 6/7/2021 | Listed for sale | $99,500$33/sqft |
Source: NTREIS #14594789 Report a problem | ||
Public tax history
| Year | Property taxes | Tax assessment |
|---|---|---|
| 2025 | -- | $733,550 +10.9% |
| 2024 | $3,435 -58.9% | $661,720 -3.7% |
| 2023 | $8,363 +685.5% | $687,250 +759.1% |
| 2022 | $1,065 -11.8% | $80,000 |
| 2021 | $1,207 +21% | $80,000 +23.1% |
| 2020 | $998 -1.2% | $65,000 |
| 2019 | $1,009 -4.9% | $65,000 |
| 2018 | $1,061 | $65,000 |
| 2017 | $1,061 +1085.8% | $65,000 +1115% |
| 2016 | $89 | $5,350 |
Find assessor info on the county website
Monthly payment
Est. payment
Payment breakdown
Explore the cost of this home by adjusting the details. Changes won't be saved.Climate risks
Neighborhood: 76049
Nearby schools
Schools provided by the listing agent
- Elementary: Acton
- Middle: Acton
- High: Crossland Ninth Grade Center
- District: Granbury ISD
Source: NTREIS. This data may not be complete. We recommend contacting the local school district to confirm school assignments for this home.
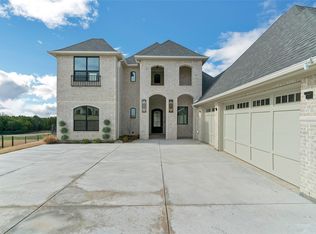
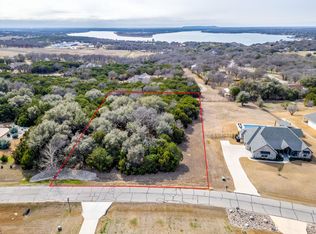
Similar homes
- $855,0005 bd3 ba3k sqft329 Kenyon Ct, Granbury, TX 76049For Sale
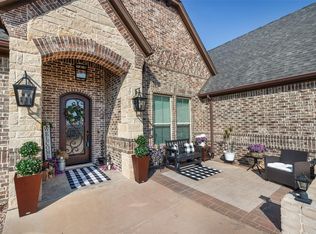 MLS ID #21374515, Kathy Cheek. NTREIS
 - $799,9004 bd3 ba2.8k sqft509 Acorn Trl, Granbury, TX 76049For Sale
 MLS ID #21352406, Kacey Huggins. NTREIS
 - $764,9004 bd3 ba3k sqft1100 Beginnings Dr, Granbury, TX 76049For Sale
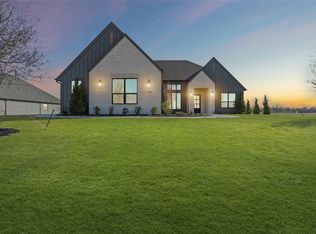 MLS ID #21370842, Kacey Huggins. NTREIS
 - $874,9905 bd4 ba3.1k sqft3006 Wheeler Branch Rd, Granbury, TX 76049For Sale
 MLS ID #21331435, Joel Allen. NTREIS
