Unique Multi-Home Property with Incredible Potential! Whether you’re looking for a multi-generational living setup or an opportunity to live in one home while generating rental income from the other, this property offers exceptional flexibility with two residences, separate utilities, and ample space.The main home offers approximately 1,820 sq. ft. with 5 bedrooms and 2 full baths. Major updates include a 3 year old roof; HVAC system, hot water heater and septic system in 2025. The kitchen was renovated in 2023 and features new countertops, subway tile backsplash, appliances approximately two years old, and a brand-new dishwasher. It also has a large pantry. Both bathrooms have been updated, and fresh interior paint gives the home a move-in-ready feel. The 2019 manufactured home offers approximately 2,056 sq. ft. with 3 bedrooms and 3 full baths, plus two additional rooms with closets that provide flexible space for an office, playroom, guest room, or additional sleeping areas. The manufactured home features a new roof installed in 2024 and has its own separate well and septic system, adding to the independence of the two residences.Outside, you’ll find a detached two-car garage along with plenty of room for parking and storage. A deck and ramp provide convenient access between the homes. A fenced in dog pin also conveys with the homes. With nearly 3,900 combined square feet between the two residences, this property presents a rare opportunity for multi-generational living, extended family, or potential rental income—all on one almost full acre property. All of this located in award winning Lexington Richland Five Chapin schools! Disclaimer: CMLS has not reviewed and, therefore, does not endorse vendors who may appear in listings.
Pending
$365,000
133 Newberg Rd, Chapin, SC 29036
5beds
1,820sqft
Single Family Residence
Built in 1980
0.96 Acres Lot
$360,200 Zestimate®
$201/sqft
$-- HOA
What's special
Detached two-car garageNew countertopsFresh interior paintHot water heaterHvac systemLarge pantryAlmost full acre property
- 28 days
- 1,157
- 88
Likely to sell faster than
Zillow last checked:
Listing updated:
Listed by:
Heather Moseley,
Keller Williams Palmetto
Source: Consolidated MLS,MLS#: 643333
Facts & features
Interior
Bedrooms & bathrooms
- Bedrooms: 5
- Bathrooms: 2
- Full bathrooms: 2
- Main level bathrooms: 2
Primary bedroom
- Features: Double Vanity, Tub-Shower, Bath-Shared, Ceiling Fan(s), Closet-Private
- Level: Main
Bedroom 2
- Features: Double Vanity, Bath-Shared, Tub-Shower, Ceiling Fan(s), Closet-Private, Floors-Hardwood
- Level: Main
Bedroom 3
- Features: Double Vanity, Separate Shower, Bath-Shared, Ceiling Fan(s), Closet-Private
- Level: Main
Bedroom 4
- Features: Double Vanity, Separate Shower, Bath-Shared, Ceiling Fan(s), Closet-Private, Floors-Hardwood
- Level: Main
Bedroom 5
- Features: Double Vanity, Separate Shower, Bath-Shared, Ceiling Fan(s)
- Level: Main
Dining room
- Features: Floors-Hardwood, Molding, Ceiling Fan(s)
Kitchen
- Features: Cabinets-Natural, Pantry, Counter Tops-Formica, Backsplash-Tiled
- Level: Main
Living room
- Features: Floors-Hardwood, Molding, Ceiling Fan
- Level: Main
Heating
- Central, Electric
Cooling
- Central Air
Appliances
- Included: Built-In Range, Smooth Surface, Dishwasher, Dryer, Refrigerator, Washer, Microwave Above Stove, Electric Water Heater
- Laundry: Heated Space, Main Level
Features
- Flooring: Hardwood, Luxury Vinyl
- Has basement: No
- Has fireplace: No
Interior area
- Total structure area: 1,820
- Total interior livable area: 1,820 sqft
Property
Parking
- Total spaces: 5
- Parking features: Detached
- Garage spaces: 2
Accessibility
- Accessibility features: Accessible Approach with Ramp
Features
- Stories: 1
- Fencing: Full,Wood
Lot
- Size: 0.96 Acres
Details
- Additional structures: Shed(s)
- Parcel number: 00110008088
Construction
Type & style
- Home type: SingleFamily
- Architectural style: Traditional
- Property subtype: Single Family Residence
Materials
- Wood Fiber-Masonite
- Foundation: Slab
Condition
- New construction: No
- Year built: 1980
Utilities & green energy
- Sewer: Septic Tank
- Water: Well
- Utilities for property: Electricity Connected
Community & HOA
Community
- Subdivision: NONE
HOA
- Has HOA: No
Location
- Region: Chapin
Financial & listing details
- Price per square foot: $201/sqft
- Tax assessed value: $207,049
- Annual tax amount: $897
- Date on market: 9/18/2026
- Listing agreement: Exclusive Right To Sell
- Road surface type: Paved
Estimated market value
$360,200
$342,000 - $378,000
$2,208/mo
Price history
| Date | Event | Price |
|---|---|---|
| 10/12/2026 | Pending sale | $365,000$201/sqft |
Source:  Consolidated MLS #643333 Report a problem Consolidated MLS #643333 Report a problem | ||
| 9/28/2026 | Contingent | $365,000$201/sqft |
Source: Consolidated MLS #643333 Report a problem | ||
| 9/18/2026 | Listed for sale | $365,000+123.2%$201/sqft |
Source: Consolidated MLS #643333 Report a problem | ||
| 6/6/2007 | Sold | $163,500$90/sqft |
Source: Public Record Report a problem | ||
Public tax history
| Year | Property taxes | Tax assessment |
|---|---|---|
| 2025 | $897 +8.1% | $6,660 +15% |
| 2024 | $830 +1.5% | $5,792 |
| 2023 | $817 -5.5% | $5,792 |
| 2022 | $865 +146.3% | $5,792 |
| 2021 | $351 | $5,792 +17.2% |
| 2019 | -- | $4,940 |
| 2018 | $413 +15.7% | $4,940 +4.4% |
| 2017 | $357 +13.7% | $4,730 +0% |
| 2016 | $314 -4.9% | $4,729 |
| 2015 | $330 | $4,729 -9.3% |
| 2014 | $330 -17.7% | $5,212 +0% |
| 2013 | $401 | $5,210 |
| 2012 | -- | $5,210 |
| 2011 | -- | $5,210 |
| 2010 | -- | $5,210 -20.3% |
| 2009 | -- | $6,540 |
| 2008 | -- | $6,540 +66% |
| 2007 | -- | $3,940 |
| 2006 | -- | $3,940 |
| 2005 | -- | $3,940 +47% |
| 2004 | -- | $2,680 |
| 2003 | -- | $2,680 |
| 2001 | -- | $2,680 +34% |
| 2000 | -- | $2,000 |
Find assessor info on the county website
Monthly payment
Est. payment
Payment breakdown
Explore the cost of this home by adjusting the details. Changes won't be saved.Climate risks
Neighborhood: 29036
Nearby schools
Schools provided by the listing agent
- Elementary: Chapin Elementary School
- Middle: Chapin
- High: Chapin
- District: Lexington/Richland Five
Source: Consolidated MLS. This data may not be complete. We recommend contacting the local school district to confirm school assignments for this home.
Similar homes
- $364,9004 bd3 ba1.9k sqft132 Kerry Gibbons Dr, Chapin, SC 29036For Sale
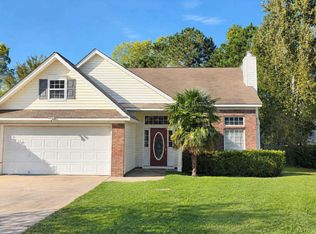 MLS ID #645024, Krista Hassell. Consolidated MLS
 - $--3 bd3 ba1.7k sqft109 Big Thursday Ct, Chapin, SC 29036AuctionAuction.com 2
- $389,9003 bd2 ba1.6k sqft238 Joe Free Rd, Chapin, SC 29036For Sale
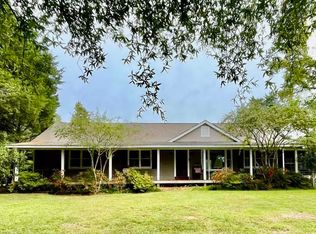 MLS ID #644790, Paul D Taylor. Consolidated MLS
 - $263,0004 bd3 ba2.1k sqft145 Wingspan Way, Chapin, SC 29036For Sale
 MLS ID #644951, Chad Williams. Consolidated MLS
