Beautiful and spacious 3-bedroom, 2-bath brick home offering over 2,600 sq. ft. in the highly sought-after Rosewood community. This well-designed split floor plan provides excellent privacy and functionality. The large living room features a charming brick fireplace and exposed wood beams, creating a warm and inviting atmosphere. A formal dining room with an additional flexible sitting area makes entertaining effortless--whether hosting gatherings or enjoying quiet moments. While the home could benefit from some TLC, several valuable upgrades are already in place, including solar panels and a tankless water heater. Relax in the bright and airy three-season room or unwind on the expansive aluminum deck overlooking the backyard. A spacious side-entry two-car garage completes this wonderful property. If property is built before 1978, Lead Based Paint may exist. This property may qualify for Seller Financing (Vendee).
Foreclosure
$225,000
133 Perry Drive, Goldsboro, NC 27530
3beds
2,664sqft
Single Family Residence
Built in 1978
0.57 Acres Lot
$-- Zestimate®
$84/sqft
$-- HOA
What's special
- 84 days |
- 3,281 |
- 182 |
Zillow last checked:
Listing updated:
Listed by:
Karen T Trotta 919-306-7560,
USA Home Agent
Source: Hive MLS,MLS#: 100571291 Originating MLS: Johnston County Association of REALTORS
Originating MLS: Johnston County Association of REALTORSFacts & features
Interior
Bedrooms & bathrooms
- Bedrooms: 3
- Bathrooms: 2
- Full bathrooms: 2
Rooms
- Room types: Living Room, Family Room, Dining Room, Master Bedroom, Bedroom 2, Bathroom 2, Bedroom 3, Sunroom
Primary bedroom
- Description: Large Master Bedroom
- Level: Main
Bedroom 2
- Level: Main
Bedroom 3
- Level: Main
Bathroom 2
- Level: Main
Dining room
- Description: Dining Room
- Level: Main
Family room
- Level: Main
Kitchen
- Level: Main
Living room
- Level: Main
Sunroom
- Level: Main
Heating
- Other, Gas Pack, Natural Gas
Cooling
- Central Air
Appliances
- Included: Built-In Electric Oven, Range, Dishwasher
- Laundry: Dryer Hookup, Washer Hookup
Features
- High Ceilings
- Flooring: Hardwood
- Basement: Crawl Space
- Attic: Pull Down Stairs
Interior area
- Total structure area: 2,664
- Total interior livable area: 2,664 sqft
Property
Parking
- Total spaces: 2
- Parking features: Concrete, On Site
- Attached garage spaces: 2
Accessibility
- Accessibility features: None
Features
- Levels: One
- Patio & porch: Deck, Enclosed, Other
- Fencing: None
- Has view: Yes
- View description: See Remarks
- Frontage type: See Remarks
Lot
- Size: 0.57 Acres
- Dimensions: 120 x 207 x 120 x 208
- Features: Wooded
Details
- Parcel number: 07h07015001023
- Zoning: res
- Special conditions: Real Estate Owned
Construction
Type & style
- Home type: SingleFamily
- Property subtype: Single Family Residence
Materials
- Brick, Brick Veneer, Wood Frame
- Foundation: Crawl Space
- Roof: See Remarks,Composition
Condition
- New construction: No
- Year built: 1978
Utilities & green energy
- Sewer: Septic Tank
- Water: Public
- Utilities for property: Natural Gas Connected, Water Connected
Community & HOA
Community
- Security: Security System
- Subdivision: Peele Acres
HOA
- Has HOA: No
Location
- Region: Goldsboro
Financial & listing details
- Price per square foot: $84/sqft
- Tax assessed value: $313,970
- Annual tax amount: $2,234
- Date on market: 5/3/2026
- Cumulative days on market: 85 days
- Listing agreement: Exclusive Right To Sell
- Listing terms: Cash,Conventional
Foreclosure details
Estimated market value
Not available
Estimated sales range
Not available
$2,007/mo
Price history
| Date | Event | Price |
|---|---|---|
| 8/8/2025 | Sold | $235,340+2%$88/sqft |
Source: Public Record Report a problem | ||
| 4/29/2022 | Sold | $230,750+0.3%$87/sqft |
Source:  Hive MLS #78545 Report a problem Hive MLS #78545 Report a problem | ||
| 3/8/2022 | Contingent | $230,000$86/sqft |
Source:  Goldsboro Wayne County Association of Realtors #78545 Report a problem Goldsboro Wayne County Association of Realtors #78545 Report a problem | ||
| 3/4/2022 | Listed for sale | $230,000$86/sqft |
Source: Goldsboro Wayne County Association of Realtors #78545 Report a problem | ||
| 1/5/2022 | Contingent | $230,000$86/sqft |
Source: Goldsboro Wayne County Association of Realtors #78545 Report a problem | ||
| 1/3/2022 | Price change | $230,000-7.2%$86/sqft |
Source: Goldsboro Wayne County Association of Realtors #78545 Report a problem | ||
| 12/9/2021 | Listed for sale | $247,900$93/sqft |
Source: Goldsboro Wayne County Association of Realtors #78545 Report a problem | ||
Public tax history
| Year | Property taxes | Tax assessment |
|---|---|---|
| 2025 | $2,235 +18.2% | $313,970 +41.7% |
| 2024 | $1,891 +4.3% | $221,650 |
| 2023 | $1,813 | $221,650 -1.3% |
| 2022 | $1,813 +12% | $224,460 +1.3% |
| 2021 | $1,619 -2.4% | $221,650 |
| 2020 | $1,658 | $221,650 -1.3% |
| 2019 | $1,658 | $224,460 +2.5% |
| 2018 | $1,658 +2.4% | $218,960 |
| 2017 | $1,619 | $218,960 |
| 2016 | -- | $218,960 |
| 2015 | $1,622 -0.2% | $218,960 |
| 2014 | $1,625 | $218,960 |
| 2013 | -- | $218,960 |
| 2011 | -- | $218,960 |
| 2007 | -- | -- |
| 2005 | -- | -- |
| 2004 | -- | -- |
| 2003 | -- | -- |
| 2002 | -- | -- |
| 2001 | -- | -- |
| 2000 | -- | -- |
Find assessor info on the county website
Monthly payment
Climate risks
Neighborhood: 27530
Nearby schools
GreatSchools rating
- 7/10Rosewood Elementary SchoolGrades: PK-5Distance: 2.7 mi
- 8/10Rosewood Middle SchoolGrades: 6-8Distance: 1.6 mi
- 5/10Rosewood High SchoolGrades: 9-12Distance: 1.8 mi
Schools provided by the listing agent
- Elementary: Rosewood
- Middle: Rosewood
- High: Rosewood
Source: Hive MLS. This data may not be complete. We recommend contacting the local school district to confirm school assignments for this home.
- $17,500-- bd-- ba-- sqft131 Perry Dr, Goldsboro, NC 27530Off Market
- $316,5003 bd2 ba2.2k sqft135 Perry Dr, Goldsboro, NC 27530Off Market
- $259,3004 bd2 ba2.1k sqft122 Perry Dr, Goldsboro, NC 27530Off Market
- $251,3003 bd3 ba-- sqft124 Perry Dr, Goldsboro, NC 27530Off Market
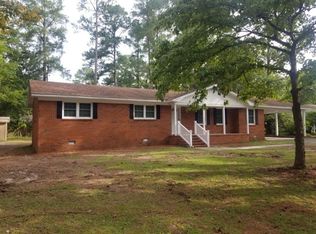
- $243,7003 bd2 ba1.8k sqft120 Perry Dr, Goldsboro, NC 27530Off Market
- $256,0003 bd2 ba1.7k sqft126 Perry Dr, Goldsboro, NC 27530Off Market
- $341,0004 bd4 ba2.4k sqft139 Perry Dr, Goldsboro, NC 27530Off Market
- $292,8004 bd2 ba2.3k sqft118 Perry Dr, Goldsboro, NC 27530Off Market
A local agent can set up tours, give advice and negotiate with sellers.
A local lender can help you make sure your offer is ready when you are.
Similar homes
- $224,9993 bd2 ba1.6k sqft1801 E Azalea Drive, Goldsboro, NC 27530For Sale

 MLS ID #100574087, Leatrice Tinsley, Coldwell Banker Howard Perry & Walston. Hive MLS
 - $200,0003 bd2 ba1.8k sqft700 N Madison Avenue, Goldsboro, NC 27530For Sale
 MLS ID #100590362, Maria Wiggins, Wiggins Real Estate. Hive MLS
 - $242,0003 bd2 ba1.5k sqft603 Beech Street, Goldsboro, NC 27530For Sale
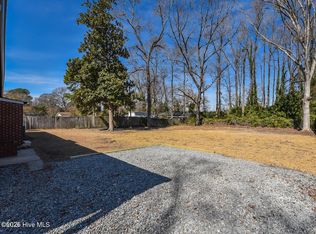 MLS ID #100557786, Thomas P Iuliucci, RDU Homes for You. Hive MLS
 - $329,9003 bd2 ba2.1k sqft1813 Oberry Center Road, Goldsboro, NC 27530For Sale
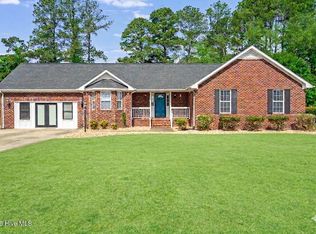 MLS ID #100567680, Lena Freeland, EXP Realty LLC - C. Hive MLS
 - $210,0003 bd2 ba1.7k sqft102 Gainey Dr, Goldsboro, NC 27530For Sale
 MLS ID #10163122, Nicholas S Yarrington. Doorify MLS
 - $175,0003 bd2 ba1.3k sqft305 Crestwood Drive, Goldsboro, NC 27530For SaleMLS ID #100587704, Lakesha Dawson, Dawson & Co. Realty, LLC. Hive MLS
- $204,9003 bd2 ba1.6k sqft609 Beech Street, Goldsboro, NC 27530For SaleMLS ID #100554031, Dolores Williams, Coldwell Banker Howard Perry & Walston. Hive MLS
- $269,9003 bd2 ba1.8k sqft109 Rose Landing Drive, Goldsboro, NC 27530For SaleMLS ID #100584265, Bruce E Gates, Executive Properties. Hive MLS
- $259,9003 bd2 ba1.7k sqft101 Leon Drive, Goldsboro, NC 27530For SaleMLS ID #100564758, Valerie Maat, 1st Class Real Estate Legacy Partners. Hive MLS
- $219,9003 bd2 ba1.4k sqft503 Rollingwood Drive, Dudley, NC 28333For SaleMLS ID #100590509, Paula Villalva, Clifton Property Investment. Hive MLS
- $255,9003 bd2 ba1.5k sqft1837 Nc 111 Highway N, Goldsboro, NC 27530For SaleMLS ID #100582372, Arnold Jones II, Berkshire Hathaway Home Services McMillen & Associates Realty. Hive MLS
- $305,0003 bd3 ba2.2k sqft108 Holland Hill Drive, Goldsboro, NC 27530For SaleMLS ID #100589211, Kaitlynn Klobe, FAB Real Estate Services. Hive MLS
- $212,0003 bd4 ba1.9k sqft100 S Pineview Avenue, Goldsboro, NC 27530For SaleMLS ID #100494680, Kimberly Dewey, Legacy Builder, LLC. Hive MLS
- $299,9003 bd2 ba2.1k sqft100 Ashley Avenue, Goldsboro, NC 27530For SaleMLS ID #100588157, Nichole Lund, Down Home Realty And Property Management, LLC. Hive MLS
- $299,9003 bd3 ba2.3k sqft1806 Salem Church Road, Goldsboro, NC 27530For SaleMLS ID #100564691, Laura Guelfi, Seymour Homes Realty. Hive MLS
- $310,0003 bd2 ba2.1k sqft114 Trappers Run Drive, Goldsboro, NC 27530For SaleMLS ID #100584886, Laura Guelfi, Seymour Homes Realty. Hive MLS
- $225,0004 bd3 ba2.1k sqft232 S Spence Avenue, Goldsboro, NC 27534For SaleMLS ID #100542801, Teresa Oglesby, HTR Southern Properties. Hive MLS
- $237,9003 bd2 ba1.4k sqft101 Fieldcrest Place, Goldsboro, NC 27534For SaleMLS ID #100563986, Matt Davis, Statewide Realty. Hive MLS
- $320,0004 bd3 ba2.4k sqft1806 N Friendly Road, Goldsboro, NC 27530For SaleMLS ID #100583615, Maria Wiggins, Wiggins Real Estate. Hive MLS
- $284,5003 bd2 ba1.6k sqft705 Clarence Court, Goldsboro, NC 27530For SaleMLS ID #100565060, Kristen L Ross, Down Home Realty And Property Management, LLC. Hive MLS
