Enjoy peaceful country views every day in this immaculate, one-owner custom ranch home built by Landmark Builders, nestled in the desirable Wyndale neighborhood of Ephrata. Offering breathtaking, picture-perfect views of surrounding farmland and countryside from the expansive 26x10 covered porch, this home is designed for both comfort and connection to its scenic setting. The thoughtfully designed open floor plan features soaring 10-foot ceilings, creating a bright and airy feel throughout. The inviting living area is centered around a cozy gas fireplace, while the kitchen and dining spaces flow seamlessly—ideal for both everyday living and entertaining. Beautiful finishes, custom millwork, abundant natural light, and well-appointed details add warmth and character to every room. Enjoy one-floor living at its finest, complemented by an oversized 20x35 garage providing ample space for vehicles, storage, or hobbies. With its pristine condition, scenic setting, and sought-after location, this home offers the perfect blend of comfort, style, and tranquility.
Pending
$614,900
133 Wyndale Dr, Ephrata, PA 17522
2beds
2,163sqft
:
Get pre-qualified$4,012/mo
Single Family Residence
Built in 2023
7,405 Square Feet Lot
$-- Zestimate®
$284/sqft
$66/mo HOA
What's special
Custom millworkBeautiful finishesScenic settingAbundant natural lightCozy gas fireplace
- 59 days |
- 281 |
- 1 |
Zillow last checked:
Listing updated:
Listed by:
Robert Hess 717-314-9000,
Kingsway Realty - Lancaster (717) 569-8701,
Co-Listing Agent: Curtis L Hess 717-413-8354,
Kingsway Realty - Lancaster
Source: Bright MLS,MLS#: PALA2090070
Facts & features
Interior
Bedrooms & bathrooms
- Bedrooms: 2
- Bathrooms: 2
- Full bathrooms: 2
- Main level bathrooms: 2
- Main level bedrooms: 2
Rooms
- Room types: Living Room, Dining Room, Bedroom 2, Kitchen, Bedroom 1, Laundry, Office, Bathroom 1, Bathroom 2
Bedroom 1
- Level: Main
- Area: 168 Square Feet
- Dimensions: 14 X 12
Bedroom 2
- Level: Main
- Area: 144 Square Feet
- Dimensions: 12 X 12
Bathroom 1
- Level: Main
- Area: 80 Square Feet
- Dimensions: 8 X 10
Bathroom 2
- Level: Main
- Area: 54 Square Feet
- Dimensions: 6 X 9
Dining room
- Level: Main
- Area: 168 Square Feet
- Dimensions: 14 X 12
Kitchen
- Level: Main
- Area: 143 Square Feet
- Dimensions: 11 X 13
Laundry
- Level: Main
- Area: 88 Square Feet
- Dimensions: 11 X 8
Living room
- Features: Fireplace - Gas
- Level: Main
- Area: 432 Square Feet
- Dimensions: 18 X 24
Office
- Level: Main
- Area: 143 Square Feet
- Dimensions: 13 X 11
Heating
- Forced Air, Natural Gas
Cooling
- Central Air, Electric
Appliances
- Included: Microwave, Cooktop, Dishwasher, Oven, Electric Water Heater
- Laundry: Main Level, Laundry Room
Features
- Attic, Breakfast Area, Entry Level Bedroom, Exposed Beams, Open Floorplan, Formal/Separate Dining Room, Pantry, Recessed Lighting, Walk-In Closet(s), 9'+ Ceilings, Tray Ceiling(s)
- Flooring: Carpet, Ceramic Tile, Vinyl
- Windows: Insulated Windows, Screens, Vinyl Clad
- Has basement: No
- Number of fireplaces: 1
- Fireplace features: Stone, Gas/Propane
Interior area
- Total structure area: 2,552
- Total interior livable area: 2,163 sqft
- Finished area above ground: 2,163
- Finished area below ground: 0
Property
Parking
- Total spaces: 4
- Parking features: Garage Faces Front, Garage Door Opener, Oversized, Driveway, Private, Attached, Off Street
- Attached garage spaces: 2
- Uncovered spaces: 2
Accessibility
- Accessibility features: Accessible Entrance, Accessible Doors
Features
- Levels: One
- Stories: 1
- Patio & porch: Porch, Roof
- Exterior features: Street Lights
- Pool features: None
- Frontage length: Road Frontage: 59
Lot
- Size: 7,405 Square Feet
- Dimensions: 59 x 110 x 76 x 110 m/l
Details
- Additional structures: Above Grade, Below Grade
- Parcel number: 0700401800000
- Zoning: RESIDENTIAL
- Special conditions: Standard
Construction
Type & style
- Home type: SingleFamily
- Architectural style: Ranch/Rambler
- Property subtype: Single Family Residence
Materials
- Frame, Stick Built, Stone, Vinyl Siding
- Foundation: Block, Slab
Condition
- Excellent
- New construction: No
- Year built: 2023
Details
- Builder model: Stonecroft
- Builder name: Landmark Homes
Utilities & green energy
- Electric: 200+ Amp Service, Circuit Breakers, Underground
- Sewer: Public Sewer
- Water: Public
- Utilities for property: Cable Available, Electricity Available, Natural Gas Available, Sewer Available
Community & HOA
Community
- Security: Carbon Monoxide Detector(s), Smoke Detector(s)
- Subdivision: Wyndale
HOA
- Has HOA: Yes
- HOA fee: $66 monthly
Location
- Region: Ephrata
- Municipality: CLAY TWP
Financial & listing details
- Price per square foot: $284/sqft
- Tax assessed value: $372,300
- Annual tax amount: $8,730
- Date on market: 6/12/2026
- Listing agreement: Exclusive Right To Sell
- Listing terms: Cash,Conventional
- Ownership: Fee Simple
Estimated market value
Not available
Estimated sales range
Not available
Not available
Price history
| Date | Event | Price |
|---|---|---|
| 7/2/2026 | Pending sale | $614,900$284/sqft |
Source:  Bright MLS #PALA2090070 Report a problem Bright MLS #PALA2090070 Report a problem | ||
| 6/12/2026 | Listed for sale | $614,900-0.8%$284/sqft |
Source: Bright MLS #PALA2090070 Report a problem | ||
| 6/12/2026 | Listing removed | $619,900$287/sqft |
Source: Bright MLS #PALA2085694 Report a problem | ||
| 6/10/2026 | Pending sale | $619,900$287/sqft |
Source: Bright MLS #PALA2085694 Report a problem | ||
| 6/3/2026 | Price change | $619,900-0.8%$287/sqft |
Source: Bright MLS #PALA2085694 Report a problem | ||
| 5/8/2026 | Price change | $624,900-2.3%$289/sqft |
Source: Bright MLS #PALA2085694 Report a problem | ||
| 4/10/2026 | Listed for sale | $639,900+3.6%$296/sqft |
Source: Bright MLS #PALA2085694 Report a problem | ||
| 5/16/2023 | Sold | $617,653$286/sqft |
Source: Public Record Report a problem | ||
Public tax history
| Year | Property taxes | Tax assessment |
|---|---|---|
| 2025 | $8,731 +2.4% | $372,300 |
| 2024 | $8,526 | $372,300 |
Find assessor info on the county website
Monthly payment
Est. payment
Payment breakdown
Explore the cost of this home by adjusting the details. Changes won't be saved.Climate risks
Neighborhood: 17522
Nearby schools
GreatSchools rating
- 4/10Ephrata Intermediate SchoolGrades: 5-6Distance: 1.8 mi
- 5/10Ephrata Middle SchoolGrades: 7-8Distance: 1.8 mi
- 8/10Ephrata Senior High SchoolGrades: 9-12Distance: 2.2 mi
Schools provided by the listing agent
- District: Ephrata Area
Source: Bright MLS. This data may not be complete. We recommend contacting the local school district to confirm school assignments for this home.
- $653,3723 bd2 ba2.6k sqft129 Wyndale Dr, Ephrata, PA 17522Sold
- $223,400-- bd-- ba-- sqft141 Wyndale Dr, Ephrata, PA 17522Sold
- $92,000-- bd-- ba-- sqft125 Wyndale Dr, Ephrata, PA 17522Off Market
- $160,0004 bd2 ba3.3k sqft134 Wyndale Dr, Ephrata, PA 17522Sold
- $620,058-- bd-- ba-- sqft145 Wyndale Dr, Ephrata, PA 17522Sold
- $662,575-- bd-- ba-- sqft142 Wyndale Dr, Ephrata, PA 17522Sold
- $605,8003 bd3 ba2.6k sqft146 Wyndale Dr, Ephrata, PA 17522Sold
- $87,400-- bd-- ba-- sqft120 Wyndale Dr, Ephrata, PA 17522Off Market
A local agent can set up tours, give advice and negotiate with sellers.
Similar homes
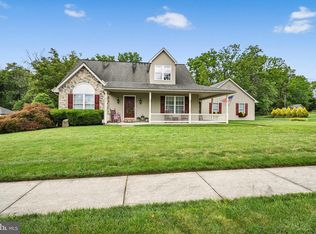
- $549,9003 bd3 ba2.4k sqft1374 Clearview Dr, Denver, PA 17517For Sale
 MLS ID #PALA2092534, Kay Angelucci, Iron Valley Real Estate of Lancaster. Bright MLS
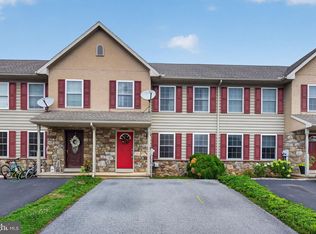
 - $309,9003 bd3 ba1.6k sqft53 Perseverance Ln, Ephrata, PA 17522For Sale
 MLS ID #PALA2090806, David Wissler, Coldwell Banker Realty. Bright MLS
 - $625,0004 bd3 ba3k sqft513 Huntzinger Rd, Wernersville, PA 19565For Sale
 MLS ID #PABK2074756, Bonnie Bollinger, Sands & Company Real Estate. Bright MLS
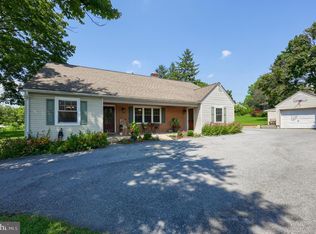
 - $440,0004 bd2 ba2k sqft809 Furnace Hills Pike, Lititz, PA 17543For Sale
 MLS ID #PALA2090844, JOSHUA Shope, Coldwell Banker Realty. Bright MLS
 - $650,0003 bd2 ba2.7k sqft205 Fox Rd, Lebanon, PA 17042AuctionMLS ID #PALN2027284, Keith Snyder, Kingsway Realty - Ephrata. Bright MLS
- $525,0003 bd3 ba2.7k sqft1957 Geraldson Dr, Lancaster, PA 17601AuctionMLS ID #PALA2093254, Thomas Stewart, Cavalry Realty LLC. Bright MLS
- $450,0004 bd3 ba2.8k sqft1 Cameron Ct, Denver, PA 17517For SaleMLS ID #PALA2093158, Nicole Messina, Coldwell Banker Realty. Bright MLS
- $599,9004 bd3 ba2k sqft1555 Mission Rd, Lancaster, PA 17601For SaleMLS ID #PALA2091428, Ashley Brunner, LPT Realty, LLC. Bright MLS
- $799,0003 bd2 ba2.5k sqft130 Clearfield Ln, Sinking Spring, PA 19608For SaleMLS ID #PABK2075878, Carolyn Ilg, BHHS Homesale Realty- Reading Berks. Bright MLS
- $595,0003 bd2 ba2.2k sqft129 Princeton Pl, Lebanon, PA 17042For SaleMLS ID #PALN2027768, Marie Shott, Iron Valley Real Estate. Bright MLS
- $425,0003 bd2 ba1.8k sqft75 Hickory Rd, Denver, PA 17517AuctionMLS ID #PALA2092374, Keith Snyder, Kingsway Realty - Ephrata. Bright MLS
- $520,0004 bd3 ba2.3k sqft125 Woodmeadow Dr, Denver, PA 17517For SaleMLS ID #PALA2093024, Alex Whitt, Keller Williams Elite. Bright MLS
- $584,0004 bd3 ba2.5k sqft13 Blue Jay Way, Lebanon, PA 17042For SaleMLS ID #PALN2027214, AUDREY Wentling, Coldwell Banker Realty. Bright MLS
- $524,9004 bd3 ba2.1k sqft30 Pennwood Dr, Morgantown, PA 19543For SaleMLS ID #PABK2076128, Susan McFadden, Keller Williams Platinum Realty - Wyomissing. Bright MLS
- $469,9994 bd3 ba2k sqft2036 Mallard Ln, Lebanon, PA 17046For SaleMLS ID #PALN2027720, Salvatore Santelli, Real of Pennsylvania. Bright MLS
- $350,0004 bd2 ba1.9k sqft298 Boyd St, Lebanon, PA 17042For SaleMLS ID #PALN2026936, Sharon Witmer, RE/MAX SmartHub Realty. Bright MLS
- $625,0003 bd3 ba2.7k sqft1063 Presidents Dr, Lititz, PA 17543For SaleMLS ID #PALA2090616, Anne M Lusk, Lusk & Associates Sotheby's International Realty. Bright MLS
- $549,0003 bd2 ba2.1k sqft111 E Main St, Strasburg, PA 17579For SaleMLS ID #PALA2091364, Mr. Derek Greene, The Greene Realty Group. Bright MLS
- $465,0003 bd2 ba1.5k sqft15 Wildflower Ln, Lancaster, PA 17603For SaleMLS ID #PALA2093162, Cal Yoder, Top Shelf Real Estate. Bright MLS
- $489,9004 bd3 ba3k sqft108 Dogwood Dr, Bernville, PA 19506For SaleMLS ID #PABK2075918, Nancy Marchese, Keller Williams Realty Group. Bright MLS
