*An offer deadline has been set for Monday, August 10th at 12pm. Gorgeous home in Pennwood Farms and Twin Valley School District! This 4-bedroom, 2.5-bath home is loaded with upgrades and offers plenty of space for everyone. The updated kitchen features beautiful custom tile, while the finished basement provides additional living and entertaining space. A huge fourth bedroom over the garage offers endless possibilities for a guest room, office, or bonus room. The primary suite features a cathedral ceiling with built-in speakers, an upgraded bathroom, and a walk-in tile shower. Additional highlights include a 2-car garage with a man door, spacious layout, and so much more. Amazing finished basement!! Don't miss your chance to own this beautiful home!
Pending
$524,900
30 Pennwood Dr, Morgantown, PA 19543
4beds
2,116sqft
Single Family Residence
Built in 2001
0.28 Acres Lot
$529,700 Zestimate®
$248/sqft
$-- HOA
What's special
Amazing finished basementBeautiful custom tileSpacious layoutUpgraded bathroomWalk-in tile showerUpdated kitchen
- 19 days |
- 568 |
- 41 |
Zillow last checked:
Listing updated:
Listed by:
Susan McFadden 484-364-1106,
Keller Williams Platinum Realty - Wyomissing 6108981441,
Listing Team: The Susan Mcfadden Team
Source: Bright MLS,MLS#: PABK2076128
Facts & features
Interior
Bedrooms & bathrooms
- Bedrooms: 4
- Bathrooms: 3
- Full bathrooms: 2
- 1/2 bathrooms: 1
- Main level bathrooms: 1
Basement
- Area: 0
Heating
- Forced Air, Natural Gas
Cooling
- Central Air, Electric
Appliances
- Included: Gas Water Heater
- Laundry: Lower Level
Features
- Primary Bath(s), Butlers Pantry, Ceiling Fan(s), Breakfast Area, Cathedral Ceiling(s)
- Basement: Full
- Has fireplace: No
Interior area
- Total structure area: 2,116
- Total interior livable area: 2,116 sqft
- Finished area above ground: 2,116
- Finished area below ground: 0
Property
Parking
- Total spaces: 2
- Parking features: Inside Entrance, Garage Faces Front, Attached, Driveway
- Attached garage spaces: 2
- Has uncovered spaces: Yes
Accessibility
- Accessibility features: None
Features
- Levels: Two
- Stories: 2
- Exterior features: Sidewalks
- Pool features: None
Lot
- Size: 0.28 Acres
- Features: Level, Open Lot, Front Yard, Rear Yard
Details
- Additional structures: Above Grade, Below Grade
- Parcel number: 35532004508873
- Zoning: RES
- Special conditions: Standard
Construction
Type & style
- Home type: SingleFamily
- Architectural style: Colonial
- Property subtype: Single Family Residence
Materials
- Vinyl Siding, Aluminum Siding
- Foundation: Concrete Perimeter
- Roof: Shingle
Condition
- New construction: No
- Year built: 2001
Utilities & green energy
- Electric: Underground, 200+ Amp Service
- Sewer: Public Sewer
- Water: Public
- Utilities for property: Cable Connected
Community & HOA
Community
- Subdivision: Pennwood Farms
HOA
- Has HOA: No
Location
- Region: Morgantown
- Municipality: CAERNARVON TWP
Financial & listing details
- Price per square foot: $248/sqft
- Tax assessed value: $172,000
- Annual tax amount: $7,378
- Date on market: 8/6/2026
- Listing agreement: Exclusive Right To Sell
- Inclusions: Refrigerator, Washer / Dryer, And Exercise Equipment If Wanted (treadmill, Recumbent Bike, Weight Rack)
- Ownership: Fee Simple
Estimated market value
$529,700
$503,000 - $556,000
$2,788/mo
Price history
| Date | Event | Price |
|---|---|---|
| 8/11/2026 | Pending sale | $524,900$248/sqft |
Source:  Bright MLS #PABK2076128 Report a problem Bright MLS #PABK2076128 Report a problem | ||
| 8/6/2026 | Listed for sale | $524,900+98.2%$248/sqft |
Source: Bright MLS #PABK2076128 Report a problem | ||
| 6/18/2004 | Sold | $264,900$125/sqft |
Source: Public Record Report a problem | ||
Public tax history
| Year | Property taxes | Tax assessment |
|---|---|---|
| 2025 | $7,206 +7.1% | $172,000 |
| 2024 | $6,730 -0.1% | $172,000 |
| 2023 | $6,736 +2.5% | $172,000 |
| 2022 | $6,571 +3.1% | $172,000 |
| 2021 | $6,371 -1.8% | $172,000 |
| 2020 | $6,485 +0% | $172,000 |
| 2019 | $6,482 +0% | $172,000 |
| 2018 | $6,482 +2.9% | $172,000 |
| 2017 | $6,299 +261.3% | $172,000 |
| 2016 | $1,743 0% | $172,000 |
| 2015 | $1,744 | $172,000 |
| 2014 | -- | $172,000 |
| 2013 | -- | $172,000 |
| 2012 | -- | $172,000 |
| 2011 | -- | $172,000 |
| 2010 | -- | $172,000 |
| 2009 | -- | $172,000 |
| 2008 | -- | $172,000 |
| 2007 | -- | $172,000 |
| 2006 | -- | $172,000 +1.6% |
| 2005 | -- | $169,300 |
| 2004 | -- | $169,300 |
| 2003 | -- | $169,300 |
| 2002 | -- | $169,300 +602.5% |
| 2000 | -- | $24,100 |
Find assessor info on the county website
Monthly payment
Est. payment
Payment breakdown
Explore the cost of this home by adjusting the details. Changes won't be saved.Climate risks
Neighborhood: 19543
Nearby schools
GreatSchools rating
- 7/10Twin Valley Middle SchoolGrades: 5-8Distance: 1.4 mi
- 6/10Twin Valley High SchoolGrades: 9-12Distance: 1.4 mi
- 6/10Twin Valley El CenterGrades: K-4Distance: 1.5 mi
Schools provided by the listing agent
- District: Twin Valley
Source: Bright MLS. This data may not be complete. We recommend contacting the local school district to confirm school assignments for this home.
- $456,2004 bd2 ba2.4k sqft28 Pennwood Dr, Morgantown, PA 19543Off Market
- $531,8004 bd3 ba2.7k sqft32 Pennwood Dr, Morgantown, PA 19543Off Market

- $549,6005 bd5 ba3k sqft28 Horseshoe Dr, Morgantown, PA 19543Off Market
- $488,6004 bd3 ba2.4k sqft34 Pennwood Dr, Morgantown, PA 19543Off Market
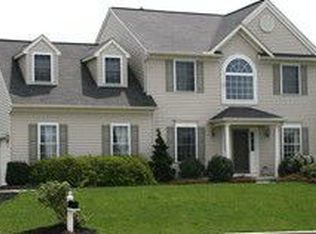
- $469,8004 bd2 ba2.3k sqft23 Pennwood Dr, Morgantown, PA 19543Off Market
- $431,3004 bd2 ba1.8k sqft26 Pennwood Dr, Morgantown, PA 19543Off Market
- $459,3004 bd2 ba2.2k sqft2 Franklin Way, Morgantown, PA 19543Off Market
- $478,8004 bd2 ba2.3k sqft21 Pennwood Dr, Morgantown, PA 19543Off Market
A local agent can set up tours, give advice and negotiate with sellers.
A local lender can help you make sure your offer is ready when you are.
Similar homes
- $500,0004 bd3 ba2.2k sqft101 Rachel Ln, Coatesville, PA 19320For Sale

 MLS ID #PACT2132410, Kelly Murtaugh, RE/MAX Ace Realty. Bright MLS
 - $515,0004 bd3 ba2.3k sqft125 Woodmeadow Dr, Denver, PA 17517For Sale
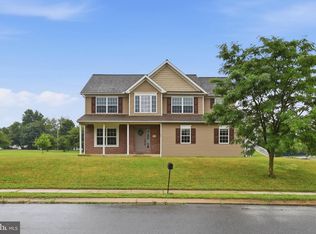 MLS ID #PALA2094020, Alex Whitt, Keller Williams Elite. Bright MLS
 - $595,0004 bd3 ba2.3k sqft40 Hunters Run Rd, Honey Brook, PA 19344For Sale
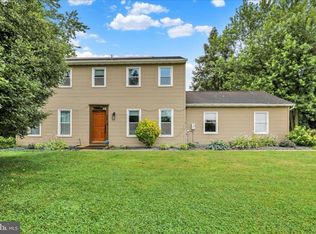 MLS ID #PACT2130270, Cassandra Corkhill, Axen Realty. Bright MLS
 - $540,0004 bd3 ba2.8k sqft8 Sweet Briar Rd, Coatesville, PA 19320For Sale
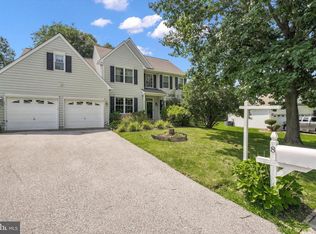 MLS ID #PACT2132762, Nodari Tetruashvily, Weichert Realtors. Bright MLS
 - $499,9004 bd3 ba2.9k sqft851 Schoffers Rd, Birdsboro, PA 19508For SaleMLS ID #PABK2076082, Luke Berg, United Real Estate Strive 212. Bright MLS
- $579,9004 bd3 ba2.8k sqft16 Ryan Ln, Honey Brook, PA 19344For SaleMLS ID #PACT2128340, Dominick Fantanarosa, RE/MAX Action Associates. Bright MLS
- $525,0004 bd3 ba1.8k sqft3060 Manor Rd, Coatesville, PA 19320For SaleMLS ID #PACT2128214, Tiffany Varghese, Compass Pennsylvania LLC. Bright MLS
- $475,0004 bd3 ba2.2k sqft118 Beacon St, Coatesville, PA 19320For SaleMLS ID #PACT2131670, Melissa Yancavage, Keller Williams Real Estate -Exton. Bright MLS
- $569,9004 bd3 ba2.6k sqft248 Coleridge Ln, Coatesville, PA 19320For SaleMLS ID #PACT2131904, Leana Dickerman, KW Greater West Chester. Bright MLS
- $500,0004 bd3 ba2.5k sqft609 Norma Dr, Thorndale, PA 19372For SaleMLS ID #PACT2133548, Susan Mangigian, RE/MAX Preferred - Newtown Square. Bright MLS
- $435,0003 bd3 ba2.4k sqft8 Parkside Dr, Elverson, PA 19520For SaleMLS ID #PACT2126132, Turner Stoltzfus, Stoltzfus Realtors. Bright MLS
- $548,8004 bd3 ba2.8k sqft19 Ponds End Dr, Downingtown, PA 19335For SaleMLS ID #PACT2118308, Jerry Fisher, RE/MAX Pinnacle. Bright MLS
- $599,9004 bd4 ba2.8k sqft1170 N Manor Rd, Honey Brook, PA 19344For SaleMLS ID #PACT2129284, Susan McFadden, Keller Williams Platinum Realty - Wyomissing. Bright MLS
- $525,0003 bd2 ba1.6k sqft2586 Cherry Ct, Gilbertsville, PA 19525For SaleMLS ID #PAMC2190858, Mary Jaronski, Realty One Group Restore - Collegeville. Bright MLS
- $520,0004 bd3 ba2.7k sqft7 Kingston Ct, Brownstown, PA 17508For SaleMLS ID #PALA2092604, Dave Kopp, Howard Hanna Real Estate Services-York. Bright MLS
- $399,9904 bd3 ba2.5k sqft792 Fairmont Ave, Mohnton, PA 19540For SaleMLS ID #PABK2077254, Chad Schlanger, United Real Estate Strive 212. Bright MLS
- $475,0004 bd2 ba2k sqft70 Ridge Rd, Phoenixville, PA 19460For SaleMLS ID #PACT2131900, Christopher Holt, Iron Valley Real Estate Exton. Bright MLS
- $599,0004 bd4 ba2.2k sqftNone Available, Coatesville, PA 19320For SaleMLS ID #PACT2129708, Victoria Dickinson, Patterson-Schwartz - Greenville. Bright MLS
- $650,0005 bd3 ba2.8k sqft10 Pebblebrook Ln, Mohnton, PA 19540For SaleMLS ID #PABK2072398, Erica Fair, Iron Valley Real Estate of Berks. Bright MLS
- $483,0004 bd3 ba2.7k sqft21 N Danbury Cir, Coatesville, PA 19320For SaleMLS ID #PACT2131496, Lisa English, Compass Pennsylvania LLC. Bright MLS
