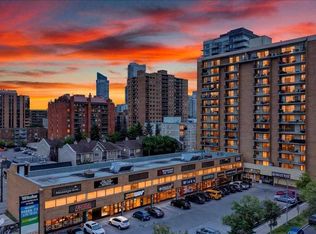
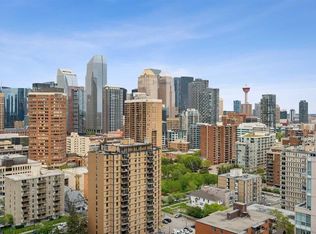
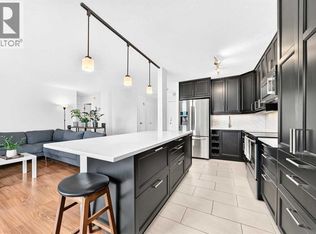
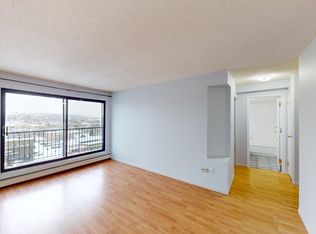
Located in Wellington Estates, this one bedroom, one bathroom condo offers 575 square feet of living space in an exceptional inner city location, just steps from the shops, restaurants and amenities of 17th Avenue. The entryway includes a large closet and opens into a functional floor plan with retro linoleum flooring and plenty of natural light. The kitchen features white cabinetry and appliances, with an adjoining dining area that flows into the living room. Large sliding doors provide access to the spacious covered balcony, extending the living space outdoors and offering a great place to relax during the warmer months. The bedroom includes two closets for added storage, while a four piece bathroom completes the suite. Additional conveniences include coin laundry and an assigned outdoor parking stall, providing the convenience of dedicated off-street parking. The building is pet friendly with board approval, and the condo fees include all utilities, including heat, water, sewer and electricity, providing predictable monthly expenses. Wellington Estates is a mature, well-managed concrete building with a newer roof, upgraded boiler and healthy reserve fund. The location is a standout. The Calgary Tennis Club is steps away, while the Bow River and its extensive pathway system are only minutes from home. Head a couple of blocks to 17th Avenue SW for an impressive selection of cafés, restaurants, pubs, boutique shopping, fitness studios and everyday services. Parks, playgrounds, schools, grocery stores and other amenities are also close by. Downtown is within easy walking, cycling or commuting distance, and nearby transit options, including the Sunalta LRT station, make it easy to get around the city without relying on a vehicle. Whether you are a first-time buyer looking to enter the market, a student or professional wanting a convenient inner city home, or an investor seeking a well-located rental property, this condo offers an affordable opportunity in one of Calgary’s most walkable areas. See everything this condo has to offer, book your showing today! Be sure to check out the floor plans and 3D tour for a closer look before your visit.
For sale
C$118,999
1330 NE 15th Ave SW #308, Calgary, AB T3C 3N6
1beds
575sqft
Apartment
Built in 1973
-- sqft lot
$-- Zestimate®
C$207/sqft
C$397/mo HOA
What's special
Functional floor planPlenty of natural lightAdjoining dining areaSpacious covered balconyFour piece bathroomAssigned outdoor parking stallNewer roof
- 16 hours |
- 15 |
- 0 |
Zillow last checked:
Listing updated:
Listed by:
Rebecca Chamberlain, Associate,
Real Broker
Source: courtesy of Pillar9 System,MLS®#: A2331936 Originating MLS®#: Calgary
Originating MLS®#: CalgaryFacts & features
Interior
Bedrooms & bathrooms
- Bedrooms: 1
- Bathrooms: 1
- Full bathrooms: 1
Bedroom
- Level: Main
- Dimensions: 11`9" x 12`6"
Other
- Level: Main
- Dimensions: 8`4" x 5`0"
Kitchen
- Level: Main
- Dimensions: 11`6" x 12`1"
Living room
- Level: Main
- Dimensions: 11`6" x 16`1"
Heating
- Baseboard
Cooling
- None
Appliances
- Included: Refrigerator, Stove(s)
- Laundry: Common Area
Features
- Laminate Counters
- Flooring: Carpet, Linoleum
- Windows: Window Coverings
- Basement: None
- Has fireplace: No
- Common walls with other units/homes: 2+ Common Walls
Interior area
- Total interior livable area: 575 sqft
- Finished area above ground: 575
Property
Parking
- Total spaces: 1
- Parking features: Assigned, Outside, Stall
Features
- Levels: Single Level Unit
- Stories: 15
- Entry location: Other
- Patio & porch: Balcony(s)
- Exterior features: None
Details
- Parcel number: 112472519
- Zoning: CC-COR
Construction
Type & style
- Home type: Apartment
- Property subtype: Apartment
- Attached to another structure: Yes
Materials
- Brick, Concrete
- Foundation: Concrete Perimeter
- Roof: Tar/Gravel
Condition
- New construction: No
- Year built: 1973
Community & HOA
Community
- Features: Park, Playground, Sidewalks, Street Lights, Tennis Court(s)
- Subdivision: Beltline
HOA
- Has HOA: Yes
- Amenities included: Bicycle Storage, Coin Laundry, Elevator(s), Visitor Parking
- Services included: Amenities of HOA/Condo, Common Area Maintenance, Electricity, Heat, Insurance, Maintenance Grounds, Parking, Professional Management, Reserve Fund Contributions, Sewer, Trash, Water
- HOA fee: C$397 monthly
Location
- Region: Calgary
Financial & listing details
- Price per square foot: C$207/sqft
- Date on market: 8/12/2026
- Inclusions: Hood Fan
Price history
Price history is unavailable.
Public tax history
Tax history is unavailable.
Climate risks
Neighborhood: Beltline
Nearby schools
GreatSchools rating
No schools nearby
We couldn't find any schools near this home.
- C$300,0002 bd1 ba834 sqft1330 W 15th Ave SW #902, Calgary, AB T3C3N6For Sale
- C$229,9002 bd1 ba861 sqft1330 E 15th Ave SW #207, Calgary, AB T3C3N6For Sale
- C$269,9002 bd1 ba852 sqft1330 15th Ave SW, Calgary, AB T3C3N6For Sale
- C$--1 bd1 ba-- sqft1330 15th Ave SW #908, Calgary, AB T3C3N6Off Market
- C$--1 bd1 ba685 sqft1330 15th Ave SW #205, Calgary, AB T3C3N6Off Market
- C$269,9002 bd1 ba852 sqft1330 E 15th Ave SW #1106, Calgary, AB T3C3N6For Sale
- C$--2 bd2 ba1.2k sqft1339 15th Ave SW #2B-2BA-1250SQFT, Calgary, AB T3C3V3Off Market
- C$--2 bd1 ba882 sqft1339 15th Ave SW #2-BEDROOM, Calgary, AB T3C3V3Off Market
Similar homes
- C$168,0001 bd1 ba464 sqft812 S 15th Ave SW #104, Calgary, AB T2R 0S1For Sale
 MLS ID #A2335512, Shilpa Dattani, Associate, Remax Innovations. courtesy of Pillar9 System
 - C$169,9001 bd1 ba501 sqft1530 16th Ave SW #301, Calgary, AB T3C 0Z8For Sale
 MLS ID #A2335505, Anastasia Dvorak, Associate, Cir Realty. courtesy of Pillar9 System
 - C$149,8002 bd1 ba688 sqft431 N 1st Ave NE #305, Calgary, AB T2E 0B3For Sale
 MLS ID #A2335412, Abe Elhage, Associate, Lpt Realty. courtesy of Pillar9 System
 - C$159,0001 bd1 ba492 sqft1333 N 13th Ave SW #103, Calgary, AB T3C 0T4For Sale
 MLS ID #A2334721, Jessica Ludwig, Associate, Real Broker. courtesy of Pillar9 System
 - C$148,8001 bd1 ba642 sqft924 S 14th Ave SW #1511, Calgary, AB T2R 0N7For SaleMLS ID #A2334834, Grant Hunter, Associate, The Home Hunters Real Estate Group Ltd.. courtesy of Pillar9 System
- C$140,0001 bd1 ba548 sqft1605 N 16th Ave SW #207, Calgary, AB T3C 1A2For SaleMLS ID #A2323311, Arun Kaushal, Broker, Prep Realty Inc.. courtesy of Pillar9 System
- C$149,9001 bd1 ba706 sqft333 N Garry Cres NE #414, Calgary, AB T2K 5W9For SaleMLS ID #A2336255, Shannon Macleod, Associate, Cir Realty. courtesy of Pillar9 System
- C$169,9001 bd1 ba710 sqft221 N 6th Ave SE #2012, Calgary, AB T2G 4Z9For SaleMLS ID #A2336548, Don Wong, Associate, 2% Realty. courtesy of Pillar9 System
- C$149,9001 bd1 ba603 sqft1334 S 12th Ave SW #303, Calgary, AB T3C 3R9For SaleMLS ID #A2303351, Lou Morand, Associate, Century 21 Bamber Realty Ltd.. courtesy of Pillar9 System
- C$149,8001 bd1 ba486 sqft1829 N 11th Ave SW #303, Calgary, AB T3C 0N7For SaleMLS ID #A2324357, Brian Currey, Associate, Re/Max Realty Professionals. courtesy of Pillar9 System
- C$169,9001 bd1 ba475 sqft2140 W 17a St SW #402, Calgary, AB T2T 4R8For SaleMLS ID #A2334285, Tom Sherry, Associate, Cir Realty. courtesy of Pillar9 System
- C$159,9001 bd1 ba556 sqft1320 SE 12th Ave SW #606, Calgary, AB T3C 3R6For SaleMLS ID #A2307615, Chamse Noomane, Associate, Real Broker. courtesy of Pillar9 System
- C$134,900-- bd1 ba363 sqft620 S 15th Ave SW #105, Calgary, AB T2R 0R5For SaleMLS ID #A2317979, Tarryn Hamilton, Associate, Re/Max Realty Professionals. courtesy of Pillar9 System
- C$149,9991 bd1 ba480 sqft2010 S 11th Ave SW #201, Calgary, AB T3C 0P1For SaleMLS ID #A2321528, Mike Jette, Associate, Real Estate Professionals Inc.. courtesy of Pillar9 System
- C$165,0001 bd1 ba562 sqft1320 S 12th Ave SW #304, Calgary, AB T3C 3R6For SaleMLS ID #A2311004, Justin Negenman, Associate, Real Broker. courtesy of Pillar9 System
- C$105,0001 bd1 ba501 sqft605 N 67th Ave SW #4, Calgary, AB T2V 0M3For SaleMLS ID #A2316843, Tanya D'abadie, Associate, Century 21 Bamber Realty Ltd.. courtesy of Pillar9 System
- C$175,0001 bd1 ba605 sqft1236 S 15th Ave SW #203, Calgary, AB T3C 0X5For SaleMLS ID #A2327603, Mark John, Associate, Re/Max First. courtesy of Pillar9 System
- C$155,0001 bd1 ba585 sqft1111 S 15th Ave SW #302, Calgary, AB T2R 0S8For SaleMLS ID #A2314988, Nabil Noorani, Associate, Real Broker. courtesy of Pillar9 System
- C$169,9991 bd1 ba582 sqft1312 S 13th Ave SW #102, Calgary, AB T3C 0T3For SaleMLS ID #A2326431, Jesse Davies, Associate Broker, Century 21 Bamber Realty Ltd.. courtesy of Pillar9 System
- C$155,0002 bd1 ba737 sqft821 N 3rd Ave SW #31, Calgary, AB T2P 0H1For SaleMLS ID #A2333426, Peter Kusch, Associate, Re/Max Complete Realty. courtesy of Pillar9 System
