Timeless Southern elegance with this Gold fortified custom-built 3 bedroom, 2.5 luxury bath home, where refined craftsmanship meets modern comfort. From the moment you enter, the open-concept design and abundance of natural light create a welcoming flow that's both sophisticated and inviting.The chef's kitchen is a showpiece - featuring high-end appliances, a microwave drawer, beautiful quartz countertops, and custom cabinetry designed for both function and style. Whether hosting friends or preparing a quiet meal, every detail inspires.The primary suite is a private sanctuary, offering generous space and a lavish en-suite bath with wet-room design, soaking tub, and massive walk-in shower that exudes spa-like luxury.Step outdoors to enjoy 500 square feet of patio space, fenced, ideal for entertaining or relaxing beneath the southern sky. Perfectly situated near schools, shopping, medical care, and restaurants, this home offers both elegance and convenience - just 7 minutes from I-10, yet with a country feel.A truly exceptional residence, crafted for those who appreciates quality, comfort, and Southern grace. Floor plans in additional documents Buyer to verify all information during due diligence.
Active
$549,900
1330 Randall Ave, Daphne, AL 36526
3beds
1,881sqft
Single Family Residence
Built in 2025
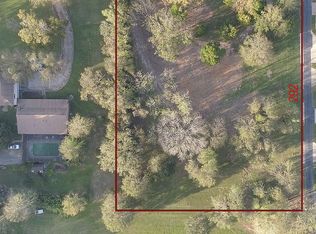
0.35 Acres Lot
$368,400 Zestimate®
$292/sqft
$-- HOA
What's special
Soaking tubOpen-concept designMicrowave drawerHigh-end appliancesBeautiful quartz countertopsAbundance of natural light
- 184 days
- 187
- 13
Zillow last checked:
Listing updated:
Listed by:
Michelle D Bigler 251-367-1111,
Bayside Real Estate Group
Source: Baldwin Realtors,MLS#: 394471
Facts & features
Interior
Bedrooms & bathrooms
- Bedrooms: 3
- Bathrooms: 3
- Full bathrooms: 2
- 1/2 bathrooms: 1
Heating
- Central
Cooling
- Electric
Appliances
- Included: Disposal, Microwave, Dishwasher
Features
- En Suite, Storage, Ceiling Fan(s), High Ceilings, Termite Contract, Split Bedroom Plan
- Flooring: Luxury Vinyl Plank
- Number of fireplaces: 1
- Fireplace features: Living Room
Interior area
- Total interior livable area: 1,881 sqft
Property
Parking
- Parking features: Attached, Double Garage, Garage Door Opener
- Has garage: Yes
Features
- Stories: 1
- Patio & porch: Patio, Rear Porch, Front Porch, Covered Patio
- Exterior features: Irrigation Sprinkler
- Pool features: None
- Fencing: Fenced
- Has view: Yes
- View description: None/Not Applicable
- Waterfront features: No Waterfront
Lot
- Size: 0.35 Acres
- Features: Some Trees, Less Than 1 Acre
Details
- Parcel number: 4304174000023.000
- Special conditions: None
Construction
Type & style
- Home type: SingleFamily
- Architectural style: Farmhouse
- Property subtype: Single Family Residence
Materials
- Roof: Metal
Condition
- Year built: 2025
Utilities & green energy
- Utilities for property: Daphne Utilities, Riviera Utilities
Community & HOA
Community
- Features: None
- Security: Carbon Monoxide Detector(s), Smoke Detector(s)
HOA
- Has HOA: No
- Services included: Association Management
- HOA phone: 251-421-4934
Location
- Region: Daphne
Financial & listing details
- Price per square foot: $292/sqft
- Tax assessed value: $58,200
- Annual tax amount: $502
- Date on market: 4/2/2026
- Ownership type: Whole Full
Estimated market value
$368,400
$339,000 - $402,000
$2,277/mo
Price history
| Date | Event | Price |
|---|---|---|
| 10/23/2025 | Listed for sale | $549,900+197.2%$292/sqft |
Source:  Baldwin Realtors #387049 Report a problem Baldwin Realtors #387049 Report a problem | ||
| 6/21/2023 | Sold | $185,000+189.1%$98/sqft |
Source: Public Record Report a problem | ||
| 6/1/2021 | Sold | $64,000$34/sqft |
Source: Public Record Report a problem | ||
Public tax history
| Year | Property taxes | Tax assessment |
|---|---|---|
| 2025 | $502 +6.8% | $10,920 +6.8% |
| 2024 | $470 +10.6% | $10,220 +10.6% |
| 2023 | $425 | $9,240 +48.6% |
| 2022 | -- | $6,220 |
| 2021 | $482 -49.1% | $6,220 -71.8% |
| 2020 | $948 +10.4% | $22,040 +10.4% |
| 2019 | $858 +1.9% | $19,960 +1.9% |
| 2018 | $842 +0.8% | $19,580 +0.8% |
| 2017 | $835 | $19,420 +2% |
| 2016 | $835 | $19,040 +3.5% |
| 2015 | -- | $18,400 +4.4% |
| 2014 | -- | $17,620 +7.8% |
| 2013 | -- | $16,340 -23.1% |
| 2011 | -- | $21,240 -1.8% |
| 2010 | -- | $21,620 -1.7% |
| 2009 | $946 -8.9% | $22,000 -8.9% |
| 2008 | $1,038 +13% | $24,140 +13% |
| 2007 | $918 +21.1% | $21,360 +21.1% |
| 2006 | $759 +6.9% | $17,640 +6.9% |
| 2005 | $710 -1.8% | $16,500 -1.8% |
| 2004 | $722 +10.1% | $16,800 |
| 2003 | $656 | $16,800 +10.1% |
| 2002 | $656 +1.2% | $15,260 |
| 2001 | $649 +194.4% | $15,260 +130.5% |
| 2000 | $220 | $6,620 |
Find assessor info on the county website
Monthly payment
Est. payment
Payment breakdown
Explore the cost of this home by adjusting the details. Changes won't be saved.Climate risks
Neighborhood: 36526
Nearby schools
Schools provided by the listing agent
- Elementary: Daphne Elementary
- Middle: Daphne Middle
- High: Daphne High
Source: Baldwin Realtors. This data may not be complete. We recommend contacting the local school district to confirm school assignments for this home.

Similar homes
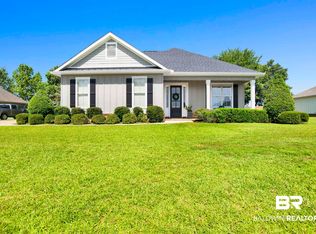
- $524,0004 bd3 ba2.6k sqft8839 Longue Vue Blvd, Daphne, AL 36526Active
 MLS ID #411231, Marcus Walker, Wellhouse Real Estate Eastern Shore. Baldwin Realtors
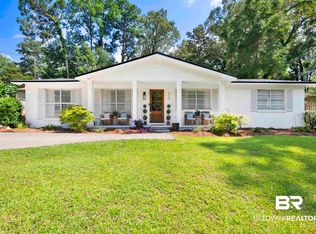
 - $545,0004 bd3 ba2k sqft24921 Planters Dr, Daphne, AL 36526Active
 MLS ID #398649, Marissa D Rennaker, Bellator Real Estate, LLC. Baldwin Realtors
 - $329,0003 bd2 ba1.6k sqft1301 Randall Ave, Daphne, AL 36526Active
 MLS ID #398920, Natalie Mergell, LPT Realty LLC. Baldwin Realtors
 - $458,0003 bd2 ba1.4k sqft510 Lea Ave, Daphne, AL 36526Active
 MLS ID #398943, Christy N. Flowers, Cottage Properties, LLC. Baldwin Realtors
