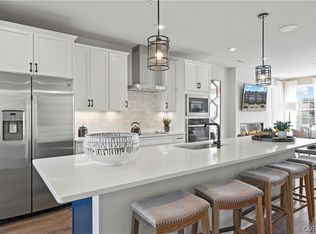
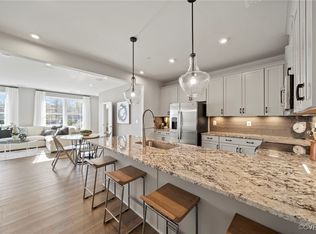
Rare opportunity to own the highly sought after Reuben floor plan in Coalfield Station, one of the few layouts in the community designed for primarily main level living! With 2 bedrooms, 2 full bathrooms, an attached one car garage, and additional finished space on the lower level, it's easy to see why this floor plan is so desirable. The kitchen features granite countertops, stainless steel appliances, sleek finishes, and a dining area that flows seamlessly into the main living space. Plantation shutters throughout add both style and functionality, while the living room opens to a private balcony overlooking a tree line, offering a peaceful setting with no homes directly behind. The primary suite includes a walk in closet and an en suite bathroom with tile finishes, while the second bedroom and full bath provide flexibility for guests, family, or a home office. The finished lower level area connected to the garage adds valuable extra space for a variety of uses, and the attached garage features a professionally finished epoxy floor. Residents of Coalfield Station enjoy a beautifully maintained community and an exceptional Midlothian location just minutes from shopping, dining, entertainment, and major commuter routes. Combining a hard to find floor plan, low maintenance living, and a prime location, this home checks all the boxes! Schedule your showing today.
Pending
$369,000
13303 Garland Ln, Midlothian, VA 23114
2beds
1,623sqft
Condominium
Built in 2024
-- sqft lot
$366,300 Zestimate®
$227/sqft
$185/mo HOA
What's special
- 28 days |
- 272 |
- 8 |
Zillow last checked:
Listing updated:
Listed by:
Ali Martineau 804-837-0176,
The Kerzanet Group LLC 804-876-0956
Source: CVRMLS,MLS#: 2616274 Originating MLS: Central Virginia Regional MLS
Originating MLS: Central Virginia Regional MLSFacts & features
Interior
Bedrooms & bathrooms
- Bedrooms: 2
- Bathrooms: 2
- Full bathrooms: 2
Primary bedroom
- Description: En Suite, Large WIC, Plush Carpet
- Level: First
- Dimensions: 0 x 0
Bedroom 2
- Description: Plush Carpet, Spacious
- Level: First
- Dimensions: 0 x 0
Additional room
- Description: Downstairs Finished Area, Garage Access
- Level: Lower
- Dimensions: 0 x 0
Dining room
- Description: LVP Flooring, Open to Kitchen
- Level: First
- Dimensions: 0 x 0
Foyer
- Description: LVP Flooring, Open
- Level: First
- Dimensions: 0 x 0
Other
- Description: Tub & Shower
- Level: First
Kitchen
- Description: Granite Counters, SS Appliances, Large Island
- Level: First
- Dimensions: 0 x 0
Living room
- Description: LVP Flooring, Exterior Balcony Access
- Level: First
- Dimensions: 0 x 0
Heating
- Electric, Heat Pump
Cooling
- Electric, Heat Pump
Appliances
- Included: Dryer, Dishwasher, Electric Cooking, Electric Water Heater, Freezer, Disposal, Microwave, Refrigerator, Smooth Cooktop, Stove, Washer
- Laundry: Washer Hookup, Dryer Hookup, Stacked
Features
- Bedroom on Main Level, Ceiling Fan(s), Dining Area, Double Vanity, Eat-in Kitchen, Granite Counters, High Ceilings, Bath in Primary Bedroom, Main Level Primary, Walk-In Closet(s)
- Flooring: Partially Carpeted, Vinyl
- Doors: Sliding Doors
- Basement: Garage Access,Interior Entry,Partially Finished
- Attic: None
Interior area
- Total interior livable area: 1,623 sqft
- Finished area above ground: 1,623
Property
Parking
- Total spaces: 1
- Parking features: Attached, Basement, Garage, Garage Door Opener, Off Street
- Attached garage spaces: 1
Features
- Levels: Two
- Stories: 2
- Patio & porch: Balcony, Rear Porch, Porch
- Exterior features: Sprinkler/Irrigation, Lighting, Porch
- Pool features: None
- Fencing: None
Lot
- Features: Level
- Topography: Level
Details
- Parcel number: 731706034700169
- Zoning description: R9
Construction
Type & style
- Home type: Condo
- Architectural style: Contemporary,Modern,Two Story
- Property subtype: Condominium
- Attached to another structure: Yes
Materials
- Brick, Drywall, Vinyl Siding, Wood Siding
- Roof: Composition,Shingle
Condition
- Resale
- New construction: No
- Year built: 2024
Utilities & green energy
- Sewer: Public Sewer
- Water: Public
Community & HOA
Community
- Features: Common Grounds/Area, Home Owners Association, Maintained Community, Playground, Park, Street Lights
- Subdivision: Coalfield Station
HOA
- Has HOA: Yes
- Amenities included: Landscaping
- Services included: Common Areas, Recreation Facilities, Trash, Water
- HOA fee: $185 monthly
Location
- Region: Midlothian
Financial & listing details
- Price per square foot: $227/sqft
- Tax assessed value: $356,900
- Annual tax amount: $3,100
- Date on market: 6/24/2026
- Ownership: Individuals
- Ownership type: Sole Proprietor
Estimated market value
$366,300
$348,000 - $385,000
$2,288/mo
Price history
| Date | Event | Price |
|---|---|---|
| 7/22/2026 | Pending sale | $369,000$227/sqft |
Source:  CVRMLS #2616274 Report a problem CVRMLS #2616274 Report a problem | ||
| 6/25/2026 | Listed for sale | $369,000$227/sqft |
Source: CVRMLS #2616274 Report a problem | ||
Public tax history
| Year | Property taxes | Tax assessment |
|---|---|---|
| 2025 | $3,101 | $348,400 |
Find assessor info on the county website
Monthly payment
Est. payment
Payment breakdown
Explore the cost of this home by adjusting the details. Changes won't be saved.Climate risks
Neighborhood: 23114
Nearby schools
GreatSchools rating
- 10/10J B Watkins Elementary SchoolGrades: PK-5Distance: 0.5 mi
- 9/10Midlothian Middle SchoolGrades: 6-8Distance: 0.2 mi
- 8/10Midlothian High SchoolGrades: 9-12Distance: 0.9 mi
Schools provided by the listing agent
- Elementary: Watkins
- Middle: Midlothian
- High: Midlothian
Source: CVRMLS. This data may not be complete. We recommend contacting the local school district to confirm school assignments for this home.
- $479,7303 bd3 ba2.4k sqft13332 Garland Ln, Midlothian, VA 23114Sold
- $360,9002 bd2 ba1.6k sqft13321 Garland Ln, Midlothian, VA 23114Off Market

- $369,2353 bd3 ba1.5k sqft13314 Garland Ln, Midlothian, VA 23114Sold
- $434,9853 bd2 ba1.7k sqft13350 Garland Ln, Midlothian, VA 23114Sold
- $374,4003 bd2 ba1.7k sqft13360 Garland Ln, Midlothian, VA 23114Off Market
- $2,4002 bd2 ba1.5k sqft13358 Garland Ln, Midlothian, VA 23114For Rent
- $399,8903 bd2 ba1.7k sqft13356 Garland Ln, Midlothian, VA 23114Sold
- $373,5003 bd2 ba1.7k sqft13323 Garland Ln, Midlothian, VA 23114Off Market
- $381,0852 bd2 ba1.7k sqft13315 Garland Ln, Midlothian, VA 23114Sold
A local agent can set up tours, give advice and negotiate with sellers.
Similar homes
- $394,0002 bd3 ba1.8k sqft13292 Coalfield Station Ln, Midlothian, VA 23114For Sale
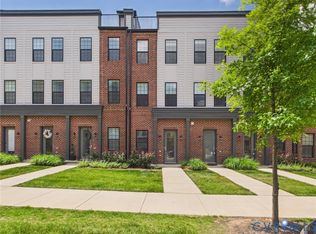 MLS ID #2615809, Kelly Crook, RPM Richmond Metro. CVRMLS
 - $369,0003 bd3 ba1.6k sqft222 Brattice Dr, Midlothian, VA 23114For Sale
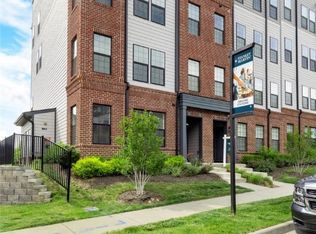 MLS ID #2616637, Rebeca Lopez Campos, Long & Foster REALTORS. CVRMLS
 - $429,0003 bd3 ba1.8k sqft13224 Coalfield Station Ln, Midlothian, VA 23114For Sale
 MLS ID #2616252, Ann Mitchell, The Kerzanet Group LLC. CVRMLS
 - $459,5003 bd3 ba2.4k sqft200 Brattice Dr, Midlothian, VA 23114For Sale
 MLS ID #2613177, Sabrina Conway, Blake & Bane Inc. CVRMLS
 - $320,0002 bd2 ba1.5k sqft1220 Westwood Village Ln Unit 304, Midlothian, VA 23114For SaleMLS ID #2613194, Debbi Mintz, Boone Residential LLC. CVRMLS
- $424,9003 bd3 ba2.4k sqft13289 Coalfield Station Ln, Midlothian, VA 23114For SaleMLS ID #2614770, Cabell Childress, Long & Foster REALTORS. CVRMLS
- $432,0003 bd3 ba2.1k sqft13236 Coalfield Station Ln, Midlothian, VA 23114For SaleMLS ID #2606930, Melissa Yeary, Central Virginia Realty Inc. CVRMLS
- $439,0003 bd3 ba1.8k sqft13322 Coalfield Station Ln, Midlothian, VA 23114For SaleMLS ID #2612939, Jaime Ebanks, Long & Foster REALTORS. CVRMLS
- $399,0003 bd4 ba1.7k sqft13807 Riverlight Dr, Midlothian, VA 23114New ConstructionCVRMLS
- $434,0003 bd3 ba2.3k sqft13353 Coalfield Station Ln, Midlothian, VA 23114For SaleMLS ID #2607454, Katlyn Beach, Long & Foster REALTORS. CVRMLS
- $429,0003 bd4 ba1.7k sqft212 That Way, Midlothian, VA 23114New ConstructionCVRMLS
- $415,0003 bd4 ba1.7k sqft14067 Millpointe Rd, Midlothian, VA 23114For SaleMLS ID #2617474, Mark Fleisher, M K Joyce Realty, Inc. CVRMLS
- $449,0003 bd4 ba1.7k sqft127 This Way, Midlothian, VA 23114New ConstructionCVRMLS
- $350,0003 bd3 ba1.5k sqft4120 Jefferson Ridge Dr, Midlothian, VA 23112For SaleMLS ID #2618668, Richard Eason, EXP Realty, LLC. CVRMLS
- $399,9502 bd3 ba1.5k sqft17 Flatwater Row Unit A, Henrico, VA 23231For SaleMLS ID #2618433, Ernie Chamberlain, Hometown Realty. CVRMLS
- $459,9505 bd3 ba2.3k sqft5702 Standing Oak Rd, Midlothian, VA 23112For SaleMLS ID #2619602, Sam Fleck, Providence Hill Real Estate. CVRMLS
- $419,9003 bd4 ba1.6k sqft1231 Ewing Park Loop, Midlothian, VA 23113For SaleMLS ID #2616863, Melissa Crim, Real Broker LLC. CVRMLS
- $399,9993 bd3 ba1.5k sqft5327 Old Main St Unit A, Henrico, VA 23231For SaleMLS ID #2617126, Ian Lim, Long & Foster REALTORS. CVRMLS
- $415,0003 bd3 ba1.9k sqft13608 Northwich Ter, Midlothian, VA 23112For SaleMLS ID #2613905, James Strum, Long & Foster REALTORS. CVRMLS
- $376,5003 bd3 ba2.3k sqft707 McCormick Farm Dr #B, Glen Allen, VA 23060For SaleMLS ID #2616760, Josh Simpson, Hometown Realty. CVRMLS
