Under contract-accepting backup offers. Price Improvement! Tucked away on a quiet cul-de-sac in the heart of Tampa, this beautifully maintained 4-bedroom home offers the perfect blend of privacy, convenience, and scenic living.Enjoy peaceful water views with no rear neighbors, creating a serene backdrop for everyday living—whether you're sipping your morning coffee or unwinding at sunset. Located just minutes from the Veterans Expressway and Tampa International Airport, this home is ideal for commuters while still offering a tucked-away, neighborhood feel. Inside, you'll find a spacious and functional layout designed for both comfortable living and entertaining. With low HOA fees and a prime location close to shopping, dining, and top-rated conveniences, this home checks all the boxes. This bright, open floor plan features 10-ft ceilings and 22 windows that fill the home with natural light. Major updates include a roof(2023), exterior paint (2023), and Convenient to shopping, dining, and major highways, with Westfield Citrus Park Mall and Veterans Expressway just minutes away for easy access to Tampa International Airport and area beaches. Opportunities like this—with water views, privacy, and location—don’t come around often. Schedule your private showing today.
Under contract
Price cut: $10K (7/6)
$575,000
13305 Tiger Lilly Ln, Tampa, FL 33625
4beds
2,524sqft
:
Get pre-qualified$4,016/mo
Single Family Residence
Built in 2005
7,592 Square Feet Lot
$567,700 Zestimate®
$228/sqft
$109/mo HOA
What's special
Bright open floor planQuiet cul-de-sacSpacious and functional layout
- 126 days |
- 598 |
- 26 |
Zillow last checked:
Listing updated:
Listed by:
Joelle Gjelaj 813-802-4152,
LPT REALTY, LLC 877-366-2213
Source: Stellar MLS,MLS#: TB8488418 Originating MLS: Orlando Regional
Originating MLS: Orlando Regional
Facts & features
Interior
Bedrooms & bathrooms
- Bedrooms: 4
- Bathrooms: 2
- Full bathrooms: 2
Rooms
- Room types: Den/Library/Office
Primary bedroom
- Features: Ceiling Fan(s), Walk-In Closet(s)
- Level: First
- Area: 202.5 Square Feet
- Dimensions: 13.5x15
Primary bathroom
- Features: Dual Sinks
- Level: First
- Area: 100 Square Feet
- Dimensions: 10x10
Den
- Level: First
- Area: 144 Square Feet
- Dimensions: 12x12
Family room
- Features: Ceiling Fan(s)
- Level: First
- Area: 528 Square Feet
- Dimensions: 22x24
Kitchen
- Features: Pantry, Built-in Closet
- Level: First
- Area: 210 Square Feet
- Dimensions: 14x15
Living room
- Level: First
- Area: 156 Square Feet
- Dimensions: 12x13
Heating
- Central, Electric
Cooling
- Central Air
Appliances
- Included: Dishwasher, Disposal, Dryer, Electric Water Heater, Exhaust Fan, Microwave, Range, Refrigerator, Washer
- Laundry: Laundry Room
Features
- Ceiling Fan(s), Crown Molding, High Ceilings, Kitchen/Family Room Combo, Open Floorplan, Solid Wood Cabinets, Split Bedroom, Thermostat
- Flooring: Ceramic Tile, Engineered Hardwood, Laminate
- Windows: Blinds, Window Treatments
- Has fireplace: No
Interior area
- Total structure area: 3,270
- Total interior livable area: 2,524 sqft
Video & virtual tour
Property
Parking
- Total spaces: 2
- Parking features: Garage - Attached
- Attached garage spaces: 2
Features
- Levels: One
- Stories: 1
- Patio & porch: Covered, Front Porch, Rear Porch, Screened
- Exterior features: Fire Pit, Irrigation System
- Fencing: Vinyl
- Has view: Yes
- View description: Pond
- Has water view: Yes
- Water view: Pond
- Waterfront features: Pond, Pond Access
Lot
- Size: 7,592 Square Feet
- Features: Conservation Area, Cul-De-Sac, Landscaped, Sidewalk
Details
- Parcel number: U12281776200000000029.0
- Zoning: PD
- Special conditions: None
Construction
Type & style
- Home type: SingleFamily
- Property subtype: Single Family Residence
Materials
- Block, Stucco
- Foundation: Block, Slab
- Roof: Shingle
Condition
- New construction: No
- Year built: 2005
Details
- Builder model: The Cantelli
- Builder name: David Weekley Homes
Utilities & green energy
- Sewer: Public Sewer
- Water: Public
- Utilities for property: BB/HS Internet Available, Cable Available, Electricity Connected, Sewer Connected, Street Lights, Underground Utilities, Water Connected
Community & HOA
Community
- Features: Deed Restrictions, Sidewalks
- Pet fee: $0 monthly
- Subdivision: TRADITIONS AT WOODMONT
HOA
- Has HOA: Yes
- HOA fee: $109 monthly
- HOA name: Tradition at Woodmont HOA/ Avid Property Managemen
Location
- Region: Tampa
Financial & listing details
- Price per square foot: $228/sqft
- Tax assessed value: $511,999
- Annual tax amount: $9,225
- Date on market: 3/20/2026
- Cumulative days on market: 127 days
- Listing terms: Cash,Conventional,FHA,VA Loan
- Ownership: Fee Simple
- Total actual rent: 0
- Electric utility on property: Yes
- Road surface type: Paved
Estimated market value
$567,700
$539,000 - $596,000
$3,265/mo
Price history
| Date | Event | Price |
|---|---|---|
| 7/8/2026 | Contingent | $575,000$228/sqft |
Source:  Stellar MLS #TB8488418 Report a problem Stellar MLS #TB8488418 Report a problem | ||
| 7/6/2026 | Price change | $575,000-1.7%$228/sqft |
Source: Stellar MLS #TB8488418 Report a problem | ||
| 6/20/2026 | Price change | $585,000-0.8%$232/sqft |
Source: Stellar MLS #TB8488418 Report a problem | ||
| 6/10/2026 | Price change | $589,900-1.7%$234/sqft |
Source: Stellar MLS #TB8488418 Report a problem | ||
| 5/18/2026 | Price change | $599,900-1.7%$238/sqft |
Source: Stellar MLS #TB8488418 Report a problem | ||
| 5/8/2026 | Price change | $610,000-1.6%$242/sqft |
Source: Stellar MLS #TB8488418 Report a problem | ||
| 4/9/2026 | Price change | $619,900-1.6%$246/sqft |
Source: Stellar MLS #TB8488418 Report a problem | ||
| 3/20/2026 | Listed for sale | $629,900+9.5%$250/sqft |
Source: Stellar MLS #TB8488418 Report a problem | ||
| 11/21/2023 | Sold | $575,000-4.2%$228/sqft |
Source: Stellar MLS #T3467306 Report a problem | ||
| 10/16/2023 | Pending sale | $599,900$238/sqft |
Source: Stellar MLS #T3467306 Report a problem | ||
| 10/11/2023 | Price change | $599,900-7%$238/sqft |
Source: Stellar MLS #T3467306 Report a problem | ||
| 9/29/2023 | Price change | $645,000-0.6%$256/sqft |
Source: Stellar MLS #T3467306 Report a problem | ||
| 9/25/2023 | Price change | $649,000-1.5%$257/sqft |
Source: Stellar MLS #T3467306 Report a problem | ||
| 9/16/2023 | Price change | $659,000-1.5%$261/sqft |
Source: Stellar MLS #T3467306 Report a problem | ||
| 9/9/2023 | Price change | $669,000-1.5%$265/sqft |
Source: Stellar MLS #T3467306 Report a problem | ||
| 8/24/2023 | Listed for sale | $679,000+100%$269/sqft |
Source: Stellar MLS #T3467306 Report a problem | ||
| 9/2/2005 | Sold | $339,500$135/sqft |
Source: Public Record Report a problem | ||
Public tax history
| Year | Property taxes | Tax assessment |
|---|---|---|
| 2025 | $9,225 +3.7% | $511,999 +1.7% |
| 2024 | $8,895 +86.8% | $503,224 +88.8% |
| 2023 | $4,762 +4.4% | $266,501 +3% |
| 2022 | $4,561 +1.1% | $258,739 +3% |
| 2021 | $4,511 +3.4% | $251,203 +2.6% |
| 2020 | $4,362 +2.7% | $244,755 +2.3% |
| 2019 | $4,246 | $239,252 +1.9% |
| 2018 | $4,246 +2.3% | $234,791 -15.2% |
| 2017 | $4,149 +1.3% | $277,030 +23% |
| 2016 | $4,096 +0.8% | $225,232 +0.7% |
| 2015 | $4,064 -0.4% | $223,666 +0.8% |
| 2014 | $4,079 | $221,891 +1.5% |
| 2013 | $4,079 -5.1% | $218,612 +17.5% |
| 2012 | $4,297 -6.4% | $186,100 -7.1% |
| 2011 | $4,591 -11.2% | $200,231 -13.1% |
| 2010 | $5,173 -3.9% | $230,496 -3.9% |
| 2009 | $5,384 -14.6% | $239,933 -15.8% |
| 2008 | $6,308 -11.1% | $284,972 -13.3% |
| 2007 | $7,095 -9.6% | $328,588 -1.7% |
| 2006 | $7,845 +470.3% | $334,440 +795.5% |
| 2005 | $1,375 | $37,346 +324.2% |
| 2004 | -- | $8,803 |
Find assessor info on the county website
Monthly payment
Est. payment
Payment breakdown
Explore the cost of this home by adjusting the details. Changes won't be saved.Climate risks
Neighborhood: 33625
Nearby schools
GreatSchools rating
- 7/10Citrus Park Elementary SchoolGrades: PK-5Distance: 1.2 mi
- 8/10Sergeant Paul R Smith Middle SchoolGrades: 6-8Distance: 1.2 mi
- 8/10Sickles High SchoolGrades: 9-12Distance: 2 mi
Schools provided by the listing agent
- Elementary: Citrus Park-HB
- Middle: Sergeant Smith Middle-HB
- High: Sickles-HB
Source: Stellar MLS. This data may not be complete. We recommend contacting the local school district to confirm school assignments for this home.
- $588,3003 bd2 ba2.4k sqft13307 Tiger Lilly Ln, Tampa, FL 33625Off Market
- $751,5005 bd4 ba3.2k sqft13303 Tiger Lilly Ln, Tampa, FL 33625Off Market
- $753,2004 bd3 ba3.2k sqft13309 Tiger Lilly Ln, Tampa, FL 33625Off Market

- $569,8004 bd2 ba2.4k sqft13311 Tiger Lilly Ln, Tampa, FL 33625Off Market
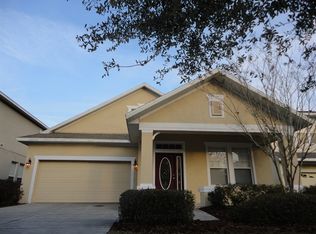
- $330,0324 bd3 ba3.1k sqft13313 Tiger Lilly Ln, Tampa, FL 33625Off Market
- $865,2005 bd4 ba3.4k sqft13302 Tiger Lilly Ln, Tampa, FL 33625Off Market
- $545,2003 bd2 ba2.4k sqft13304 Tiger Lilly Ln, Tampa, FL 33625Off Market
- $590,0004 bd3 ba2.8k sqft13306 Tiger Lilly Ln, Tampa, FL 33625Sold
A local agent can set up tours, give advice and negotiate with sellers.
A local lender can help you make sure your offer is ready when you are.
Similar homes
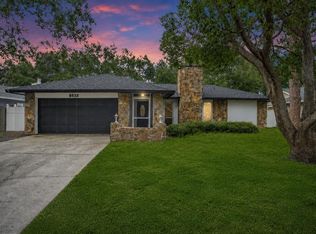
- $549,0004 bd3 ba3k sqft5533 Pentail Cir, Tampa, FL 33625For Sale
 MLS ID #O6414327, Julian Correa, THE SIMON SIMAAN GROUP. Stellar MLS
 - $744,0004 bd4 ba2.5k sqft12910 Vicksburg Dr, Tampa, FL 33625For Sale
 MLS ID #TB8506804, Danielle Baber, REALTY HUB. Stellar MLS
 - $599,9005 bd4 ba3.2k sqft8840 Cameron Crest Dr, Tampa, FL 33626For Sale
 MLS ID #TB8495082, Ameer Lakhani, PINNACLE REALTY GROUP. Stellar MLS
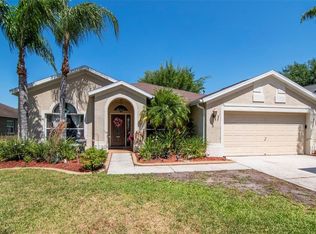
 - $565,0004 bd2 ba2.2k sqft19103 Wind Dancer St, Lutz, FL 33558For Sale
 MLS ID #TB8499963, Karen Wingard, COLDWELL BANKER REALTY. Stellar MLS
 - $550,0004 bd2 ba2.1k sqft438 Lafayette Blvd, Oldsmar, FL 34677For SaleMLS ID #TB8480797, Luigi Kalaj, RE/MAX REALTEC GROUP INC. Stellar MLS
- $575,0003 bd2 ba2.3k sqft1331 Trimaran Pl, New Port Richey, FL 34655For SaleMLS ID #W7886304, Justine Manousogiannakis PLLC, FUTURE HOME REALTY. Stellar MLS
- $558,9003 bd2 ba1.6k sqft392 Tavernier Cir, Oldsmar, FL 34677For SaleMLS ID #TB8521472, Jean Rodgers, RE/MAX ELITE REALTY. Stellar MLS
- $559,9004 bd3 ba2.2k sqft1422 Tawnyberry Ct, New Port Richey, FL 34655For SaleMLS ID #TB8486905, Svetlana Mironovaite, DALTON WADE INC. Stellar MLS
- $650,0004 bd3 ba2.7k sqft16711 Longleat Dr, Lutz, FL 33549For SaleMLS ID #TB8476216, Ross Suddath, Jr, EXP REALTY LLC. Stellar MLS
- $580,0004 bd3 ba2.7k sqft10243 Shadow Branch Dr, Tampa, FL 33647For SaleMLS ID #TB8505934, Tricia Argabrite, EXP REALTY LLC. Stellar MLS
- $569,9004 bd3 ba2k sqft1837 Briland St, Tarpon Springs, FL 34689For SaleMLS ID #TB8524625, Camilo Perez, HOME SOLD REALTY LLC. Stellar MLS
- $685,0004 bd3 ba2.8k sqft814 Brantenburg Way, Lutz, FL 33548For SaleMLS ID #TB8480308, Michelle Menke Fife, KELLER WILLIAMS ST PETE REALTY. Stellar MLS
- $535,0004 bd3 ba2.8k sqft8612 Swann Ridge Ct, Tampa, FL 33647For SaleMLS ID #TB8528424, Frankie Rome, KELLER WILLIAMS TAMPA CENTRAL. Stellar MLS
- $569,7005 bd4 ba3.4k sqft7018 Cardinalwood Ln, Land O Lakes, FL 34637For SaleMLS ID #TB8492737, Joseph Buchi, DENNIS REALTY & INV. CORP.. Stellar MLS
- $650,0004 bd3 ba2.6k sqft19402 Sweet Grass Way, Lutz, FL 33558For SaleMLS ID #O6372962, Ivana Cruz Vergara, CHARLES RUTENBERG REALTY ORLANDO. Stellar MLS
- $675,0004 bd4 ba3.3k sqft7136 Derwent Glen Cir, Land O Lakes, FL 34637For SaleMLS ID #TB8530356, Amy Bacon Gainer, ALL FLORIDA REALTY GROUP. Stellar MLS
- $552,0004 bd3 ba2.8k sqft316 Harts Oak Pl, Seffner, FL 33584For SaleMLS ID #TB8525093, Mattie Robinson, BHHS FLORIDA PROPERTIES GROUP. Stellar MLS
- $624,0004 bd3 ba2.2k sqft1716 Hadden Hall Pl, New Port Richey, FL 34655For SaleMLS ID #TB8476027, Svetlana Mironovaite, DALTON WADE INC. Stellar MLS
- $539,9004 bd3 ba2.5k sqft6214 Farthing St, Tampa, FL 33647For SaleMLS ID #TB8496126, Jake Gonzalez, DALTON WADE INC. Stellar MLS
- $549,9004 bd3 ba2.5k sqft19132 Andrea Lynn Ln, Land O Lakes, FL 34638For SaleMLS ID #W7886011, Penny Perry, RE/MAX CHAMPIONS. Stellar MLS
