Home sweet home feels even sweeter when the major updates are already done! Welcome to 13308 Manchester Avenue, where major improvements meet generous living space and a versatile floor plan. This 3-bedroom, 2.5-bath raised ranch offers approximately 1,200 square feet above grade, plus approximately 600 square feet of semi-finished basement space with a half bath and laundry, and an oversized 2-car attached garage.
Step inside to a warm and inviting living room featuring a gas fireplace and comfortable carpeting. The combined kitchen and dining area offers an easy flow for everyday meals and entertaining, with ample cabinet space, Formica countertops, and vinyl flooring. All three bedrooms feature carpeting. The primary bedroom includes a private full bath with a shower, while the full hall bathroom offers a tub/shower combination and a new vanity top.
Downstairs, the semi-finished basement offers exciting potential—envision a future family room, game room, home gym, office, or entertainment space tailored to your needs. With a half bath already in place, there’s plenty of opportunity to make the lower level fit your lifestyle. Outside, enjoy a patio and fenced yard with plenty of space to relax and entertain.
Major improvements include FRESH EXTERIOR PAINT (2026), a NEW DRIVEWAY (2026), a NEW SEWER LINE, NEW ROOF (2026) being scheduled, and FOUNDATION REPAIRS WITH A TRANSFERABLE WARRANTY. Additional documented work includes concrete foundation piers, grading improvements, foundation crack repair, and sump pump installation. With these big-ticket improvements already addressed, you can enjoy added peace of mind as you move in and make this home your own!
Active
$239,900
13308 Manchester Ave, Grandview, MO 64030
3beds
1,800sqft
Single Family Residence
Built in 1975
8,411 Square Feet Lot
$-- Zestimate®
$133/sqft
$-- HOA
What's special
Gas fireplaceSemi-finished basementFormica countertopsNew drivewayAmple cabinet spaceComfortable carpetingFresh exterior paint
- 5 days
- 428
- 98
Likely to sell faster than
Zillow last checked:
Listing updated:
Listed by:
Just Say Home KC Team 816-665-9920,
Keller Williams Platinum Prtnr,
Jennifer Smeltzer 816-665-9920,
Keller Williams Platinum Prtnr
Source: Heartland MLS as distributed by MLS GRID,MLS#: 2641456
Facts & features
Interior
Bedrooms & bathrooms
- Bedrooms: 3
- Bathrooms: 3
- Full bathrooms: 2
- 1/2 bathrooms: 1
Primary bedroom
- Features: All Carpet
- Level: Main
- Dimensions: 13.4 x 13.5
Bedroom 2
- Features: All Carpet
- Level: Main
- Dimensions: 14.2 x 9.11
Bedroom 3
- Features: All Carpet
- Level: Main
- Dimensions: 10.1 x 10.2
Primary bathroom
- Features: Built-in Features, Shower Over Tub, Wood Floor
- Level: Main
- Dimensions: 8.6 x 7.1
Bathroom 2
- Features: Built-in Features, Shower Over Tub
- Level: Main
- Dimensions: 4.5 x 7.1
Dining room
- Features: Vinyl
- Level: Main
- Dimensions: 9.1 x 8.9
Half bath
- Features: Built-in Features
- Level: Lower
- Dimensions: 3 x 8.7
Kitchen
- Features: Built-in Features, Vinyl
- Level: Main
- Dimensions: 14.1 x 8.9
Laundry
- Features: Built-in Features
- Level: Lower
- Dimensions: 5.2 x 3.2
Living room
- Features: All Carpet, Built-in Features, Fireplace
- Level: Main
- Dimensions: 16.8 x 14.3
Recreation room
- Features: All Carpet
- Level: Lower
- Dimensions: 23.1 x 18
Utility room
- Features: Other
- Level: Lower
- Dimensions: 4.5 x 3.2
Heating
- Has Heating (Unspecified Type)
Cooling
- Attic Fan, Electric
Appliances
- Included: Dishwasher, Dryer, Freezer, Refrigerator, Electric Range, Washer
- Laundry: Lower Level
Features
- Ceiling Fan(s), Central Vacuum, Pantry
- Flooring: Wood
- Basement: Concrete,Finished
- Number of fireplaces: 1
- Fireplace features: Living Room
Interior area
- Total structure area: 1,800
- Total interior livable area: 1,800 sqft
- Finished area above ground: 1,200
- Finished area below ground: 600
Video & virtual tour
Property
Parking
- Total spaces: 2
- Parking features: Attached, Garage Door Opener, Garage Faces Front
- Attached garage spaces: 2
Features
- Patio & porch: Deck, Patio, Screened
- Fencing: Metal
Lot
- Size: 8,411 Square Feet
- Features: City Lot
Details
- Parcel number: 68320152600000000
Construction
Type & style
- Home type: SingleFamily
- Architectural style: Traditional
- Property subtype: Single Family Residence
Materials
- Wood Siding
- Roof: Composition
Condition
- Year built: 1975
Utilities & green energy
- Sewer: Public Sewer
- Water: Public
Community & HOA
Community
- Security: Smoke Detector(s)
- Subdivision: Park Hills
HOA
- Has HOA: No
Location
- Region: Grandview
Financial & listing details
- Price per square foot: $133/sqft
- Tax assessed value: $151,430
- Annual tax amount: $2,321
- Date on market: 10/8/2026
- Ownership: Private
Estimated market value
Not available
Estimated sales range
Not available
Not available
Price history
| Date | Event | Price |
|---|---|---|
| 10/8/2026 | Listed for sale | $239,900+77.8%$133/sqft |
Source:  Heartland MLS as distributed by MLS GRID #2641456 Report a problem Heartland MLS as distributed by MLS GRID #2641456 Report a problem | ||
| 2/17/2025 | Listing removed | $1,750$1/sqft |
Source: Zillow Rentals Report a problem | ||
| 2/10/2025 | Listed for rent | $1,750$1/sqft |
Source: Zillow Rentals Report a problem | ||
| 11/17/2021 | Sold | -- |
Source: Heartland MLS as distributed by MLS GRID #2340019 Report a problem | ||
| 10/8/2021 | Contingent | $134,900$75/sqft |
Source: Heartland MLS as distributed by MLS GRID #2340019 Report a problem | ||
| 10/4/2021 | Price change | $134,900-7%$75/sqft |
Source: Heartland MLS as distributed by MLS GRID #2340019 Report a problem | ||
| 9/7/2021 | Price change | $145,000-3.3%$81/sqft |
Source: Heartland MLS as distributed by MLS GRID #2340019 Report a problem | ||
| 8/27/2021 | Price change | $150,000-11.8%$83/sqft |
Source: Heartland MLS as distributed by MLS GRID #2340019 Report a problem | ||
| 8/20/2021 | Listed for sale | $170,000+73.5%$94/sqft |
Source: Heartland MLS as distributed by MLS GRID #2340019 Report a problem | ||
| 10/26/2012 | Sold | -- |
Source: Heartland MLS as distributed by MLS GRID #1730499 Report a problem | ||
| 9/10/2012 | Pending sale | $98,000$54/sqft |
Source: Keller Williams Realty Platinum Partners #1730499 Report a problem | ||
| 3/28/2012 | Price change | $98,000-1%$54/sqft |
Source: Keller Williams Realty Platinum Partners #1730499 Report a problem | ||
| 2/24/2012 | Price change | $99,000-2.9%$55/sqft |
Source: Keller Williams Realty Platinum Partners #1730499 Report a problem | ||
| 2/23/2012 | Price change | $102,000-1%$57/sqft |
Source: Keller Williams Realty Platinum Partners #1730499 Report a problem | ||
| 1/17/2012 | Price change | $103,000-1%$57/sqft |
Source: Keller Williams Realty Platinum Partners #1730499 Report a problem | ||
| 12/7/2011 | Price change | $104,000-1%$58/sqft |
Source: Keller Williams Realty Platinum Partners #1730499 Report a problem | ||
| 10/12/2011 | Price change | $105,000-9.5%$58/sqft |
Source: Keller Williams Realty Platinum Partners #1730499 Report a problem | ||
| 9/20/2011 | Price change | $116,000-0.4%$64/sqft |
Source: Keller Williams Realty Platinum Partners #1730499 Report a problem | ||
| 8/13/2011 | Price change | $116,500-1.7%$65/sqft |
Source: Keller Williams Realty Platinum Partners #1730499 Report a problem | ||
| 6/28/2011 | Price change | $118,500-1.3%$66/sqft |
Source: Keller Williams Realty Platinum Partners #1730499 Report a problem | ||
| 5/25/2011 | Listed for sale | $120,000-4.8%$67/sqft |
Source: Keller Williams Realty Platinum Partners #1730499 Report a problem | ||
| 10/22/2010 | Listing removed | $126,000$70/sqft |
Source: Reece and Nichols Realtors #1679137 Report a problem | ||
| 8/7/2010 | Price change | $126,000-0.6%$70/sqft |
Source: Reece and Nichols Realtors #1679137 Report a problem | ||
| 7/30/2010 | Price change | $126,800-0.1%$70/sqft |
Source: Reece and Nichols Realtors #1679137 Report a problem | ||
| 7/24/2010 | Price change | $126,900-0.1%$71/sqft |
Source: Reece and Nichols Realtors #1679137 Report a problem | ||
| 7/14/2010 | Listed for sale | $127,000$71/sqft |
Source: Reece and Nichols Realtors #1679137 Report a problem | ||
Public tax history
| Year | Property taxes | Tax assessment |
|---|---|---|
| 2025 | $2,321 +14.1% | $28,772 +15% |
| 2024 | $2,035 +1.7% | $25,019 |
| 2023 | $2,000 -2.7% | $25,019 +4.5% |
| 2022 | $2,056 +0.1% | $23,941 |
| 2021 | $2,054 +11.3% | $23,941 +5.1% |
| 2020 | $1,845 +3.7% | $22,778 |
| 2019 | $1,779 | $22,778 +18.9% |
| 2018 | $1,779 +7.4% | $19,162 |
| 2017 | $1,657 +3.9% | $19,162 +2.6% |
| 2016 | $1,594 0% | $18,683 +2% |
| 2014 | $1,595 -6.9% | $18,316 |
| 2013 | $1,714 +0% | $18,316 -7% |
| 2012 | $1,713 -0.1% | $19,687 |
| 2011 | $1,716 +1.2% | $19,687 |
| 2010 | $1,695 -2.5% | $19,687 |
| 2009 | $1,738 +2.3% | $19,687 -5% |
| 2008 | $1,698 +5.8% | $20,724 |
| 2007 | $1,605 +0.2% | $20,724 +6% |
| 2006 | $1,602 +13.7% | $19,551 |
| 2005 | $1,408 +4.1% | $19,551 +15% |
| 2004 | $1,352 +7.3% | $17,000 |
| 2003 | $1,260 +0% | $17,000 +12% |
| 2002 | $1,260 +14% | $15,178 |
| 2001 | $1,106 | $15,178 |
Find assessor info on the county website
Monthly payment
Est. payment
Payment breakdown
Explore the cost of this home by adjusting the details. Changes won't be saved.Climate risks
Neighborhood: 64030
Nearby schools
Schools provided by the listing agent
- Elementary: Meadowmere
- Middle: Grandview
- High: Grandview
Source: Heartland MLS as distributed by MLS GRID. This data may not be complete. We recommend contacting the local school district to confirm school assignments for this home.
Similar homes

- $259,9003 bd2 ba1.3k sqft6508 E 155th St, Grandview, MO 64030For Sale
 MLS ID #2621967, Paul Searcy, EXP Realty LLC. Heartland MLS as distributed by MLS GRID
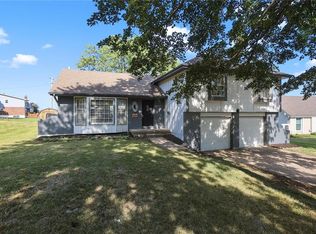
 - $200,0003 bd2 ba1.1k sqft6405 E 140th Ter, Grandview, MO 64030For Sale
 MLS ID #2629860, Vicki Testerman, Mainstay Brokerage LLC. Heartland MLS as distributed by MLS GRID
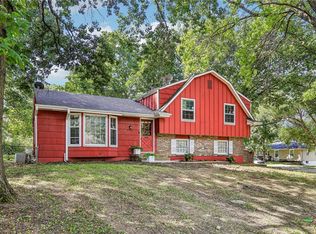
 - $326,0004 bd3 ba2.4k sqft12941 Fuller Ave, Grandview, MO 64030For Sale
 MLS ID #2630453, Jessica Kurzweil, ReeceNichols - Lees Summit. Heartland MLS as distributed by MLS GRID
 - $215,0003 bd2 ba1.5k sqft8201 E 104th St, Kansas City, MO 64134For Sale
 MLS ID #2639973, Alicia Thomas, ReeceNichols - Lees Summit. Heartland MLS as distributed by MLS GRID
